

816 St Claire Street, Ashland, WI 54806 (MLS # 6128831)
 Twitter
 Facebook
 Email




|

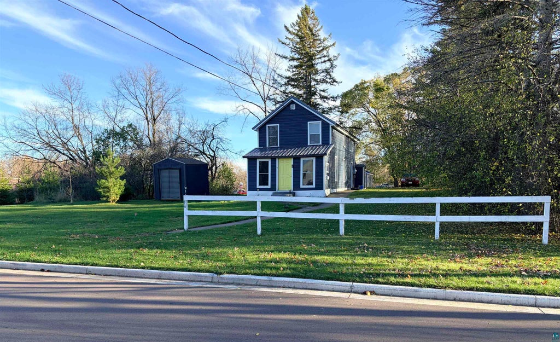
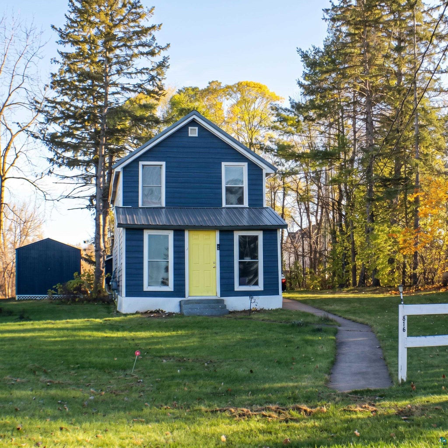
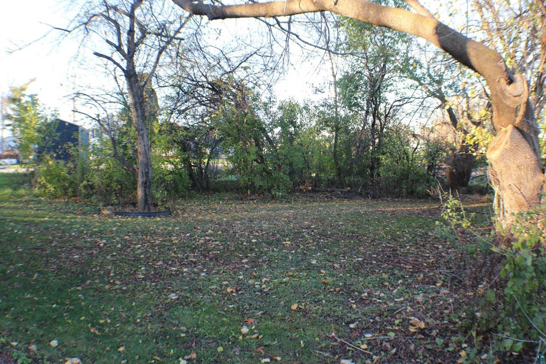
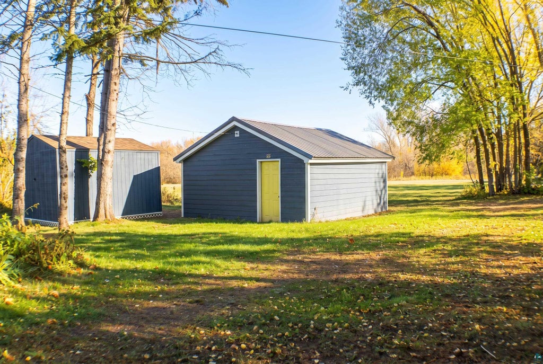
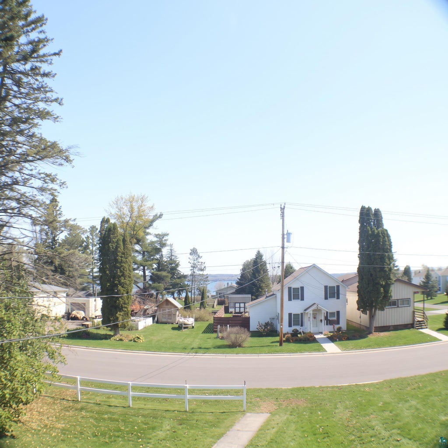
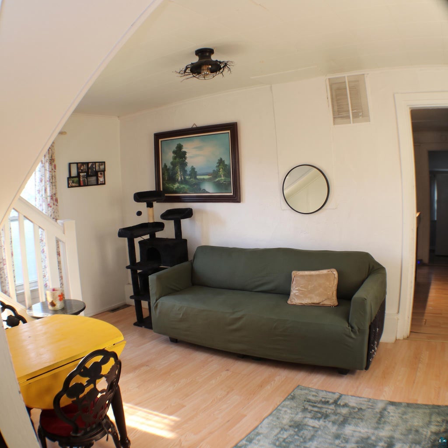
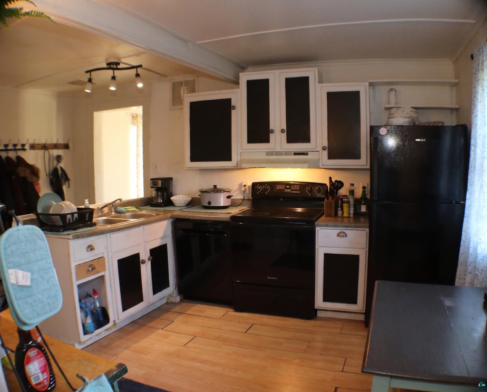
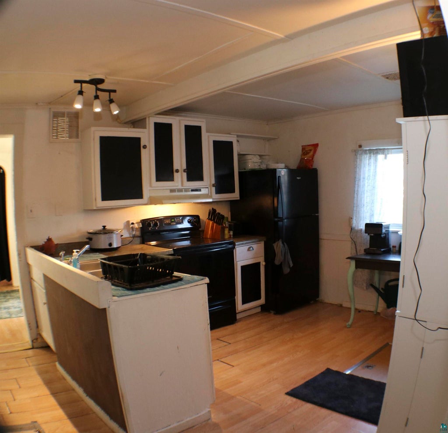
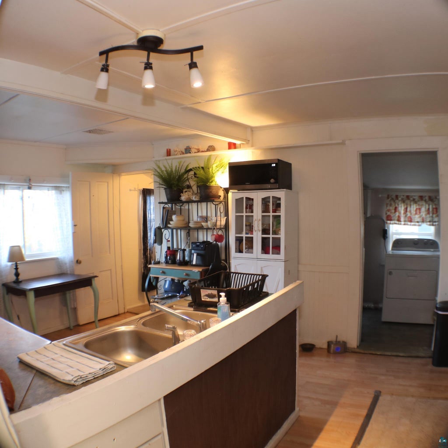
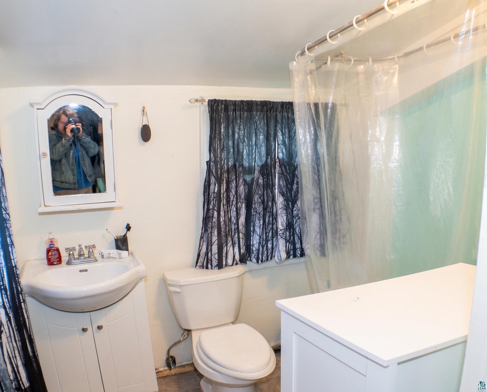
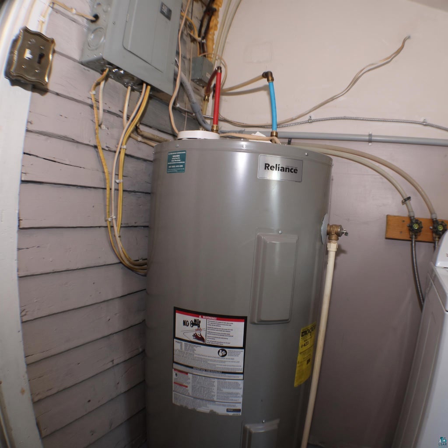
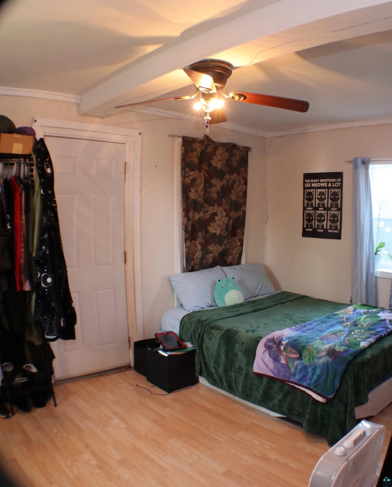
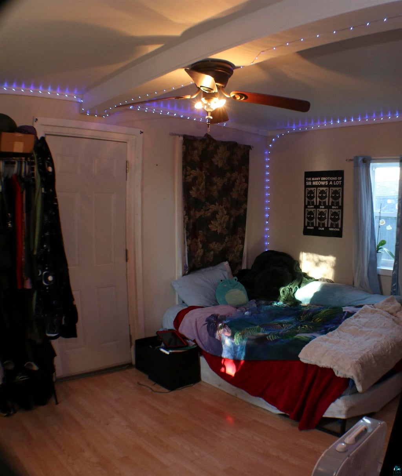
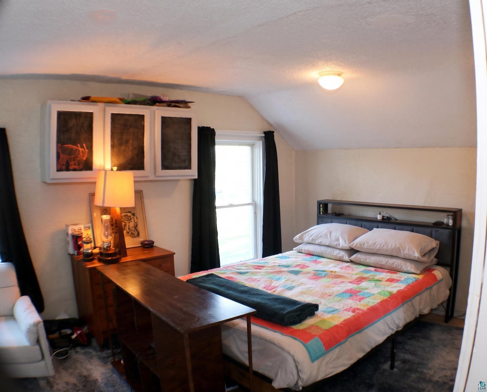
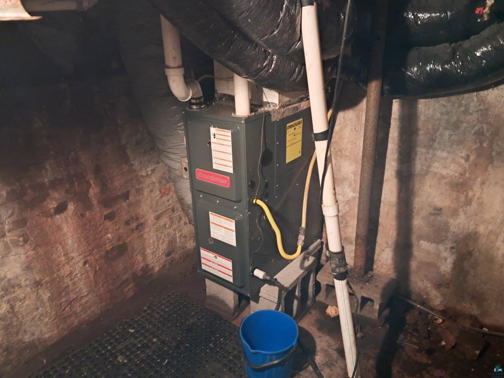
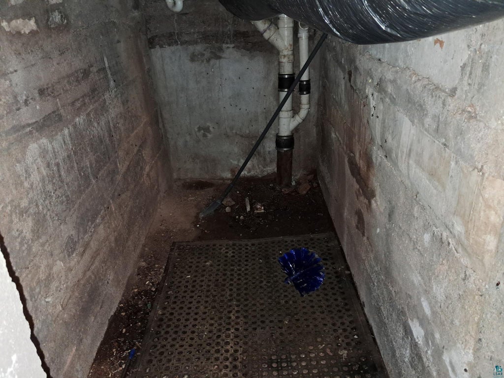
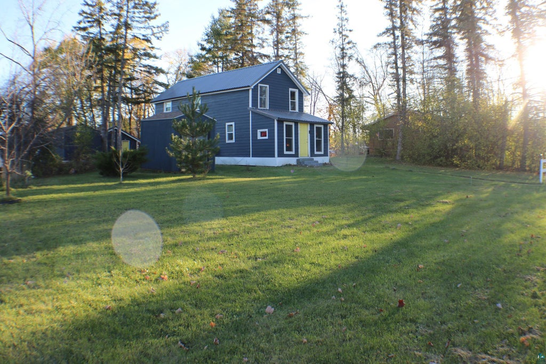
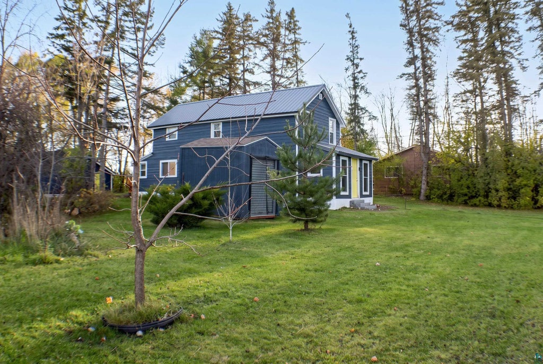
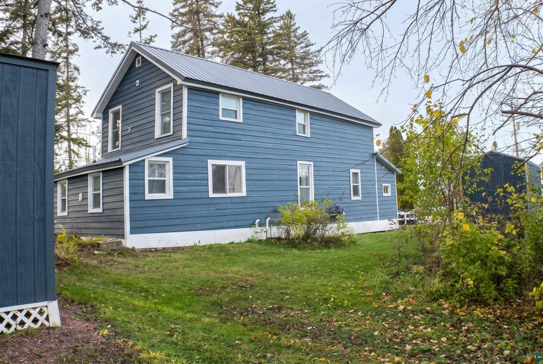
Enjoy Lake Superior views and plenty of room to spread out at 816 St. Claire Street in Ashland! This charming 2-bedroom, 2-bath traditional farmhouse offers 1,088 sq. ft. of living space on a spacious 0.4-acre city lot. Just a short walk from Lake Superior and its beautifully restored shoreline trails, you'll love having the lake so close! The generous yard features apple and plum trees, plus raspberries. A metal roof and newer furnace (approximately 5-7 years old) are added bonuses. The home could use some finishing touches and updating, making it a great opportunity to add your own style. With its farmhouse charm, large yard, and convenient location, this property has plenty of potential! Come see the possibilities for yourself"”schedule your private showing today before this opportunity slips away!
| DAYS ON MARKET | 4 | LAST UPDATED | 11/9/2026 |
|---|---|---|---|
| YEAR BUILT | 1901 | COMMUNITY | LSAR |
| GARAGE SPACES | 1.0 | COUNTY | Ashland County |
| STATUS | Active | PROPERTY TYPE(S) | Single Family |
| ADDITIONAL DETAILS | |
| AREA | LSAR |
|---|---|
| BASEMENT | Partial, Yes |
| GARAGE | Yes |
| HEAT | Forced Air |
| LOT | 0.4 acre(s) |
| LOT DESCRIPTION | Corner Lot |
| LOT DIMENSIONS | 125x140 |
| PARKING | Detached |
| SEWER | Public Sewer |
| STORIES | 1 |
| STYLE | Traditional |
| TAXES | 2201.47 |
| WATER | Public |
MORTGAGE CALCULATOR
TOTAL MONTHLY PAYMENT
0
P
I
*Estimate only
| SATELLITE VIEW |
| / | |
We respect your online privacy and will never spam you. By submitting this form with your telephone number
you are consenting for Real Estate Services
of Duluth to contact you even if your name is on a Federal or State
"Do not call List".
Listed with Northland Real Estate Services
Information is supplied by seller and other third parties and has not been verified. Open House information is subject to change without notice.
Copyright 2026 – Duluth Area Association of REALTORS® MLS – All Rights Reserved.
This IDX solution is (c) Diverse Solutions 2026.