

4314 Grouse Ridge Dr, Hermantown, MN 55811 (MLS # 6128774)
 Twitter
 Facebook
 Email

|

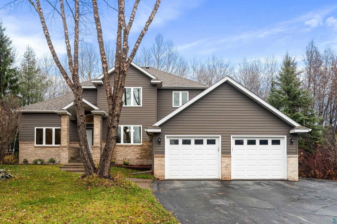
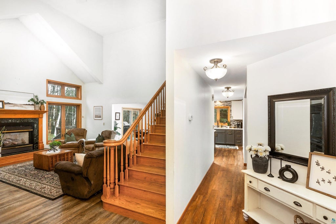
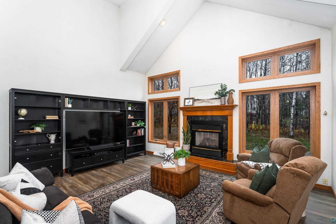
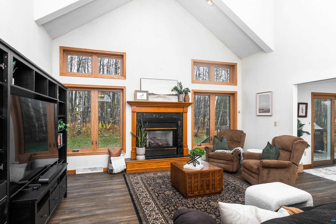
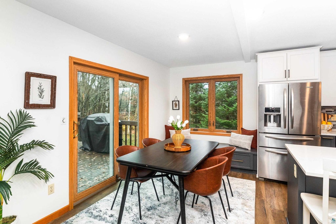
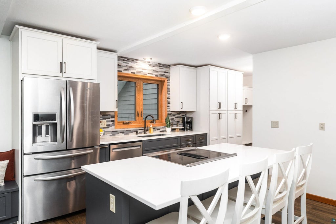
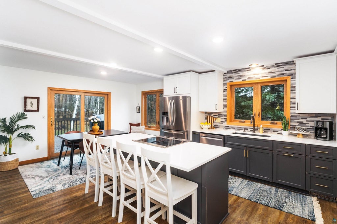
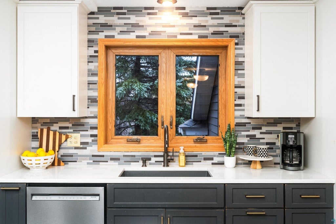
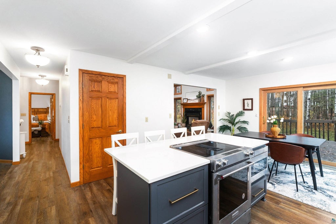
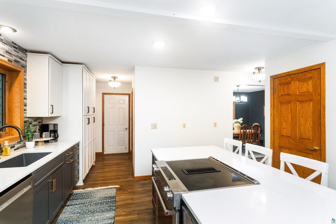
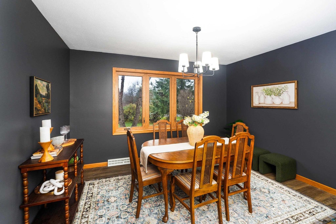
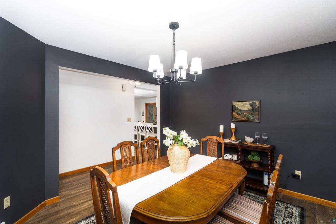
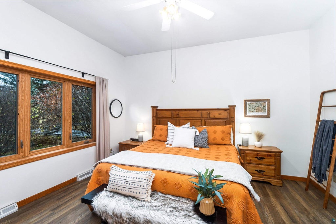
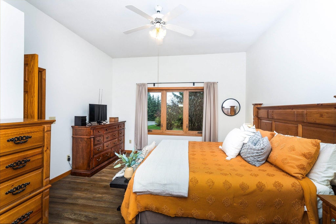
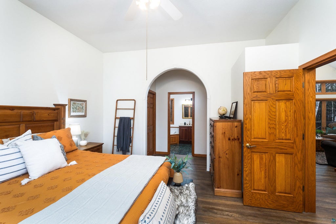
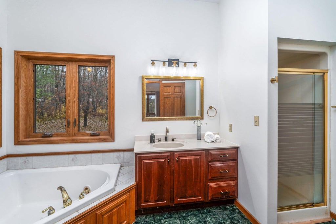
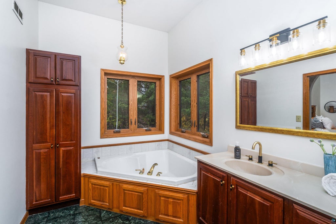
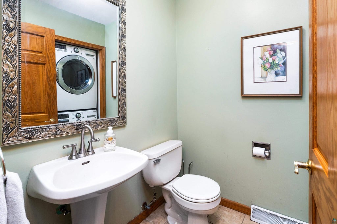
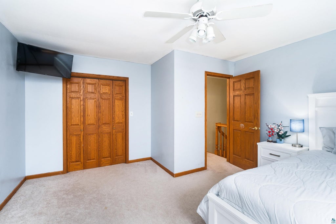
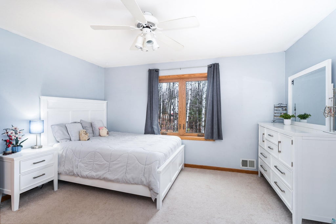
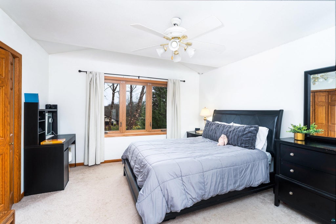
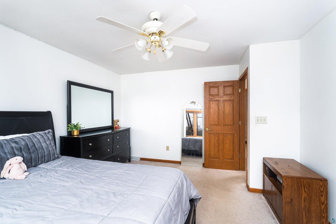
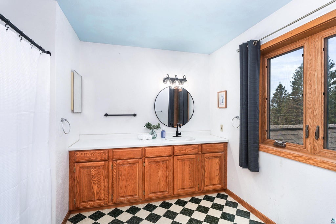
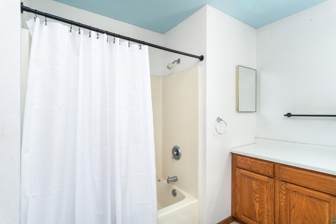
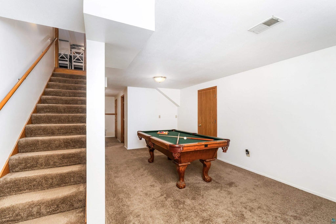
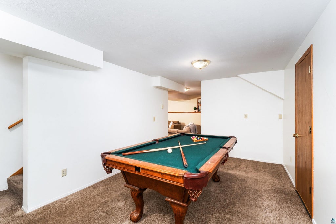
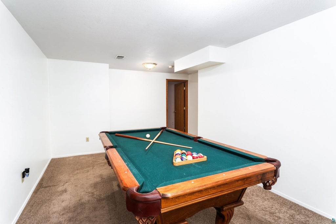
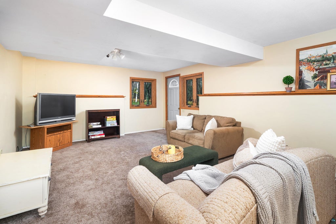
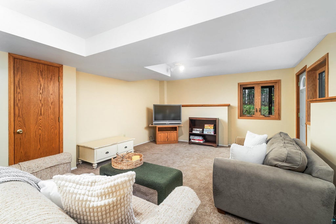
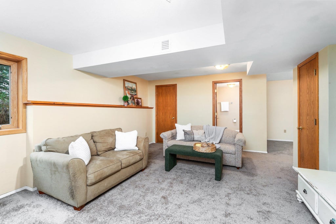
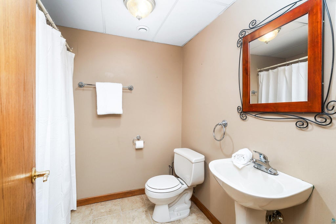
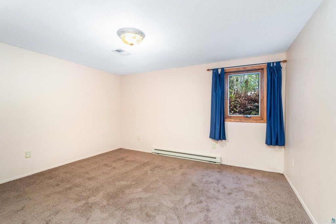
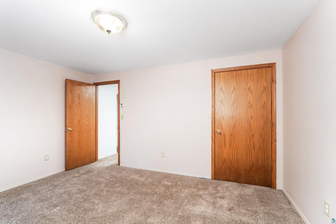
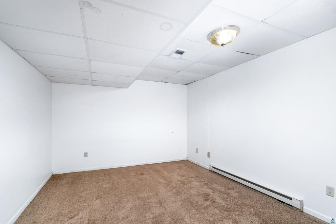
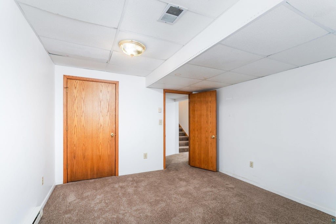
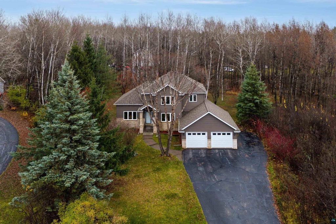
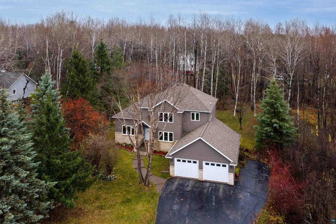
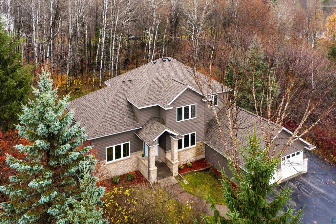
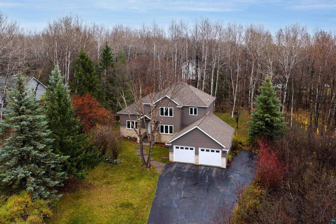
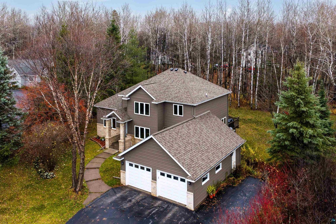
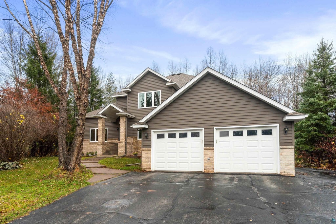
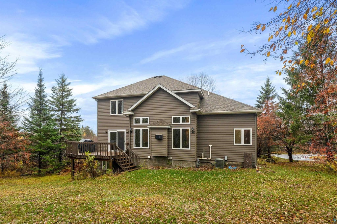
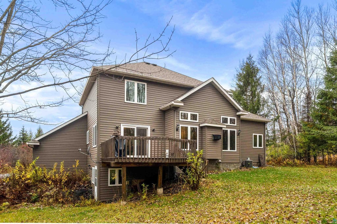
Space, style, updates and a fantastic Hermantown location! This attractive 4-bedroom, 4-bath home sits on a private acre in an area of newer homes, just minutes from Hermantown schools, the new YMCA and all the shopping and restaurants Hermantown has to offer! Pull into the oversized attached garage and step inside to a bright, inviting main level with new flooring throughout! The kitchen is a standout with its fresh, updated look, center island, breakfast bar and casual dining area. Hosting something special? A separate formal dining space offers just the right setting, while the living room steals the show with its soaring ceilings and wonderful natural light! And here's something you'll love...a main-floor primary suite! Spacious enough for your king-size furniture, with a private full bath featuring a soaking tub and separate shower. A little luxury and convenience all in one! Head upstairs where 2 generously sized bedrooms, a large shared bath and their own lofted area provide plenty of space for kids or guests! But wait until you see the lower level! There's room for everyone with a pool table area, TV and rec space, plus a separate room perfect for exercise equipment, a home office or den. A full bath, abundant storage and a walkout to the backyard complete this versatile level! Outside, there's room to play, garden or entertain, with the privacy of your own acre. Updated siding, roof and windows are big-ticket improvements already taken care of! Add gas forced-air heat and central air, and there's even more to appreciate. A fabulous floor plan, updates inside and out, and room to enjoy it all. This Hermantown home checks so many boxes!
| DAYS ON MARKET | 6 | LAST UPDATED | 11/4/2026 |
|---|---|---|---|
| YEAR BUILT | 1993 | COMMUNITY | LSAR |
| GARAGE SPACES | 2.0 | COUNTY | St. Louis County |
| STATUS | Active | PROPERTY TYPE(S) | Single Family |
| ADDITIONAL DETAILS | |
| AREA | LSAR |
|---|---|
| BASEMENT | Finished, Full, Yes |
| CONSTRUCTION | Brick |
| FIREPLACE | Yes |
| GARAGE | Yes |
| HEAT | Baseboard, Electric, Forced Air, Natural Gas |
| INTERIOR | Eat-In Kitchen, Master Downstairs, Vaulted Ceiling(s) |
| LOT | 1 acre(s) |
| LOT DESCRIPTION | Landscaped |
| LOT DIMENSIONS | 175 x 260 approx. |
| PARKING | Attached |
| SEWER | Public Sewer |
| STORIES | 1 |
| STYLE | Contemporary |
| TAXES | 8490 |
| WATER | Public |
MORTGAGE CALCULATOR
TOTAL MONTHLY PAYMENT
0
P
I
*Estimate only
| SATELLITE VIEW |
| / | |
We respect your online privacy and will never spam you. By submitting this form with your telephone number
you are consenting for Real Estate Services
of Duluth to contact you even if your name is on a Federal or State
"Do not call List".
Listed with Messina & Associates Real Estate
Information is supplied by seller and other third parties and has not been verified. Open House information is subject to change without notice.
Copyright 2026 – Duluth Area Association of REALTORS® MLS – All Rights Reserved.
This IDX solution is (c) Diverse Solutions 2026.