

38 Evans Cr Cir, Silver Bay, MN 55614 (MLS # 6128765)
 Twitter
 Facebook
 Email
|

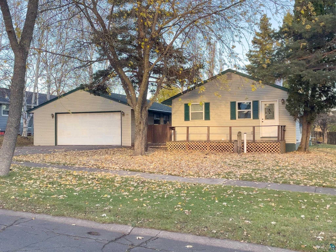
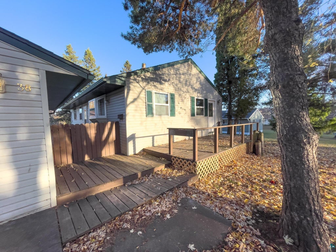
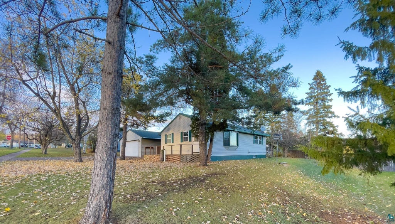
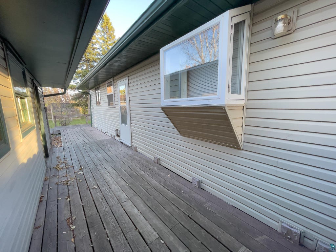
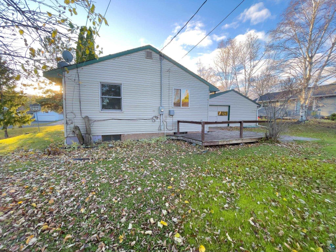
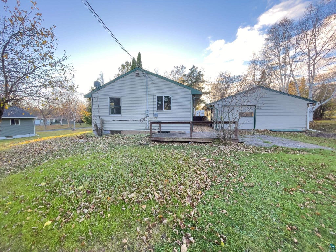
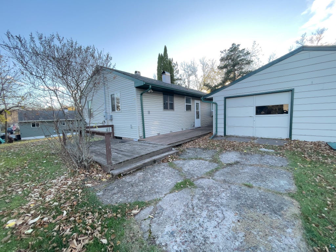
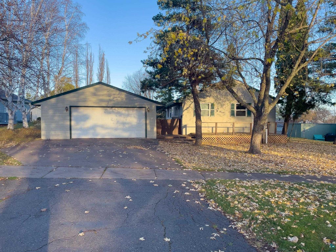
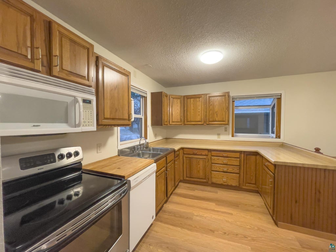
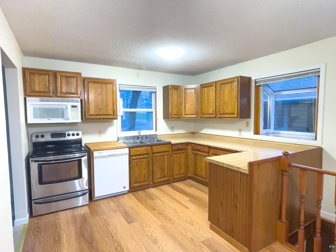
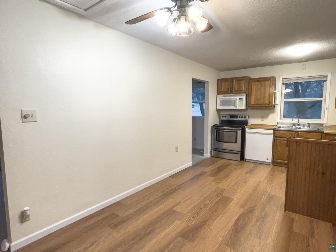
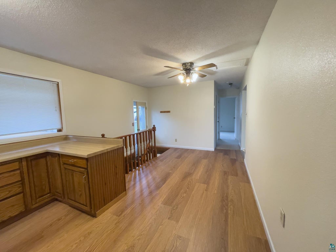
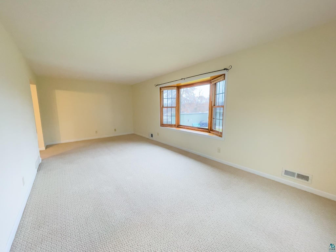
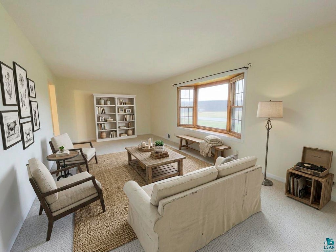
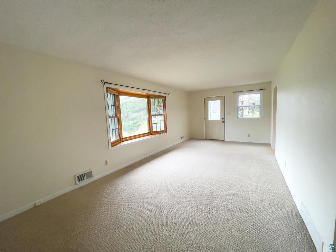
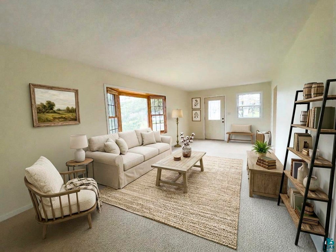
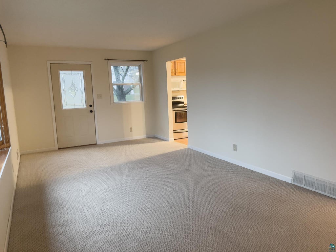
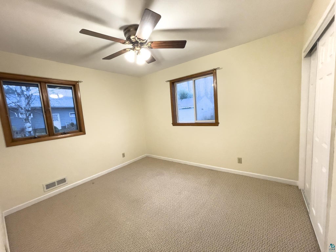
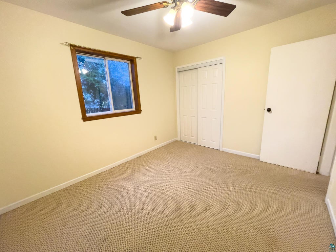
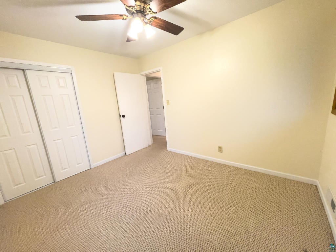
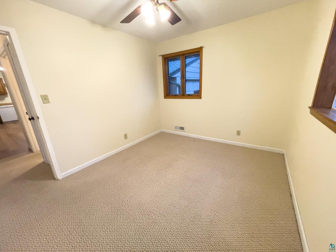
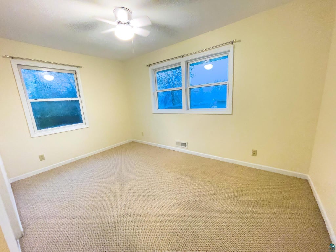
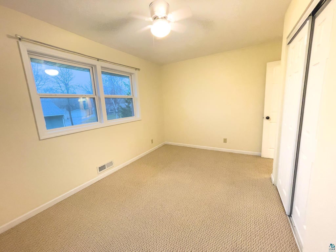
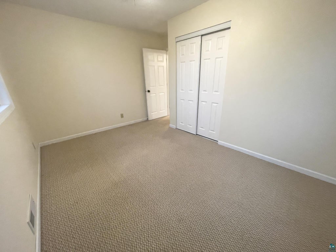
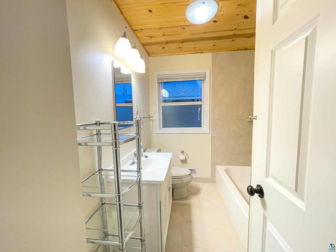
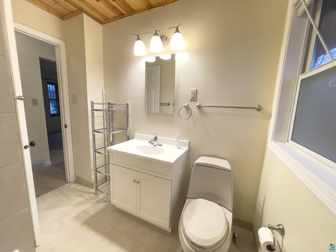
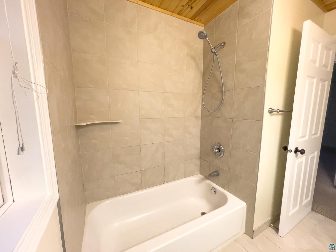
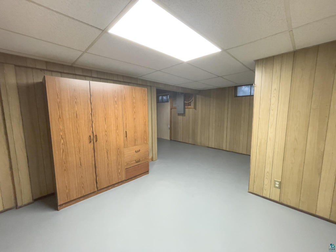
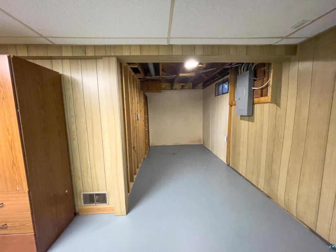
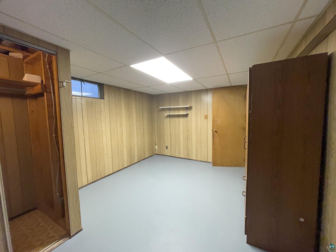
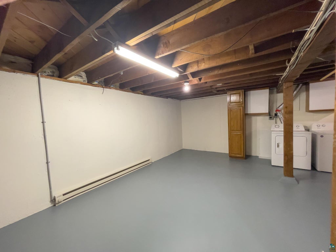
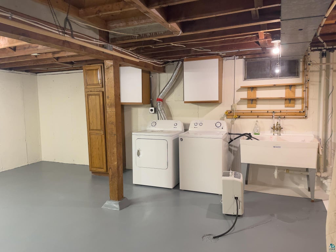
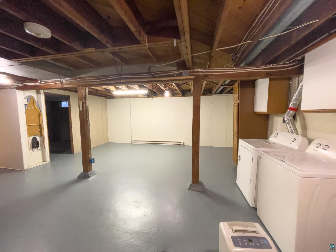
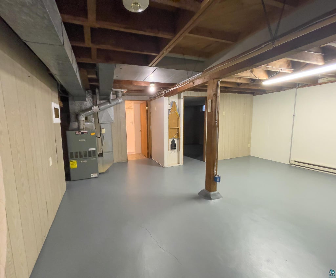
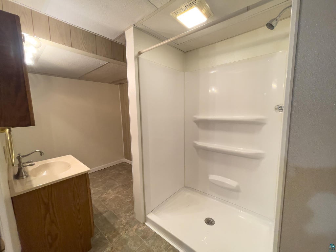
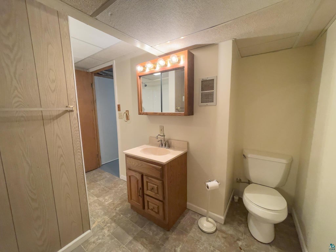
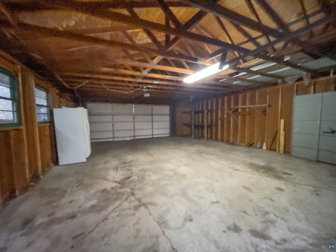
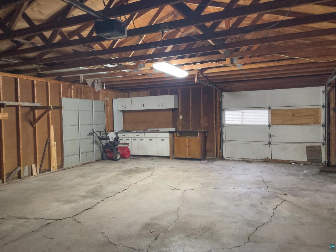
This 2-bedroom, 2-bath home with a spacious garage is ready for new owners to make it their own. The open-concept kitchen and dining area create a welcoming gathering space, perfect for meal preparation, conversation, and everyday living. A large living room with a bay window fills the space with natural light, offering a comfortable setting for entertaining guests or relaxing with a good book. Two comfortable bedrooms provide peaceful retreats at the end of the day, while the full bath features ceramic tile for added style and durability. The lower level offers excellent potential to expand your living space, featuring a large unfinished area ideal for a future family room or recreation space. A bonus room provides flexibility for a home office, hobby room, guest space, or potential third bedroom. Step outside and enjoy the beauty of nature from the front or side deck, perfect for morning coffee or evening relaxation. The extra-large garage offers abundant room for vehicles, recreational toys, lawn equipment, storage, and a dedicated workshop area, making it a perfect space for hobbies and projects. Whether you're looking for your first home, a place to downsize, or a property with room to grow, this home offers comfort, versatility, and endless possibilities to make it uniquely yours.
| DAYS ON MARKET | 7 | LAST UPDATED | 11/4/2026 |
|---|---|---|---|
| YEAR BUILT | 1956 | COMMUNITY | LSAR |
| GARAGE SPACES | 2.0 | COUNTY | Lake County |
| STATUS | Active | PROPERTY TYPE(S) | Single Family |
| ADDITIONAL DETAILS | |
| AIR | None |
|---|---|
| AIR CONDITIONING | Yes |
| APPLIANCES | Dryer, Microwave, Range, Washer |
| AREA | LSAR |
| BASEMENT | Finished, Full, Partially Finished, Yes |
| EXTERIOR | Lighting |
| GARAGE | Yes |
| HEAT | Electric, Forced Air, Oil |
| INTERIOR | Ceiling Fan(s), High Speed Internet, Natural Woodwork |
| LOT | 9583 sq ft |
| LOT DESCRIPTION | Level |
| LOT DIMENSIONS | 80x120 |
| PARKING | Asphalt, Concrete, Garage Door Opener, Detached |
| SEWER | Public Sewer |
| STORIES | 1 |
| STYLE | Ranch |
| TAXES | 2512 |
| UTILITIES | Cable Available |
| WATER | Public |
MORTGAGE CALCULATOR
TOTAL MONTHLY PAYMENT
0
P
I
*Estimate only
| SATELLITE VIEW |
| / | |
We respect your online privacy and will never spam you. By submitting this form with your telephone number
you are consenting for Real Estate Services
of Duluth to contact you even if your name is on a Federal or State
"Do not call List".
Listed with Edina Realty, Inc. - Duluth
Information is supplied by seller and other third parties and has not been verified. Open House information is subject to change without notice.
Copyright 2026 – Duluth Area Association of REALTORS® MLS – All Rights Reserved.
This IDX solution is (c) Diverse Solutions 2026.