

1812 Susquehanna Ave, Superior, WI 54880 (MLS # 6128763)
 Twitter
 Facebook
 Email
|

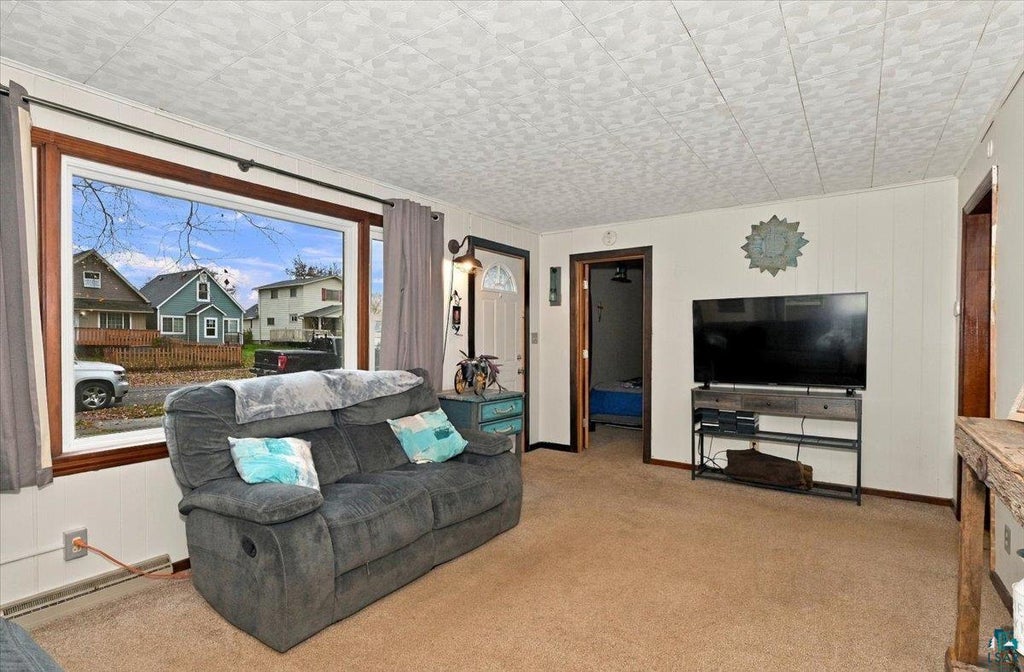


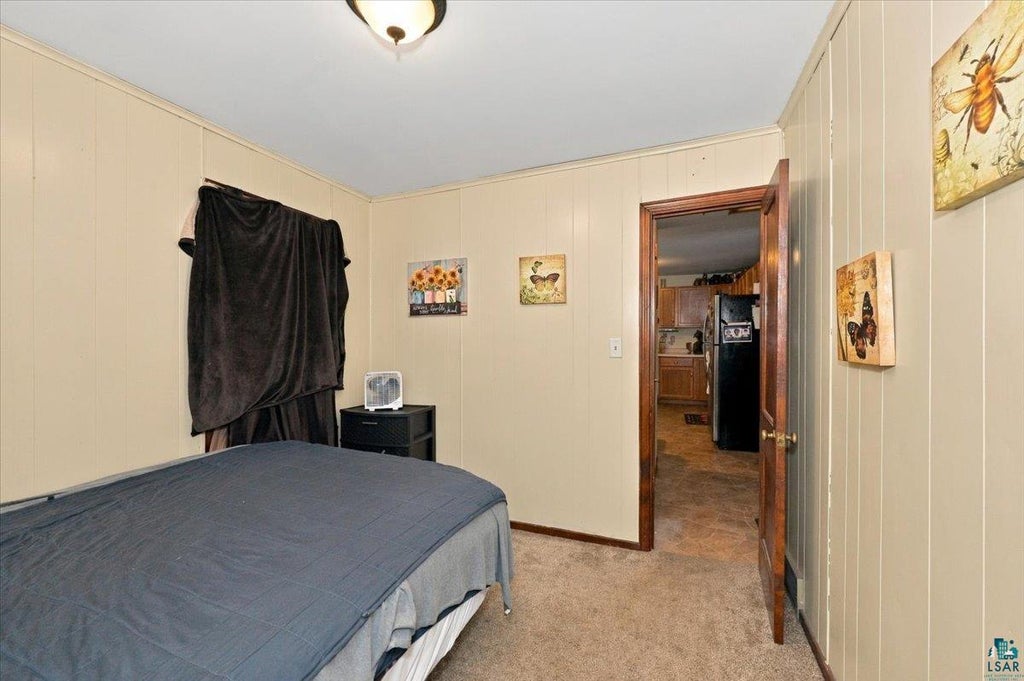


Charming 2-bedroom, 1-bathroom ranch home in the desirable Billings Park neighborhood of Superior, WI. This 1952 one-level home offers 830 square feet of living space on a generous approximately 0.20-acre lot (69 x 125) with a nice yard and mature trees.Updates completed in recent years include a gas furnace, replacement windows, updated electrical service, vinyl siding, and a large 32x22 detached garage with a newer roof and garage doors. Prior improvements also included an updated kitchen, flooring, and water heater. Enjoy natural gas forced-air heat, a minisplit system for cooling, city water and sewer, and an eat-in kitchen.The kitchen features warm oak cabinetry, white appliances including a range and over-the-range microwave, a stainless refrigerator, and ample counter space that opens toward the living area. The bathroom is clean and functional with a white vanity, shower, and fresh finishes. The spacious living room, two bedrooms, and laundry area create a comfortable, low-maintenance layout. The oversized detached garage provides excellent parking and storage.Conveniently located in Billings Park near the boat launch, fishing, Japanese Friendship Garden, playgrounds, and trails along the St. Louis River, Superior Municipal Forest, local schools in the Superior School District, and with easy access to downtown Superior and Duluth via the Bong Bridge. A solid, ready-to-enjoy home in a popular and convenient location"”schedule your showing today!
| DAYS ON MARKET | 7 | LAST UPDATED | 11/3/2026 |
|---|---|---|---|
| YEAR BUILT | 1952 | COMMUNITY | LSAR |
| GARAGE SPACES | 2.0 | COUNTY | Douglas County |
| STATUS | Active | PROPERTY TYPE(S) | Single Family |
| ADDITIONAL DETAILS | |
| AIR | Ductless |
|---|---|
| AIR CONDITIONING | Yes |
| APPLIANCES | Dishwasher, Dryer, Microwave, Range, Refrigerator, Washer |
| AREA | LSAR |
| BASEMENT | Crawl Space |
| GARAGE | Yes |
| HEAT | Forced Air, Natural Gas |
| INTERIOR | Eat-In Kitchen, High Speed Internet |
| LOT | 8712 sq ft |
| LOT DESCRIPTION | Level |
| LOT DIMENSIONS | 69x125 |
| PARKING | Asphalt, Garage Door Opener, Detached |
| SEWER | Public Sewer |
| STORIES | 1 |
| STYLE | Ranch |
| TAXES | 1914 |
| UTILITIES | Cable Available |
| WATER | Public |
| ZONING | Residential |
MORTGAGE CALCULATOR
TOTAL MONTHLY PAYMENT
0
P
I
*Estimate only
| SATELLITE VIEW |
| / | |
We respect your online privacy and will never spam you. By submitting this form with your telephone number
you are consenting for Real Estate Services
of Duluth to contact you even if your name is on a Federal or State
"Do not call List".
Listed with eXp Realty, LLC- MN
Information is supplied by seller and other third parties and has not been verified. Open House information is subject to change without notice.
Copyright 2026 – Duluth Area Association of REALTORS® MLS – All Rights Reserved.
This IDX solution is (c) Diverse Solutions 2026.