

7338 Main St, Willow River, MN 55795 (MLS # 6128461)
 Twitter
 Facebook
 Email
Email
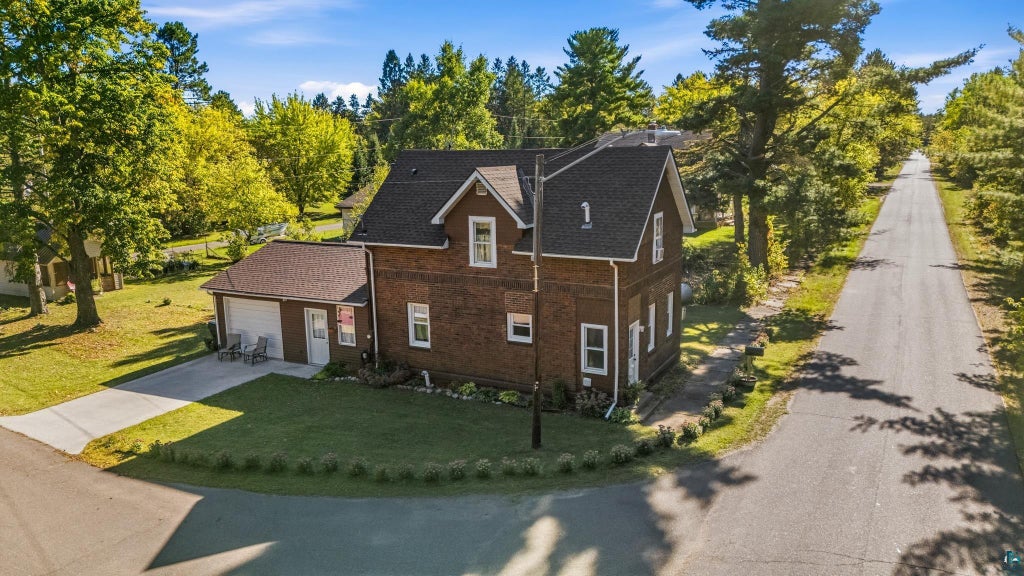
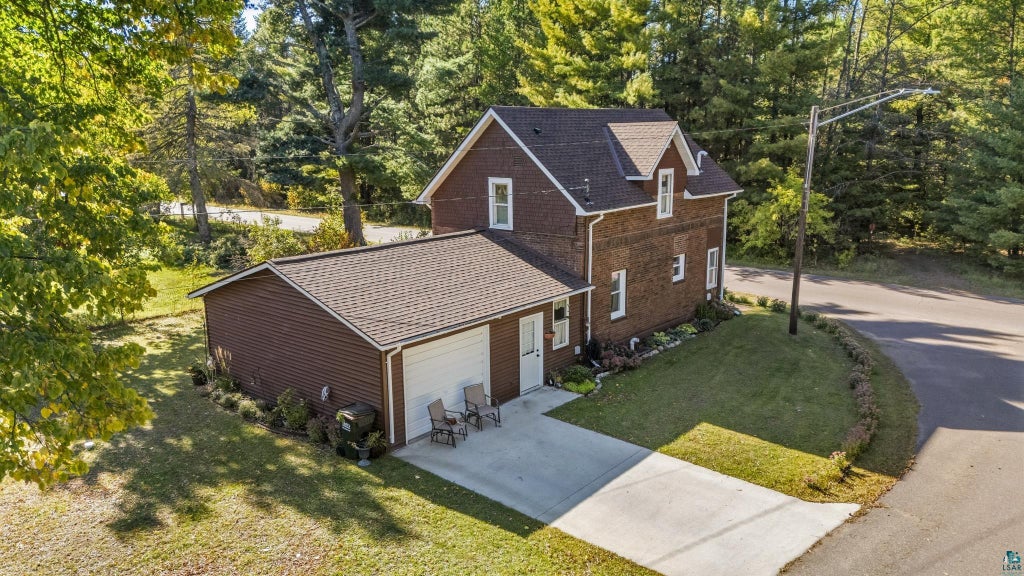
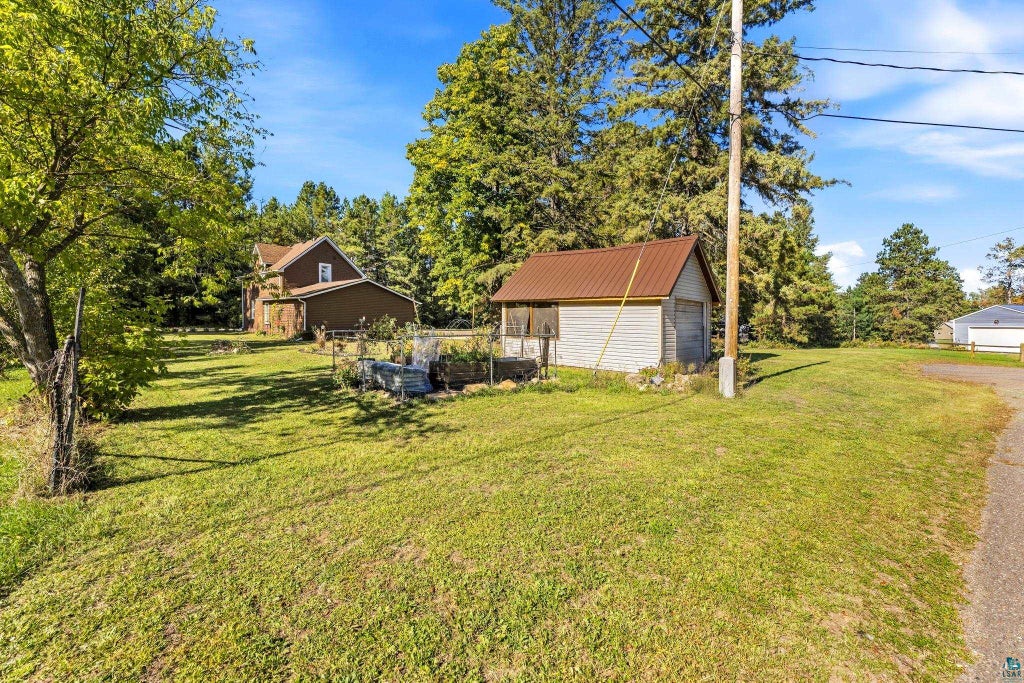
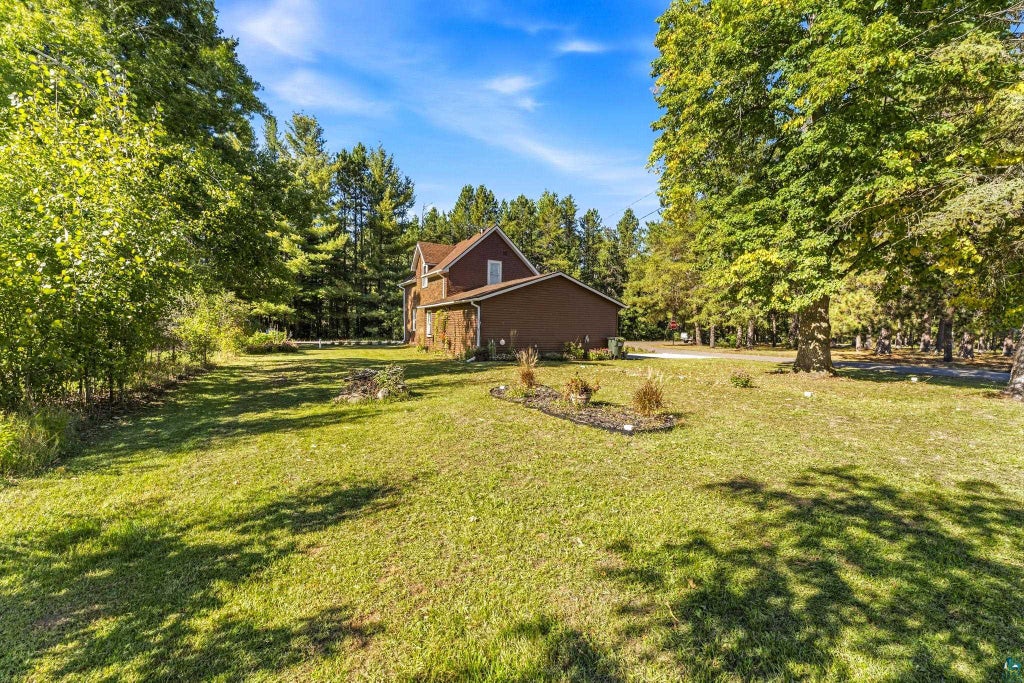
|

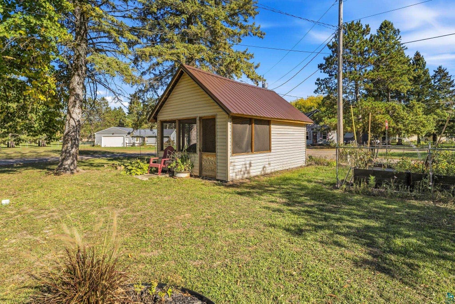
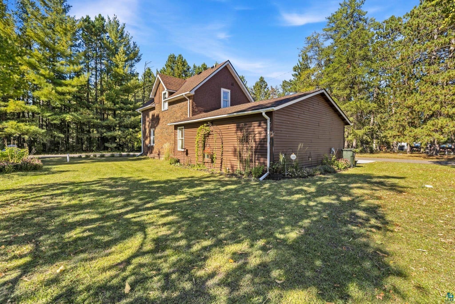
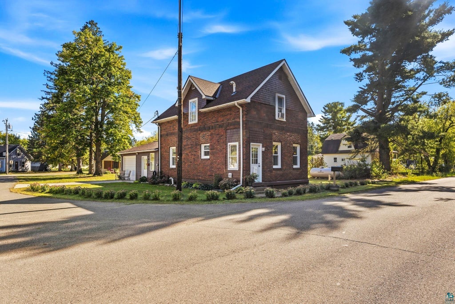
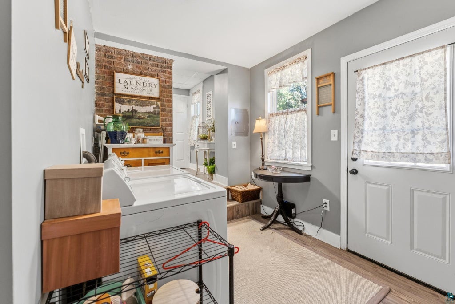
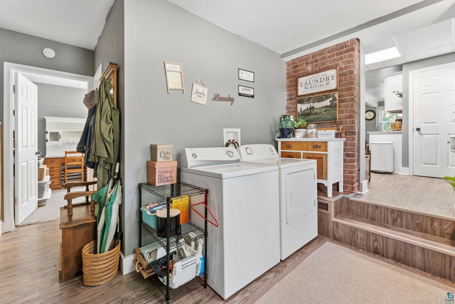
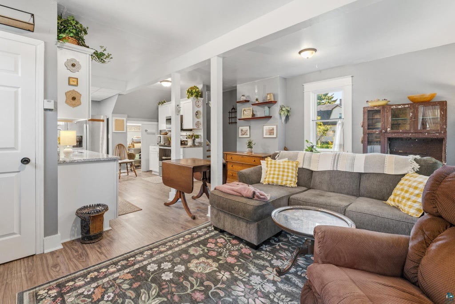
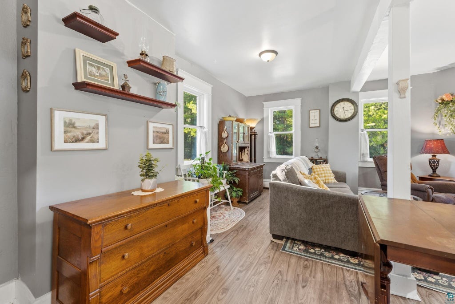
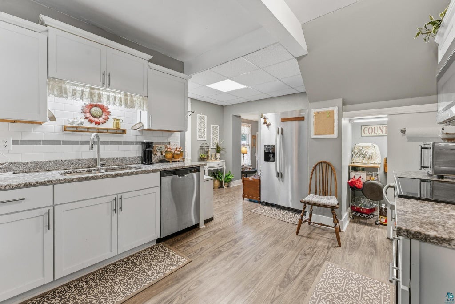
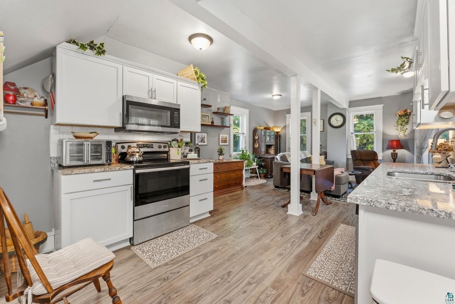
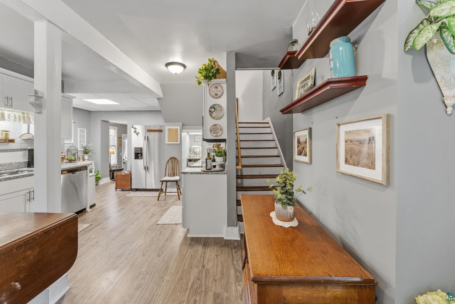
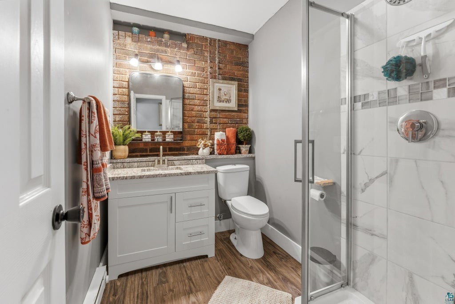
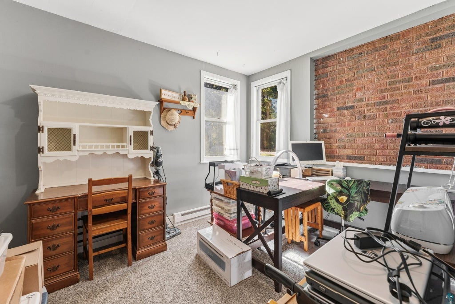
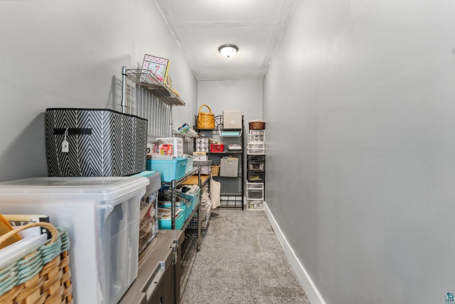
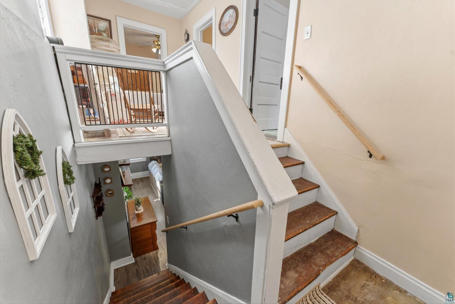
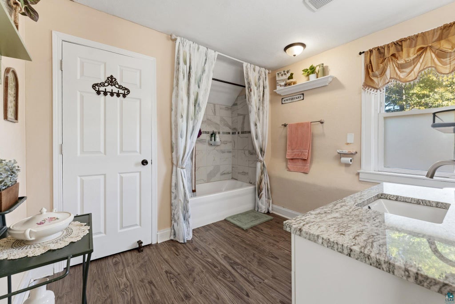
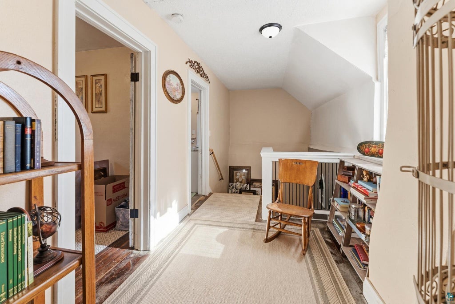
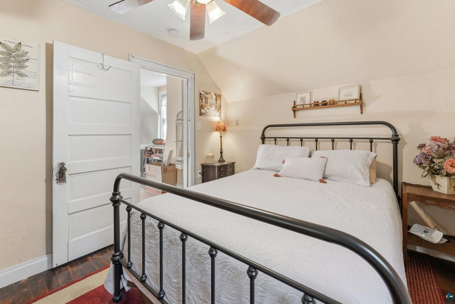
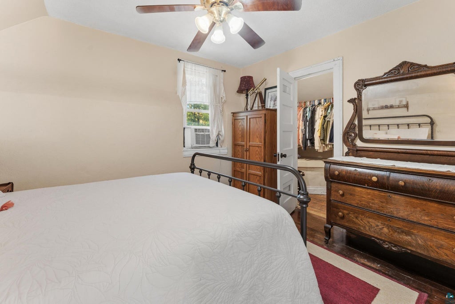
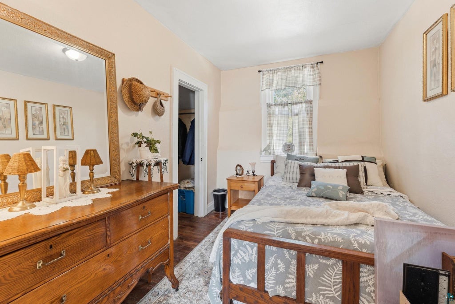
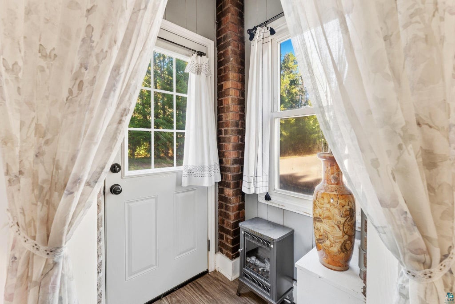
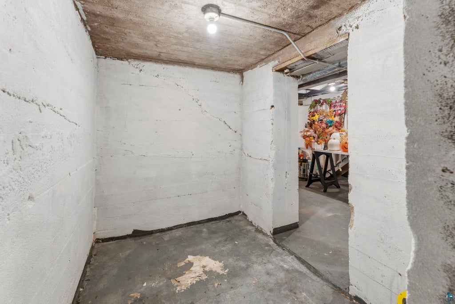
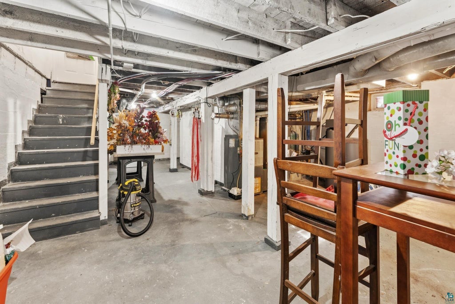
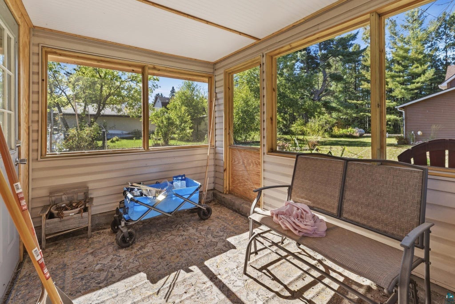
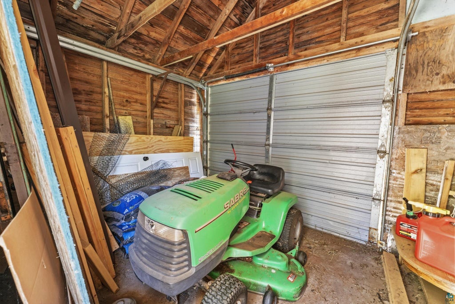
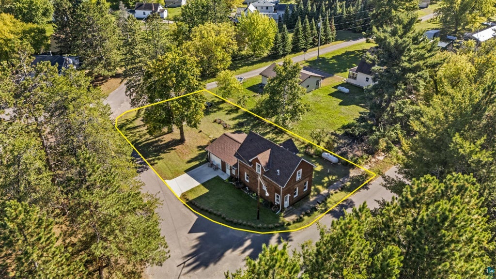
Outdoor adventures are just steps away! With convenient access to the Munger Trail, this beautifully updated Rutledge home is perfectly situated for biking, walking, and enjoying the outdoors! Set on a landscaped corner lot with beautiful perennials and garden space, the property also features a unique detached outbuilding divided into two functional spaces: a dedicated storage area for tools, bikes, and outdoor gear, plus a charming three season room for relaxing and entertaining. Inside, this 3 bedroom, 2 bathroom home was thoughtfully renovated in 2023, offering a main level bedroom with walk in closet, laundry, and 3/4 bath, plus two additional bedrooms and a spacious bathroom upstairs. Exposed brick, original hardwood floors, staircase, and doors add character, while newer windows, roof, and concrete driveway offer added peace of mind. An attached single car garage adds convenience, and the home's former life as the Bank of Rutledge provides a fun touch of local history, including the original concrete vault walls still in the basement. A wonderful combination of modern updates, flexible spaces, and outdoor recreation right outside your door!
| DAYS ON MARKET | 1 | LAST UPDATED | 10/13/2026 |
|---|---|---|---|
| YEAR BUILT | 1929 | COMMUNITY | LSAR |
| GARAGE SPACES | 1.0 | COUNTY | Pine County |
| STATUS | Active | PROPERTY TYPE(S) | Single Family |
| ADDITIONAL DETAILS | |
| AIR | None |
|---|---|
| AIR CONDITIONING | Yes |
| APPLIANCES | Dishwasher, Dryer, Microwave, Range, Refrigerator, Washer |
| AREA | LSAR |
| BASEMENT | Full, Unfinished, Yes |
| CONSTRUCTION | Brick |
| GARAGE | Yes |
| HEAT | Forced Air, Propane |
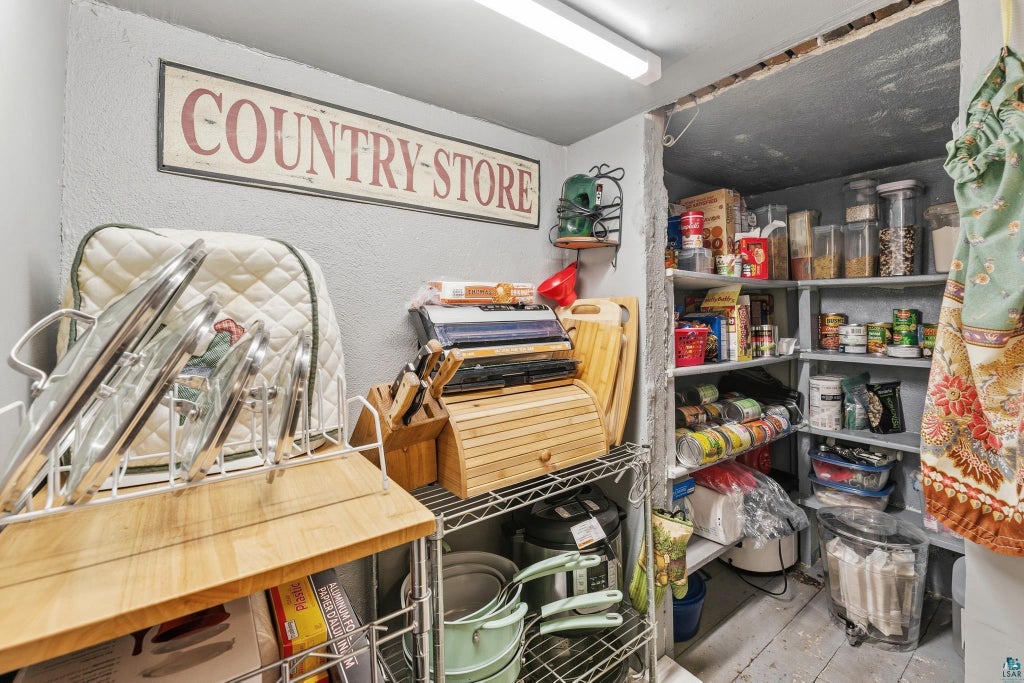
| INTERIOR | Master Downstairs, Natural Woodwork, Pantry, Walk-In Closet(s) |
| LOT | 6970 sq ft |
| LOT DESCRIPTION | Corner Lot, Level |
| LOT DIMENSIONS | 52x137 |
| PARKING | Concrete, Attached |
| SEWER | Private Sewer |
| STORIES | 1 |
| STYLE | Traditional |
| TAXES | 680 |
| UTILITIES | Cable Available |
| WATER | Well |
MORTGAGE CALCULATOR
TOTAL MONTHLY PAYMENT
0
P
I
*Estimate only
| SATELLITE VIEW |
| / | |
We respect your online privacy and will never spam you. By submitting this form with your telephone number
you are consenting for Real Estate Services
of Duluth to contact you even if your name is on a Federal or State
"Do not call List".
Listed with LPT Realty, LLC
Information is supplied by seller and other third parties and has not been verified. Open House information is subject to change without notice.
Copyright 2026 – Duluth Area Association of REALTORS® MLS – All Rights Reserved.
This IDX solution is (c) Diverse Solutions 2026.