

416 Hastings Dr, Duluth, MN 55803 (MLS # 6128439)
 Twitter
 Facebook
 Email
Email




|

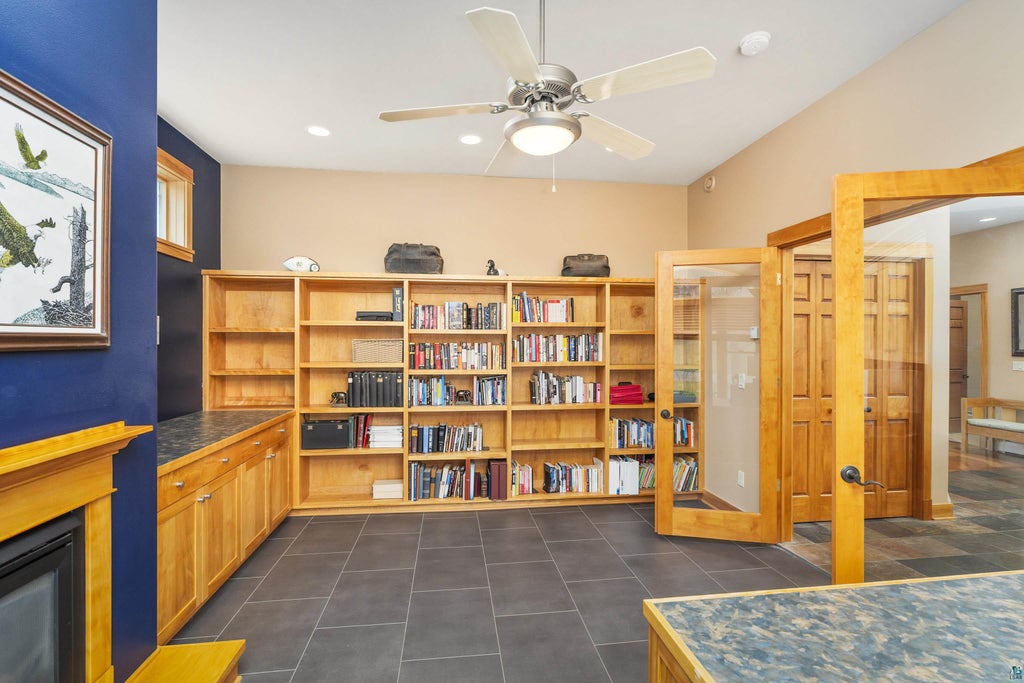
Nestled in the prestigious Hartley Estates neighborhood, this exceptional custom-built Builders Commonwealth home offers a rare opportunity to enjoy refined living in one of Duluth's most remarkable natural settings. Bordering the Hartley Nature Preserve, with a trailhead just steps from the front door, the property combines privacy, timeless craftsmanship, and effortless access to miles of year-round hiking, skiing, and outdoor recreation. Thoughtfully designed for both everyday comfort and elegant entertaining, the home is filled with natural light and showcases tranquil wooded views throughout. The spacious open-concept kitchen, dining, and living areas serve as the heart of the home, featuring custom cabinetry, granite countertops, a generous center island, stainless steel appliances, and seamless connections to the beautifully landscaped backyard. The main level offers exceptional flexibility with a private office featuring a fireplace, gracious gathering spaces, formal and informal dining areas, a serene primary suite with dual walk-in closets, a guest suite with accessible bath, and a spacious laundry and mudroom conveniently located off the attached three-car garage. The bright walkout lower level extends the home's versatility with additional bedrooms, flexible living space for fitness, hobbies, or guests, a three-season room, abundant storage, and a full-size sauna"”creating an ideal retreat for family and visitors alike. Quality construction, thoughtful design, and an extraordinary setting define every aspect of this home. Whether enjoying coffee overlooking the preserve, entertaining family and friends, or stepping onto the trails just outside your door, this is a property that offers a lifestyle as exceptional as its location.
| DAYS ON MARKET | 3 | LAST UPDATED | 10/12/2026 |
|---|---|---|---|
| YEAR BUILT | 2003 | COMMUNITY | LSAR |
| GARAGE SPACES | 3.0 | COUNTY | St. Louis County |
| STATUS | Active | PROPERTY TYPE(S) | Single Family |
| ADDITIONAL DETAILS | |
| AIR | Central Air |
|---|---|
| AIR CONDITIONING | Yes |
| AREA | LSAR |
| BASEMENT | Finished, Full, Yes |
| CONSTRUCTION | Concrete, Stucco |
| FIREPLACE | Yes |
| GARAGE | Yes |
| HEAT | Natural Gas |
| INTERIOR | Breakfast Bar, Eat-In Kitchen, Master Downstairs |
| LOT | 0.64 acre(s) |
| LOT DIMENSIONS | 115 x 238 |
| PARKING | Concrete, Attached |
| SEWER | Public Sewer |
| STORIES | 2 |
| STYLE | Ranch |
| TAXES | 14384 |
| WATER | Public |
MORTGAGE CALCULATOR
TOTAL MONTHLY PAYMENT
0
P
I
*Estimate only
| SATELLITE VIEW |
| / | |
We respect your online privacy and will never spam you. By submitting this form with your telephone number
you are consenting for Real Estate Services
of Duluth to contact you even if your name is on a Federal or State
"Do not call List".
Listed with RE/MAX Results
Information is supplied by seller and other third parties and has not been verified. Open House information is subject to change without notice.
Copyright 2026 – Duluth Area Association of REALTORS® MLS – All Rights Reserved.
This IDX solution is (c) Diverse Solutions 2026.