

122 E Lakeview Dr, Silver Bay, MN 55614 (MLS # 6128436)
 Twitter
 Facebook
 Email
Email
|
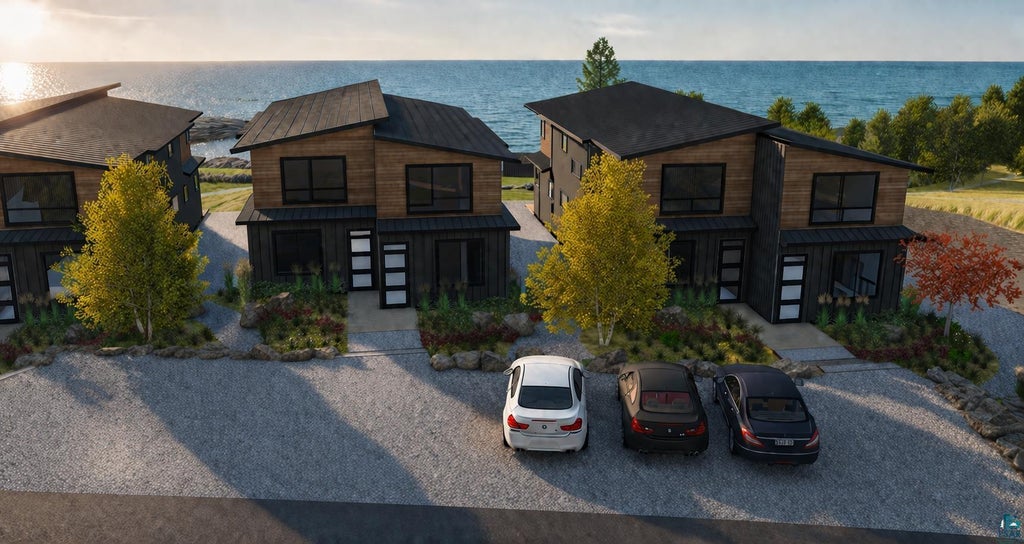


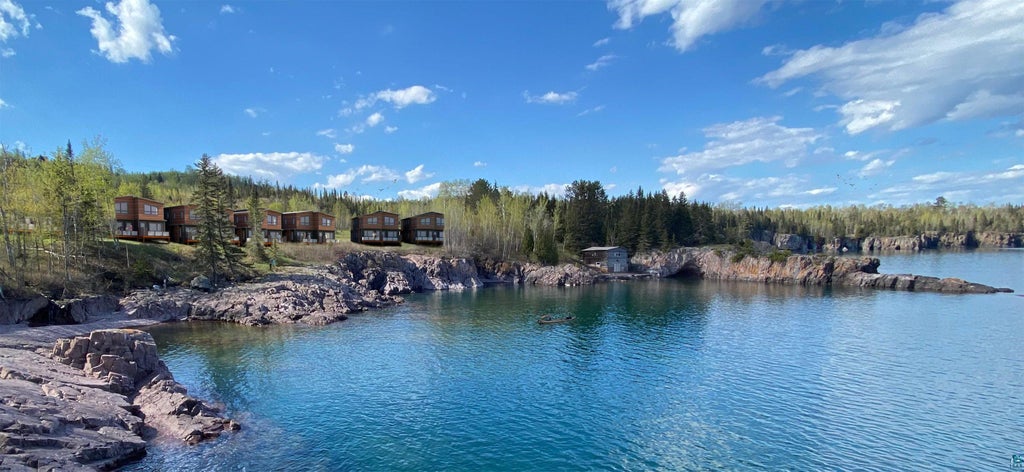
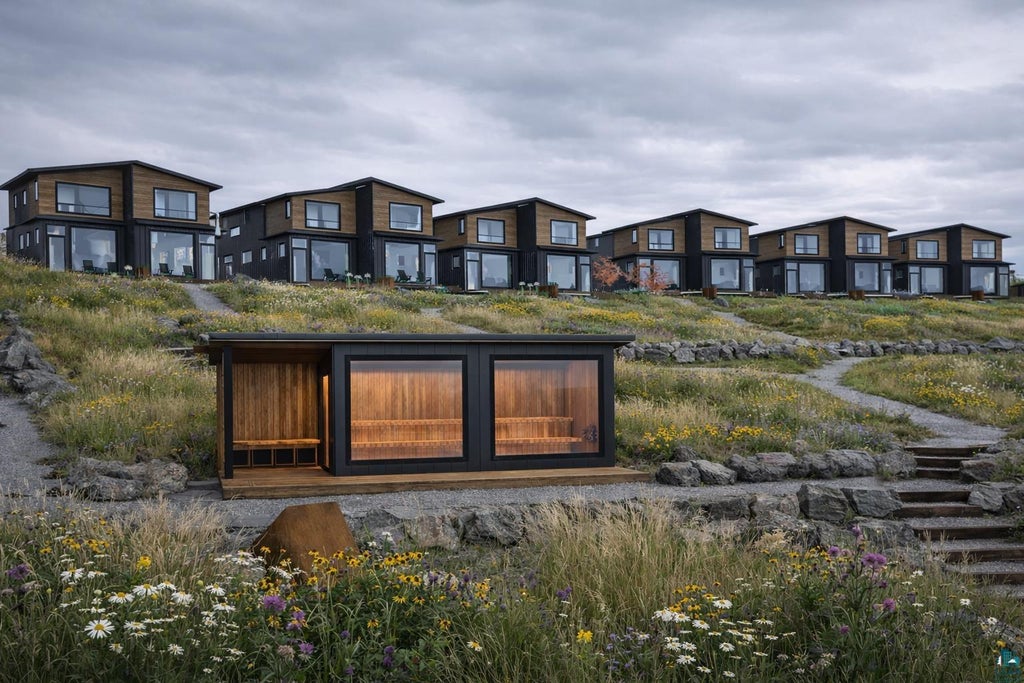

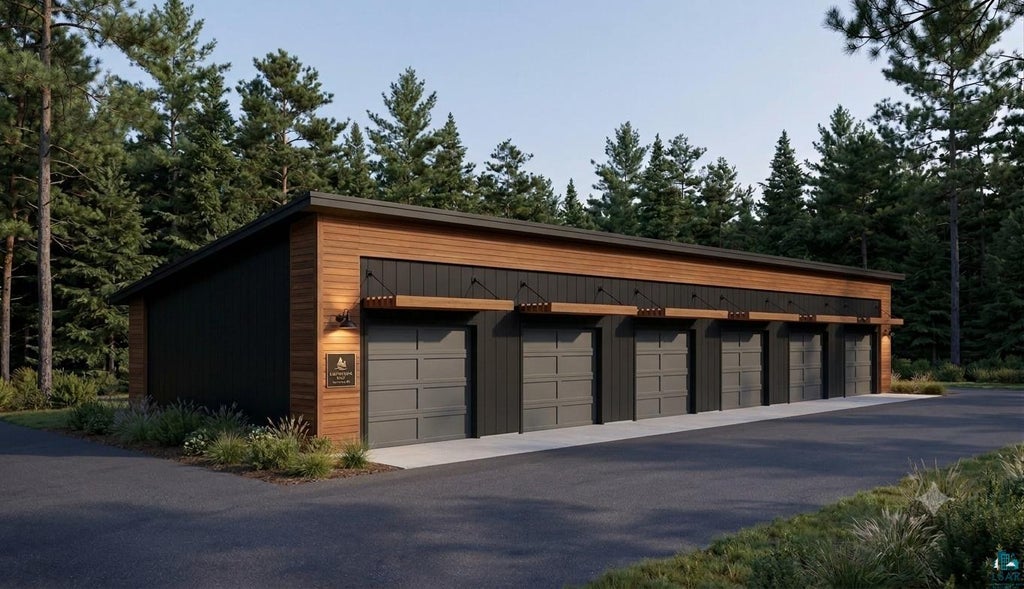
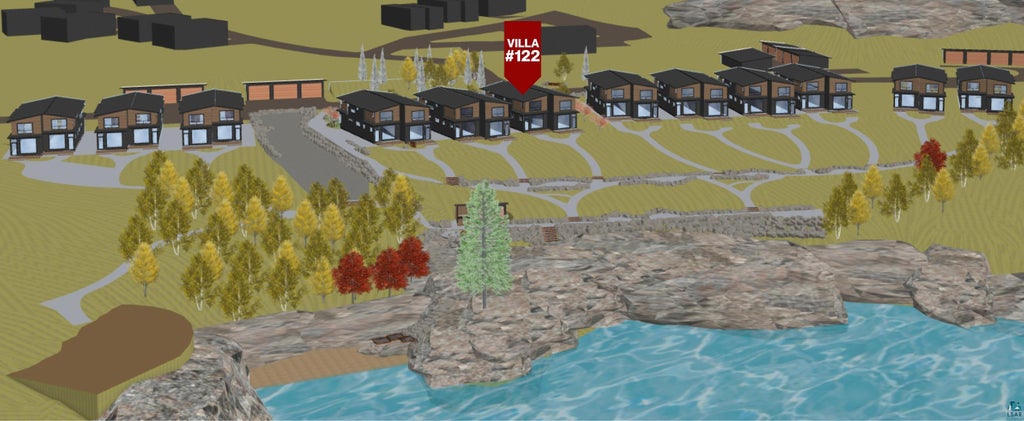
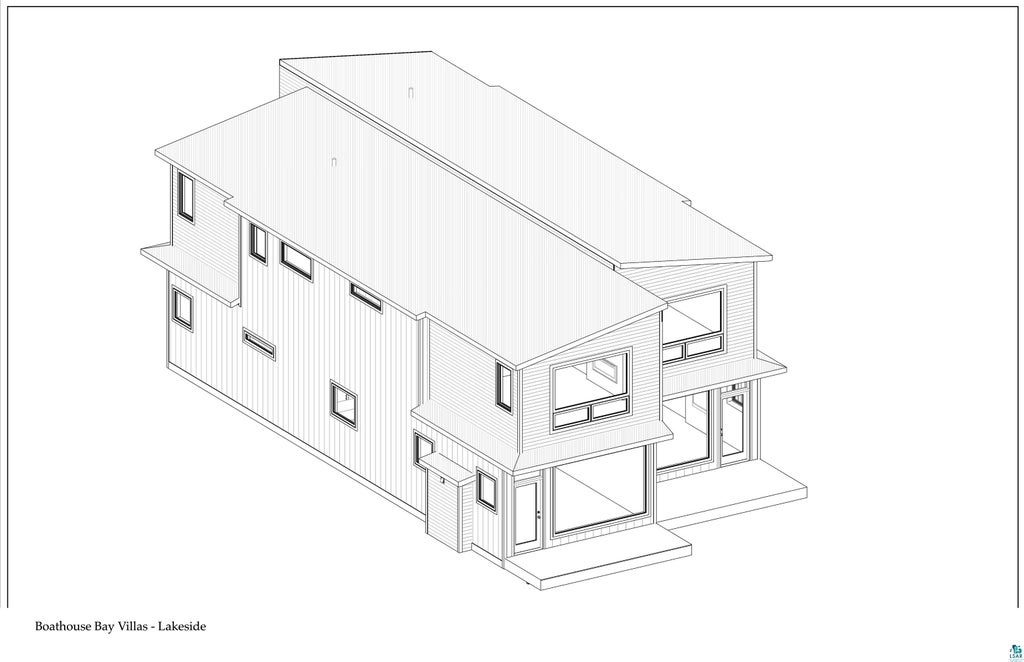
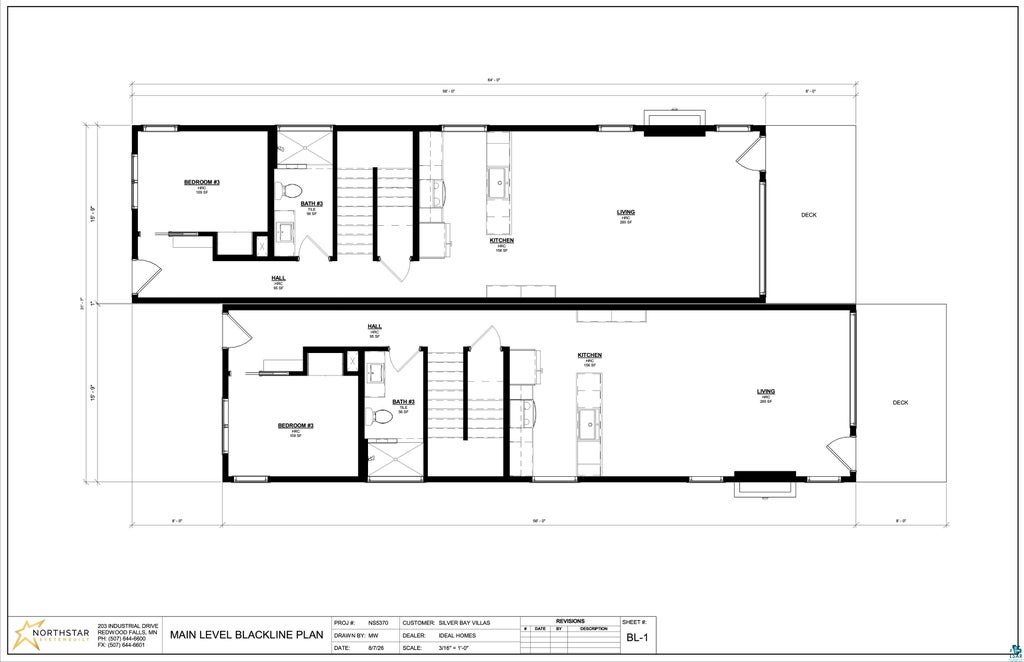
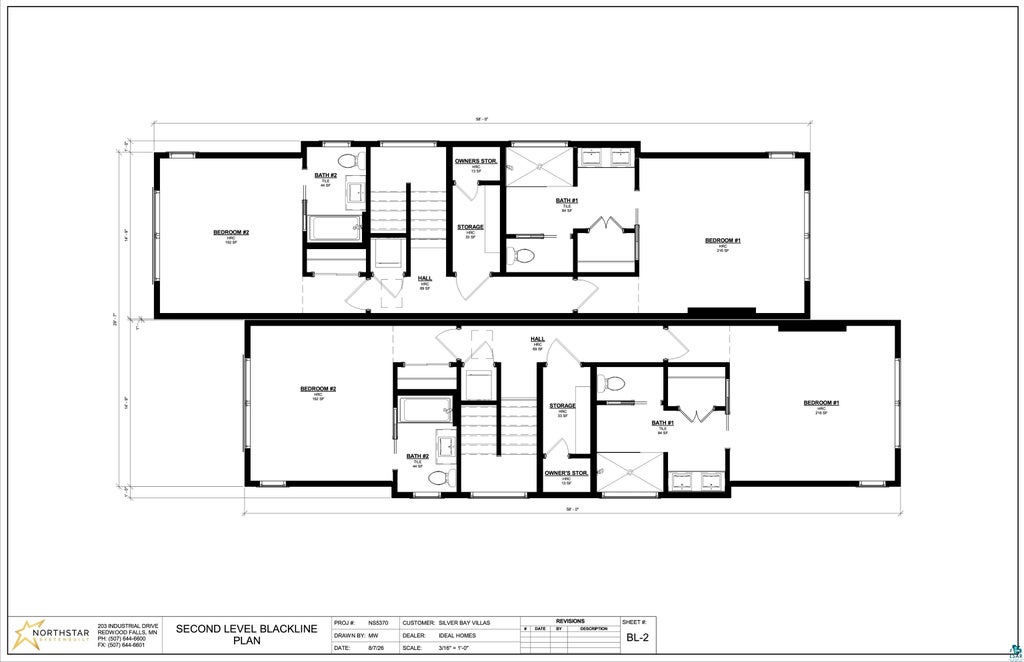
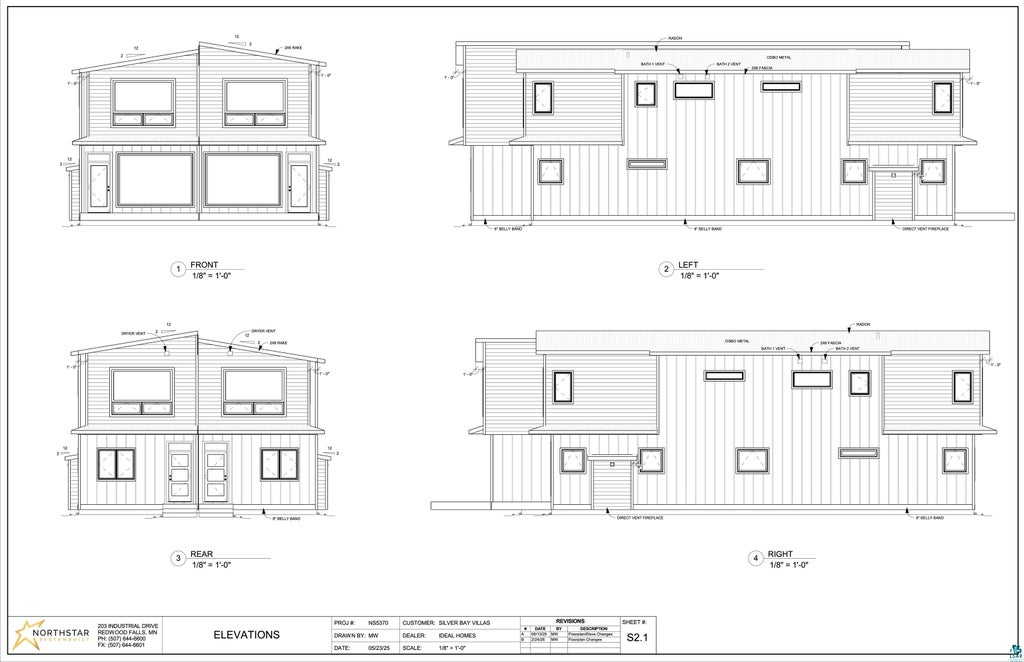
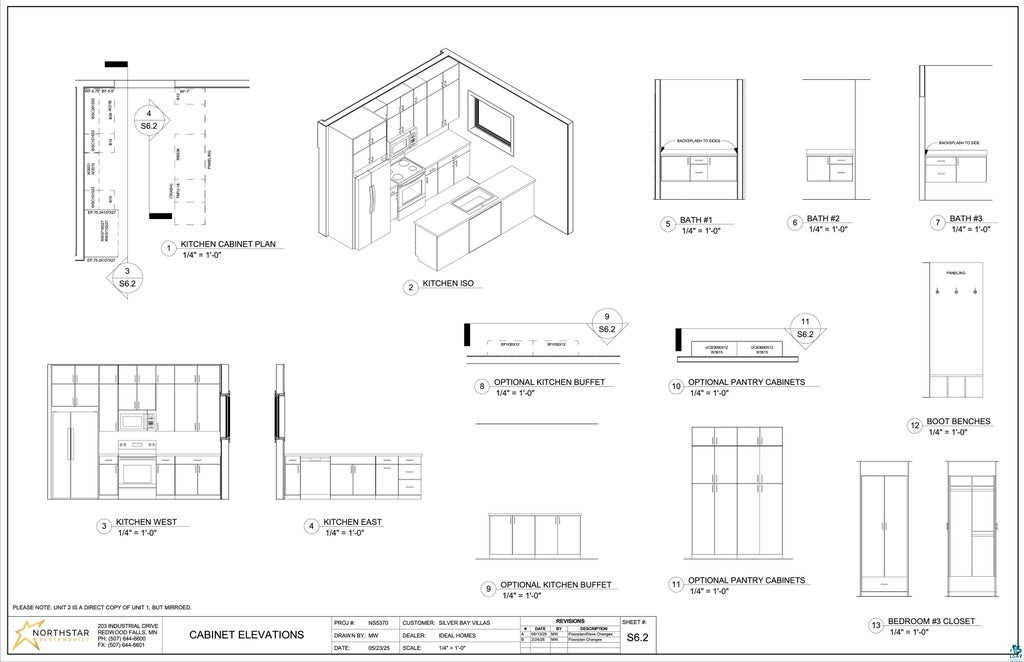

Set along the shoreline of Lake Superior, Boathouse Bay is a thoughtfully planned lakefront development designed around the landscape and natural beauty of the North Shore. Expansive lake views, a quiet stretch of beach, and a modern, nature-driven aesthetic place each home in close connection with its surroundings. The Cedar Model offers 1,778 square feet, 3 bedrooms, 3 bathrooms, an attached lakeside deck and a detached single car garage. Interiors are designed by Winsome Home, with the opportunity to personalize select finishes and design details. Each villa can be completed in as little as five to six months, from pre-construction purchase to delivery. Whether enjoyed as a private retreat or paired with professional rental management, Boathouse Bay offers a simple way to own a place on Lake Superior. Villa availability and pricing depends on the construction timeline and location on the shoreline. A limited number of villas are still available for Spring 2027 completion.
| DAYS ON MARKET | 3 | LAST UPDATED | 10/11/2026 |
|---|---|---|---|
| TRACT | Boathouse Bay Villas | YEAR BUILT | 2026 |
| COMMUNITY | LSAR | GARAGE SPACES | 1.0 |
| COUNTY | Lake County | STATUS | Pending |
| PROPERTY TYPE(S) | Condo/Townhouse/Co-Op |
| ADDITIONAL DETAILS | |
| AIR | Central Air |
|---|---|
| AIR CONDITIONING | Yes |
| AMENITIES | Insurance, Maintenance Grounds, Snow Removal, Trash |
| APPLIANCES | Dishwasher, Dryer, Exhaust Fan, Microwave, Range, Refrigerator, Washer |
| AREA | LSAR |
| BASEMENT | Crawl Space |
| FIREPLACE | Yes |
| GARAGE | Yes |
| HEAT | Fireplace(s), Forced Air, Natural Gas |
| HOA DUES | 575|Monthly |
| INTERIOR | Ceiling Fan(s), High Speed Internet, Master Downstairs, Vaulted Ceiling(s), Walk-In Closet(s) |
| LOT | 3485 sq ft |
| LOT DESCRIPTION | Landscaped |
| LOT DIMENSIONS | 22.56 x 159.97 x 21.74 |
| PARKING | Common, Gravel, Garage Door Opener, Detached |
| SEWER | Public Sewer |
| STORIES | 2 |
| STYLE | Twin Home |
| SUBDIVISION | Boathouse Bay Villas |
| VIEW | Yes |
| VIEW DESCRIPTION | Lake |
| WATER | Public |
| WATER ACCESS | Lake Superior |
| WATERFRONT | Yes |
| WATERFRONT DESCRIPTION | Lake |
MORTGAGE CALCULATOR
TOTAL MONTHLY PAYMENT
0
P
I
*Estimate only
| SATELLITE VIEW |
| / | |
We respect your online privacy and will never spam you. By submitting this form with your telephone number
you are consenting for Real Estate Services
of Duluth to contact you even if your name is on a Federal or State
"Do not call List".
Listed with Solutions Real Estate LLC
Information is supplied by seller and other third parties and has not been verified. Open House information is subject to change without notice.
Copyright 2026 – Duluth Area Association of REALTORS® MLS – All Rights Reserved.
This IDX solution is (c) Diverse Solutions 2026.