

211 N 24th Ave E AVE, Duluth, MN 55812 (MLS # 6128433)
 Twitter
 Facebook
 Email
Email

















|

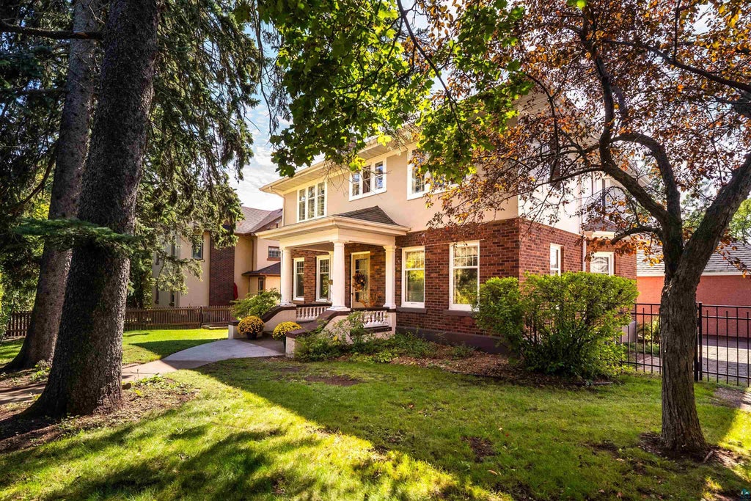
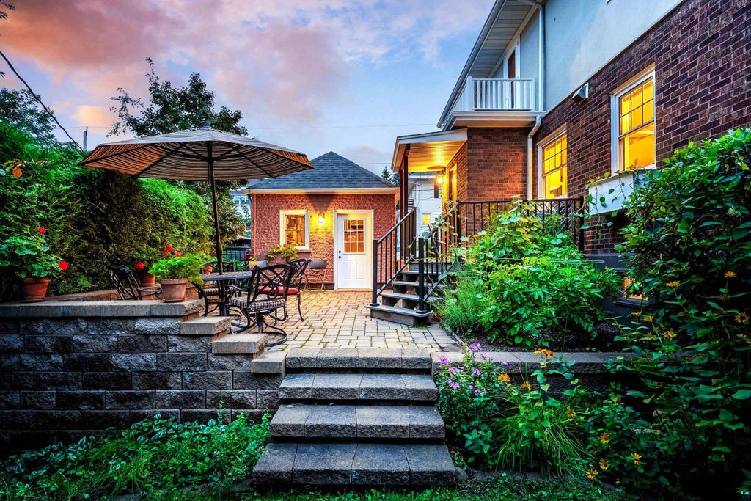
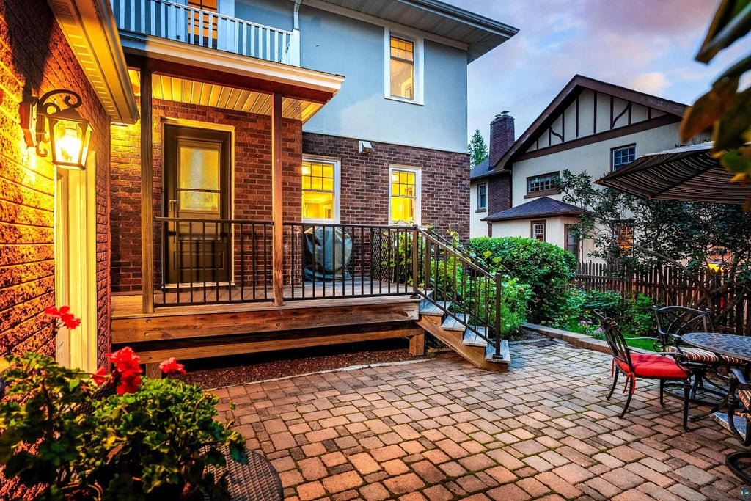
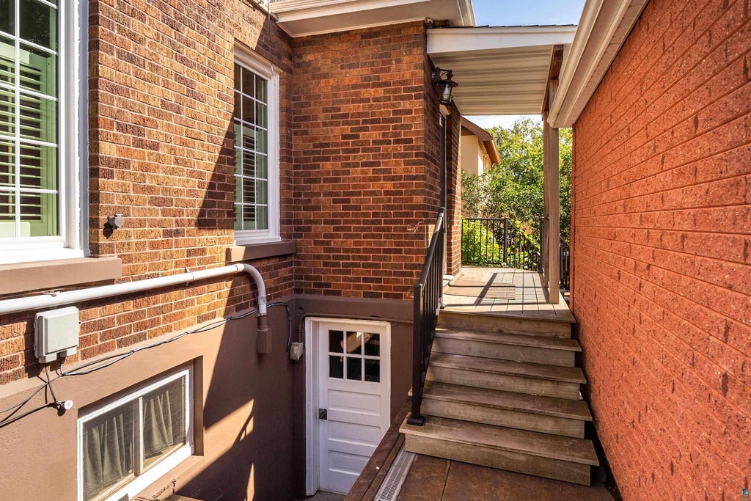
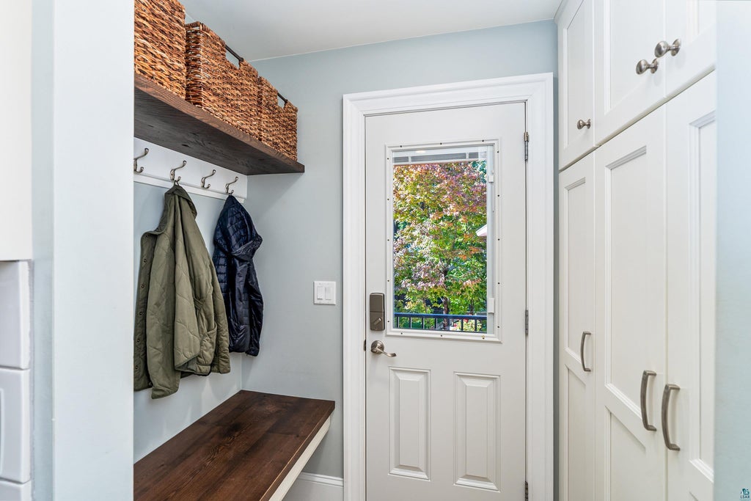
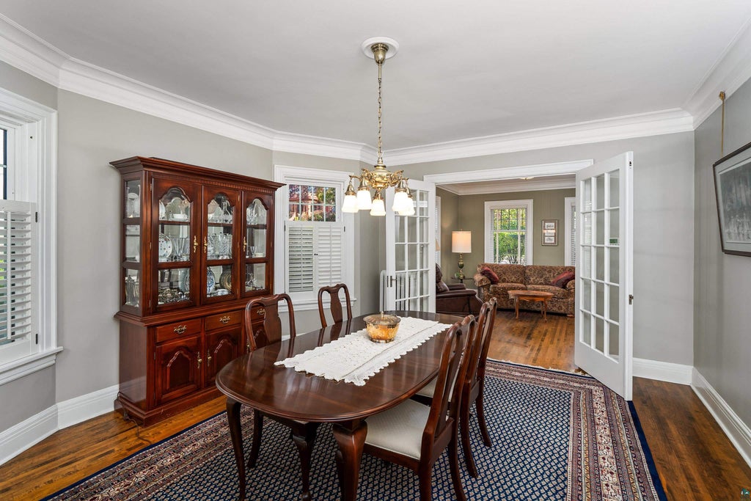
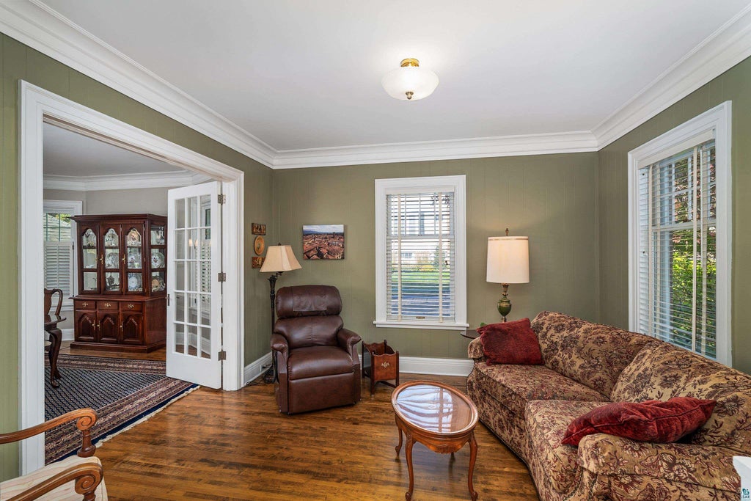
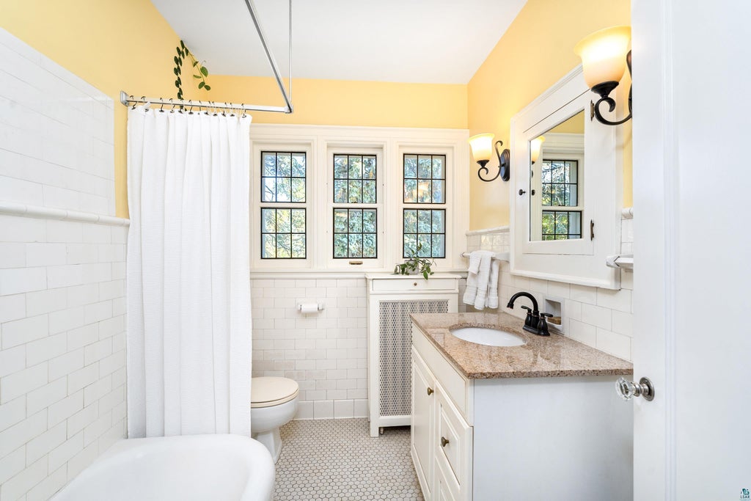
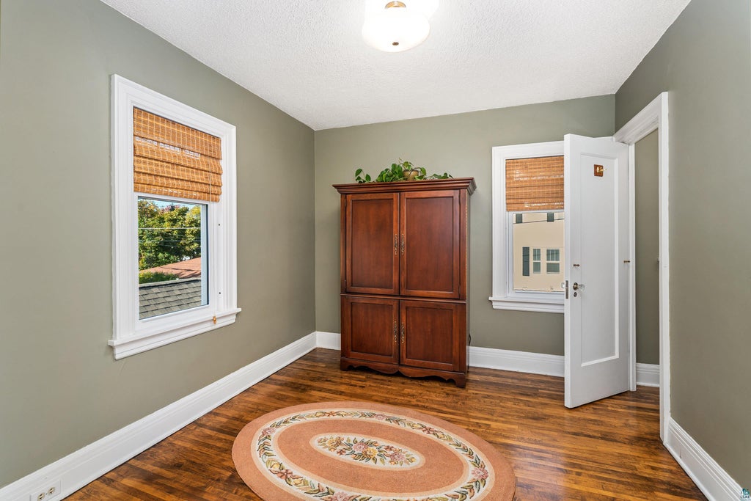
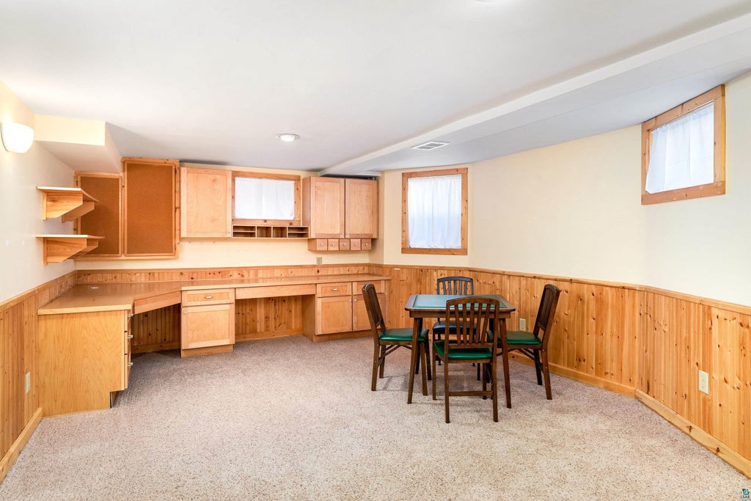
A distinguished piece of Duluth's architectural history is Coming to the market Soon! More photos and details to follow. Designed by prominent Duluth architect Frederick Wangenstein in 1924 for Morris and Bessie Cook, this beautifully maintained four-bedroom, three-bath residence in the sought-after Congdon neighborhood offers a rare combination of historic character, timeless craftsmanship, and thoughtful modern improvements. From its stately brick and stucco exterior and welcoming columned front porch to its beautiful original architectural details, this home reflects the elegance and quality of a bygone era. Inside, hardwood floors grace the main-floor living areas and bedrooms, adding warmth and continuity throughout the home. At the heart of the home is a beautifully remodeled kitchen, thoughtfully designed and completed by Maureen's LLC, combining exceptional craftsmanship, functionality, and timeless style while complementing the home's historic character. The finished lower level provides additional space for recreation, entertaining, hobbies, or relaxation, along with abundant storage. A dedicated cedar paneled sauna with redwood benches and 3/4 bathroom area creates a wonderful opportunity to unwind in the comfort of home. Outside you'll find a wonderful paver patio offering privacy for early morning coffee or evening dinners. The fenced yard has mature trees and lovely perennial gardens to enjoy, and raised garden beds in the side yard. The patio also has a raised garden bed ready for planting in spring. Significant improvements, including a newer roof, high-efficiency gas combi boiler. and many updated windows, enhance the home's comfort and long-term appeal while preserving its architectural integrity. Now is your rare opportunity to own a beautifully maintained piece of Duluth's architectural heritage. Showings begin Friday Oct 16th.
| DAYS ON MARKET | 3 | LAST UPDATED | 10/11/2026 |
|---|---|---|---|
| YEAR BUILT | 1924 | COMMUNITY | LSAR |
| GARAGE SPACES | 1.0 | COUNTY | St. Louis County |
| STATUS | Active | PROPERTY TYPE(S) | Single Family |
| ADDITIONAL DETAILS | |
| AIR | None |
|---|---|
| AIR CONDITIONING | Yes |
| APPLIANCES | Dishwasher, Dryer, Exhaust Fan, Microwave, Oven, Range, Refrigerator, Washer |
| AREA | LSAR |
| BASEMENT | Full, Partially Finished, Yes |
| CONSTRUCTION | Brick, Stucco |
| EXTERIOR | Balcony |
| FIREPLACE | Yes |
| GARAGE | Yes |
| HEAT | Natural Gas |
| INTERIOR | Eat-In Kitchen, High Speed Internet, Natural Woodwork, Sauna |
| LOT | 5227 sq ft |
| LOT DESCRIPTION | Landscaped, Level |
| LOT DIMENSIONS | 70 x 80 |
| PARKING | Off Street, Garage Door Opener, Detached |
| SEWER | Public Sewer |
| STORIES | 2 |
| STYLE | Traditional |
| TAXES | 6318 |
| WATER | Public |
| ZONING | Residential |
MORTGAGE CALCULATOR
TOTAL MONTHLY PAYMENT
0
P
I
*Estimate only
| SATELLITE VIEW |
| / | |
We respect your online privacy and will never spam you. By submitting this form with your telephone number
you are consenting for Real Estate Services
of Duluth to contact you even if your name is on a Federal or State
"Do not call List".
Listed with Seven Bridges Realty, LLC
Information is supplied by seller and other third parties and has not been verified. Open House information is subject to change without notice.
Copyright 2026 – Duluth Area Association of REALTORS® MLS – All Rights Reserved.
This IDX solution is (c) Diverse Solutions 2026.