

5220 London Rd, Duluth, MN 55804 (MLS # 6128427)
 Twitter
 Facebook
 Email
Email



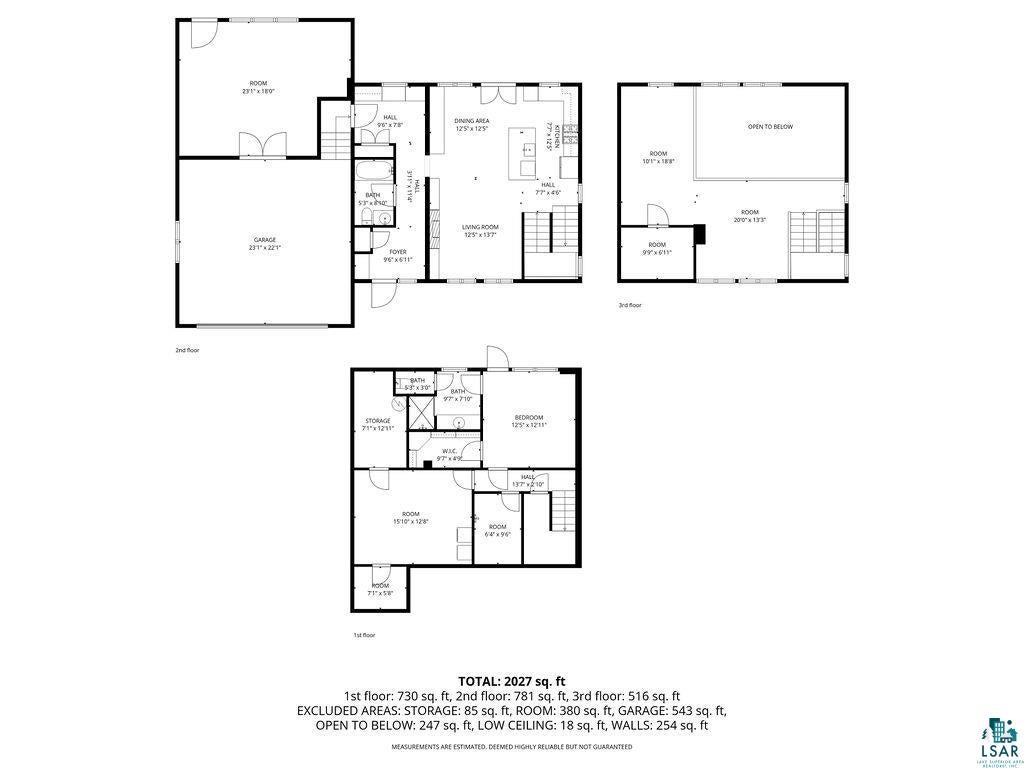
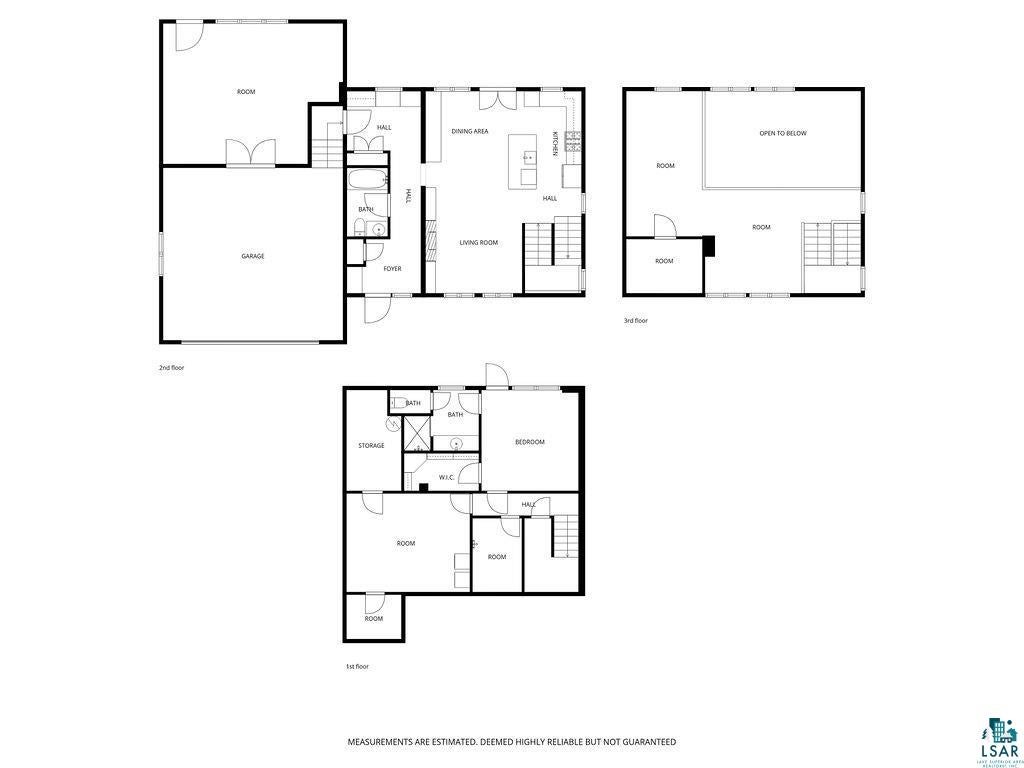
|

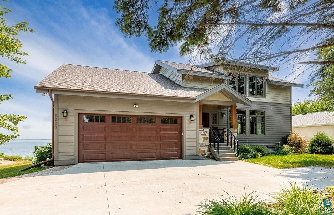
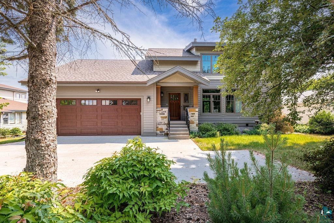
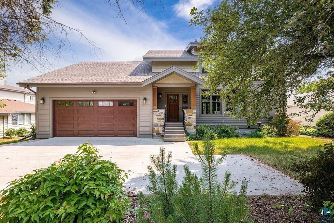
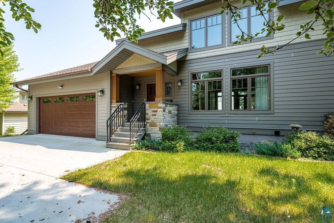
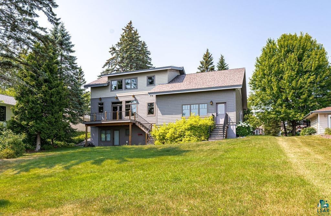
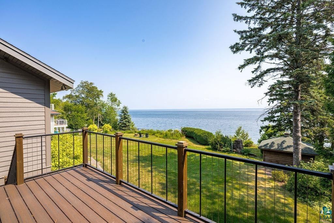
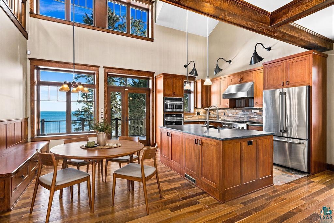
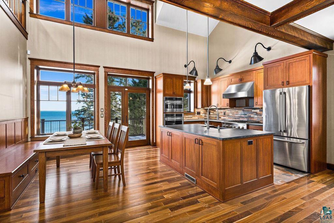
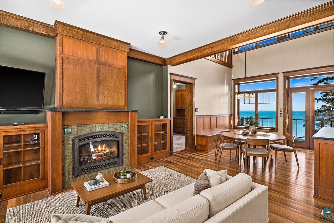
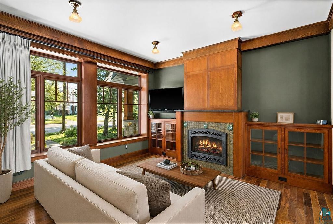
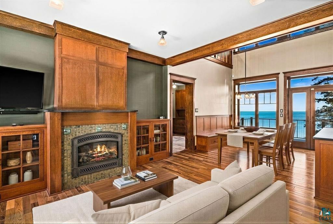
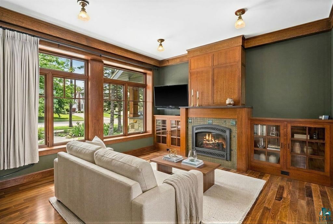
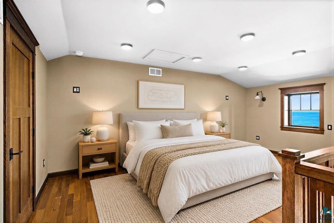
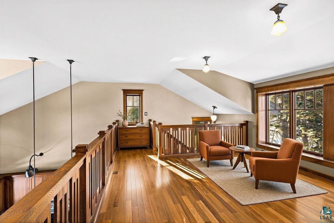
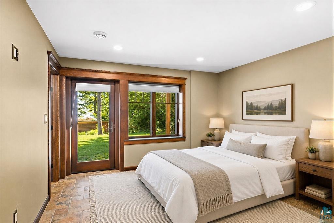
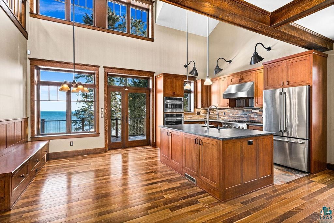
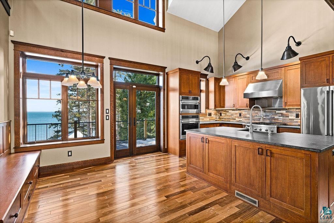
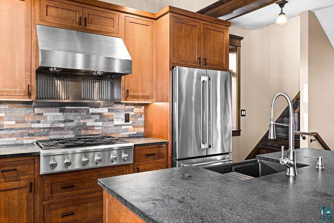
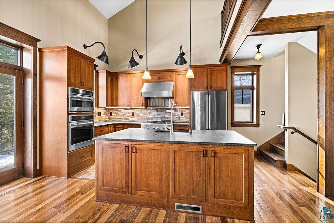
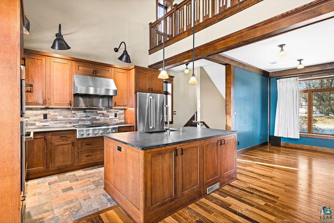
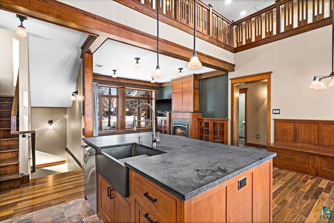
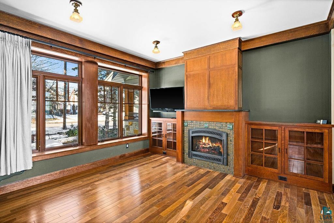
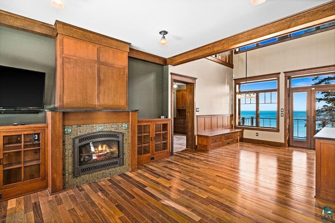
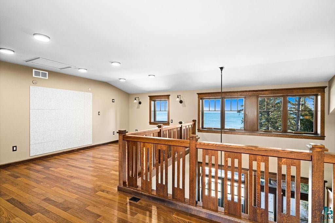
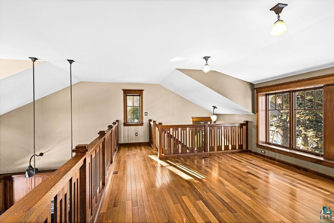
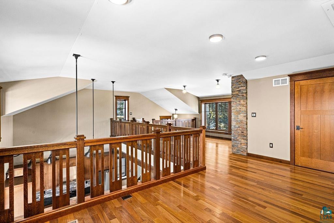
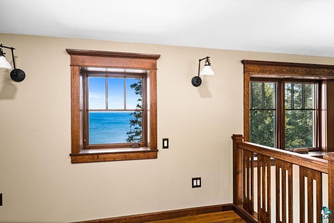
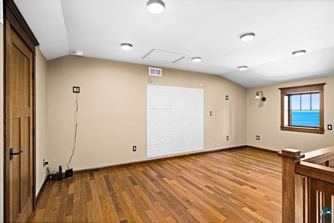
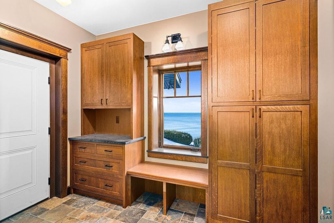
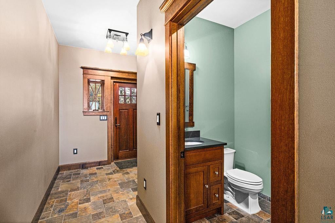
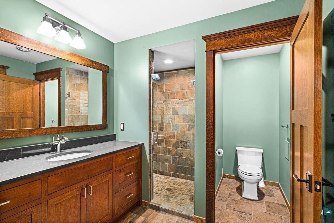
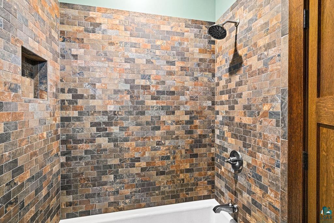
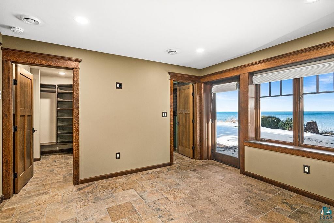
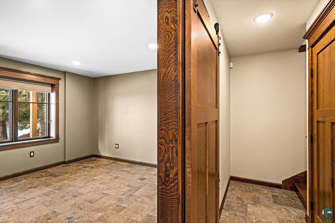
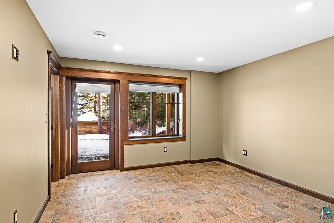
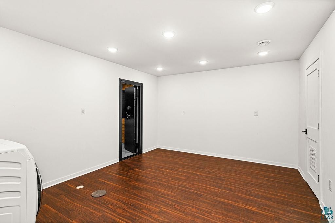
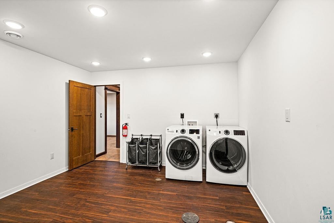
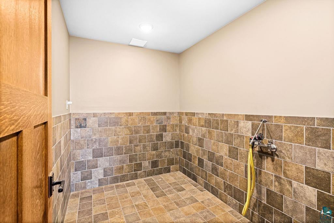
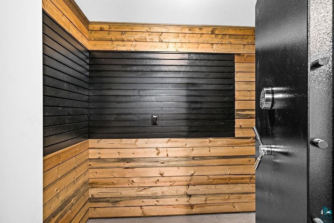
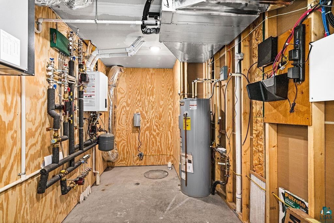
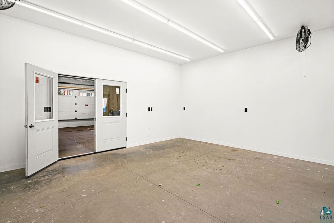
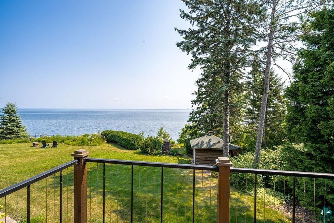
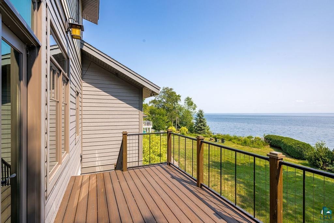
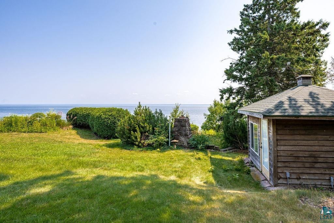
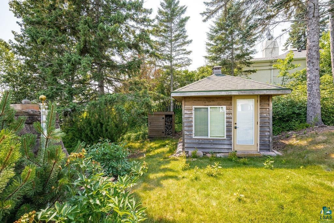
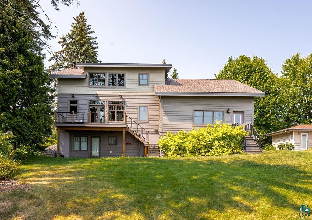
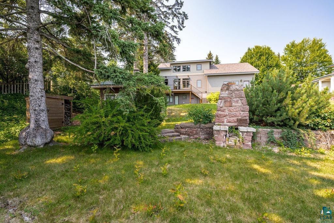
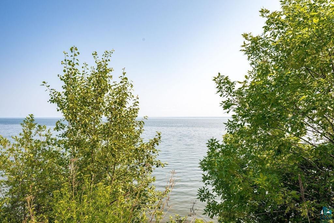
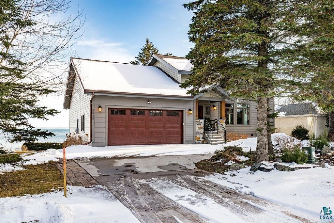
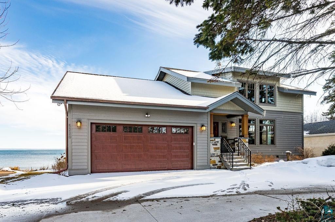
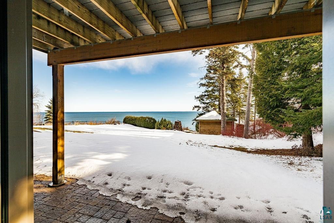
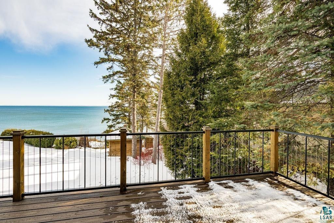
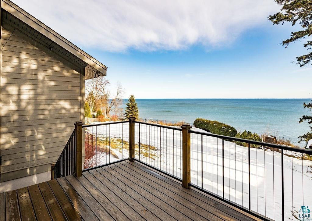
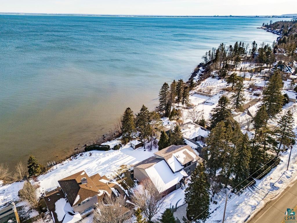
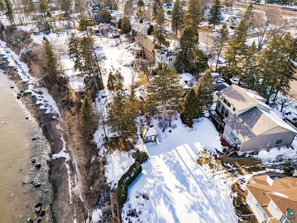
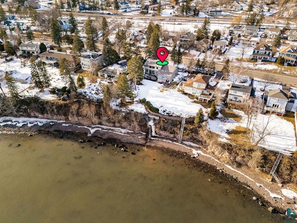
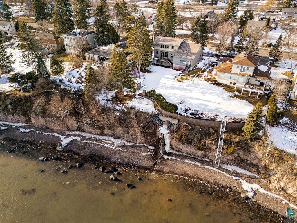
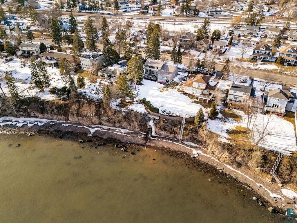
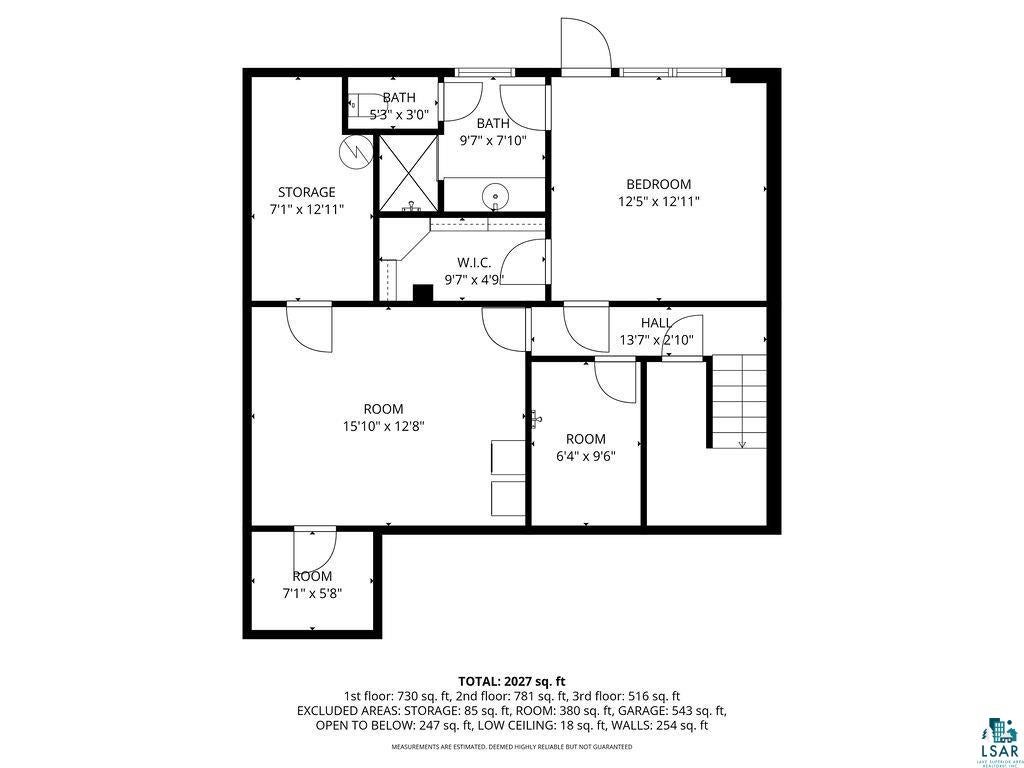
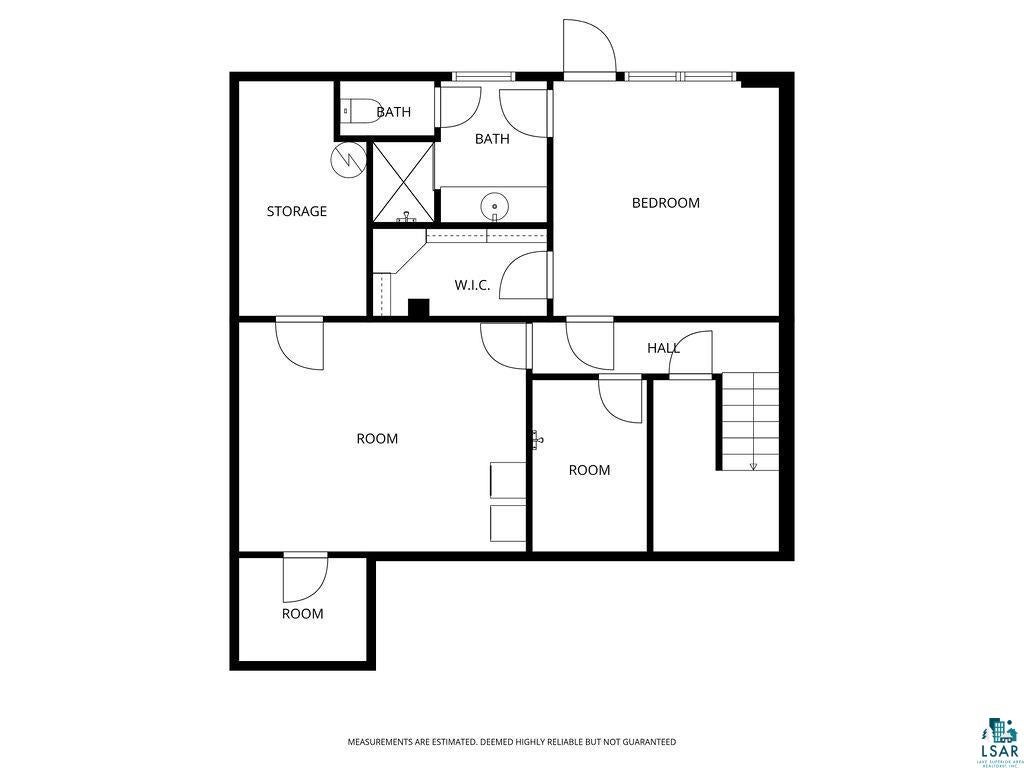
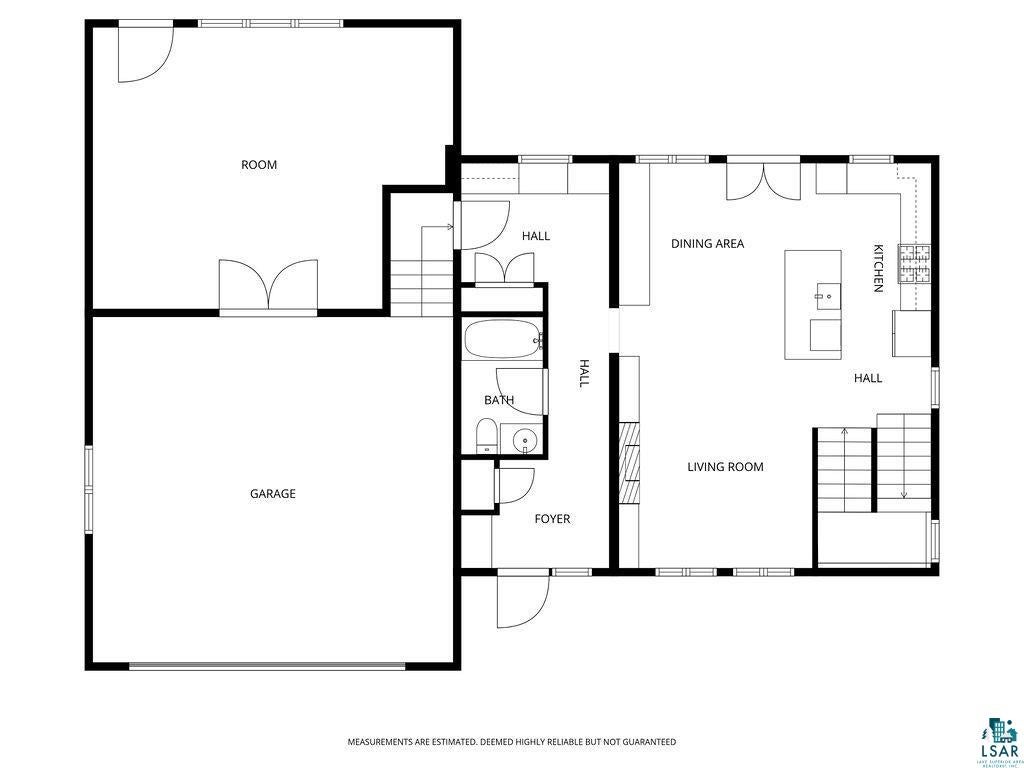
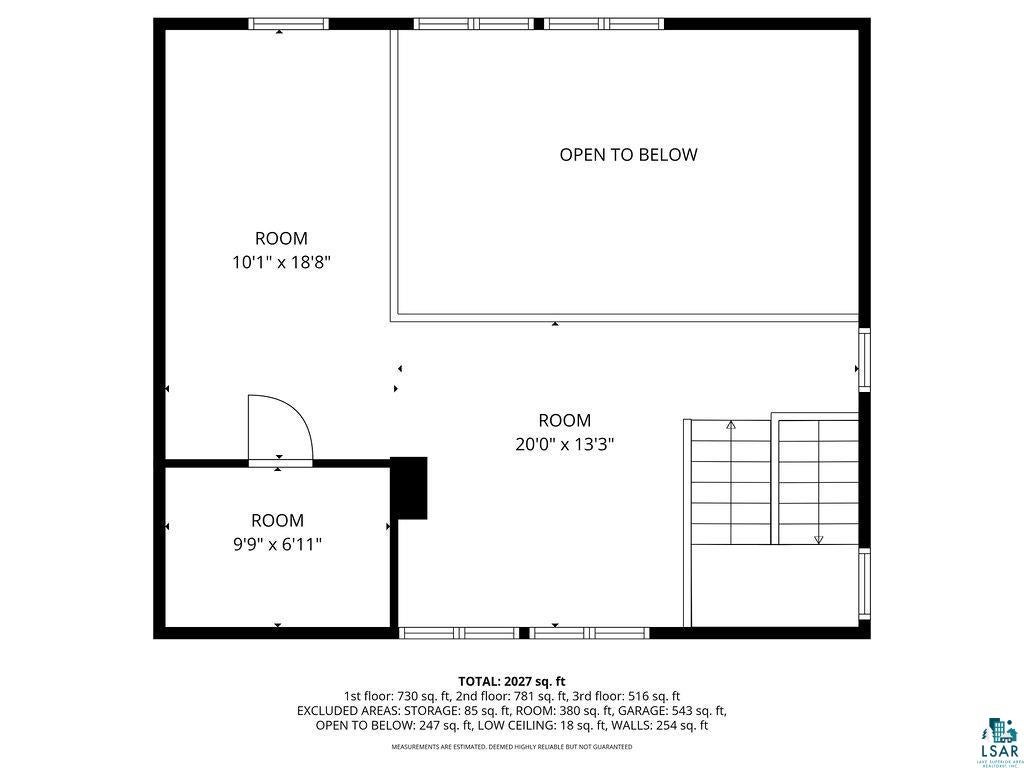
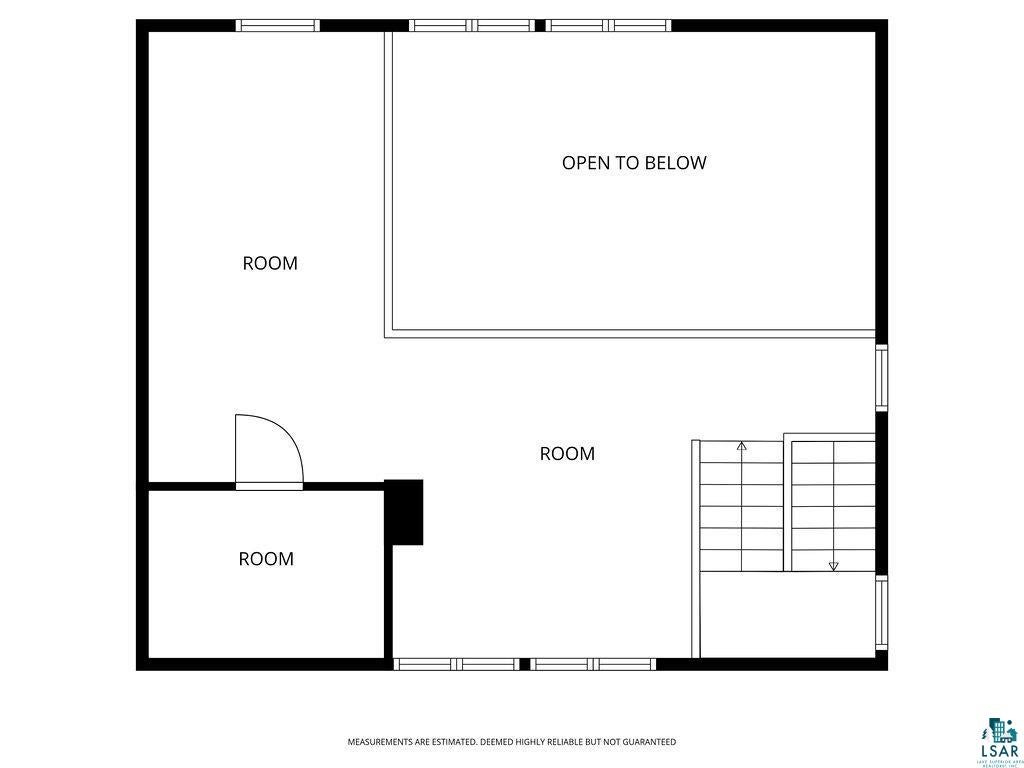
Have you always dreamed of waking up to the rhythm of waves and the endless horizon of Lake Superior? Architecturally designed and built in 2021 with uncompromising craftsmanship, this lakeside home pairs timeless style with sweeping waterfront views from nearly every room. Perched on over half an acre with 75 feet of Lake Superior shoreline, this rare property sits just minutes from Brighton Beach and the North Shore Scenic Drive. Step inside to an open main level where the living room, dining area, and contemporary chef's kitchen flow together under soaring vaulted ceilings. The gourmet kitchen features honed granite countertops, premium Café appliances, custom cabinetry, and a large center island. Expansive windows frame the water, while artisan details highlight the care poured into the home, including beautiful Motawi tiles on the fireplace. Above, a versatile loft offers panoramic views of the Greatest of the Great Lakes. The lower walkout level acts as a private lakeside haven with efficient in-floor heat. Here, the primary suite creates a peaceful retreat opening directly to lake views, complete with a walk-in closet and private bath. This level also features a convenient pet-wash station and a secure walk-in vault for added protection of your valuables. Just off the attached garage, a spacious lakeside bonus room offers endless possibilities as an art studio, gym, wood shop, or guest bedroom. Outside, a screened lake room and a custom brick fireplace down by the lake let you fully immerse yourself in the lakeside lifestyle. Homes of this caliber on the legendary shores of Lake Superior are incredibly rare. Schedule your showing today.
| DAYS ON MARKET | 5 | LAST UPDATED | 10/10/2026 |
|---|---|---|---|
| YEAR BUILT | 2021 | COMMUNITY | LSAR |
| GARAGE SPACES | 2.0 | COUNTY | St. Louis County |
| STATUS | Active | PROPERTY TYPE(S) | Single Family |
| ADDITIONAL DETAILS | |
| AIR | Central Air |
|---|---|
| AIR CONDITIONING | Yes |
| AREA | LSAR |
| BASEMENT | Finished, Full, Yes |
| EXTERIOR | Lighting |
| FIREPLACE | Yes |
| GARAGE | Yes |
| HEAT | Fireplace(s), Floor Furnace, Hot Water, Natural Gas |
| INTERIOR | Beamed Ceilings, Ceiling Fan(s), Kitchen Island, Natural Woodwork, Vaulted Ceiling(s), Walk-In Closet(s) |
| LOT | 0.57 acre(s) |
| LOT DIMENSIONS | 75' x 330' |
| PARKING | Off Street, Concrete, Garage Door Opener, Attached |
| SEWER | Public Sewer |
| STORIES | 1 |
| STYLE | Traditional |
| TAXES | 14556 |
| UTILITIES | Cable Available |
| VIEW | Yes |
| VIEW DESCRIPTION | Lake |
| WATER | Public |
| WATER ACCESS | Lake Superior |
| WATERFRONT | Yes |
| WATERFRONT DESCRIPTION | Lake |
MORTGAGE CALCULATOR
TOTAL MONTHLY PAYMENT
0
P
I
*Estimate only
| SATELLITE VIEW |
| / | |
We respect your online privacy and will never spam you. By submitting this form with your telephone number
you are consenting for Real Estate Services
of Duluth to contact you even if your name is on a Federal or State
"Do not call List".
Listed with RE/MAX Results
Information is supplied by seller and other third parties and has not been verified. Open House information is subject to change without notice.
Copyright 2026 – Duluth Area Association of REALTORS® MLS – All Rights Reserved.
This IDX solution is (c) Diverse Solutions 2026.