

39243 North York Rd, Highbridge, WI 54846 (MLS # 6128422)
 Twitter
 Facebook
 Email
Email
|

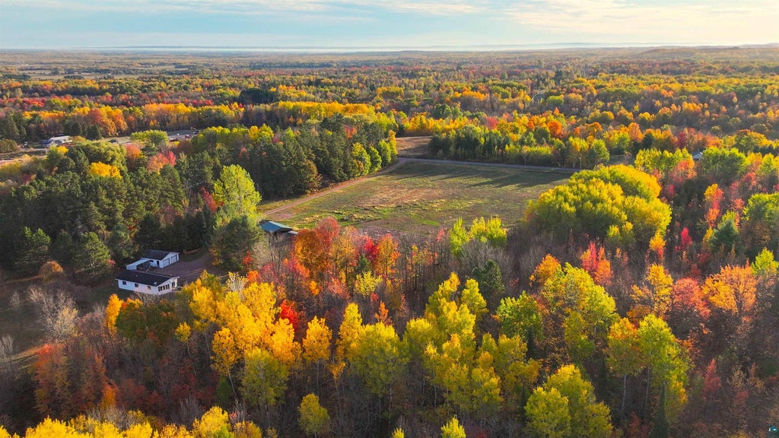
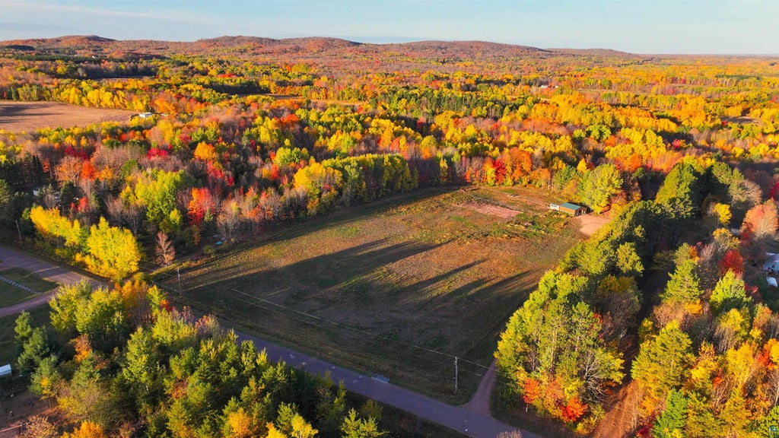
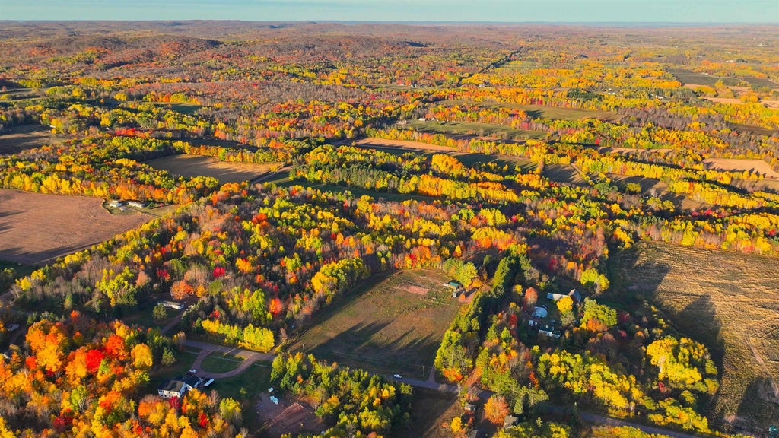
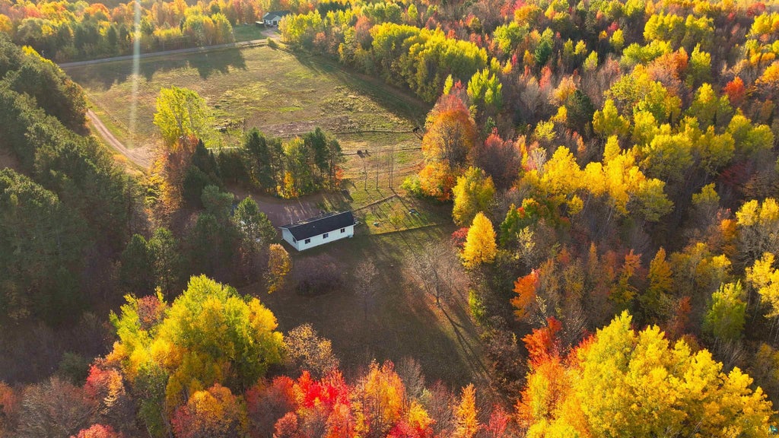
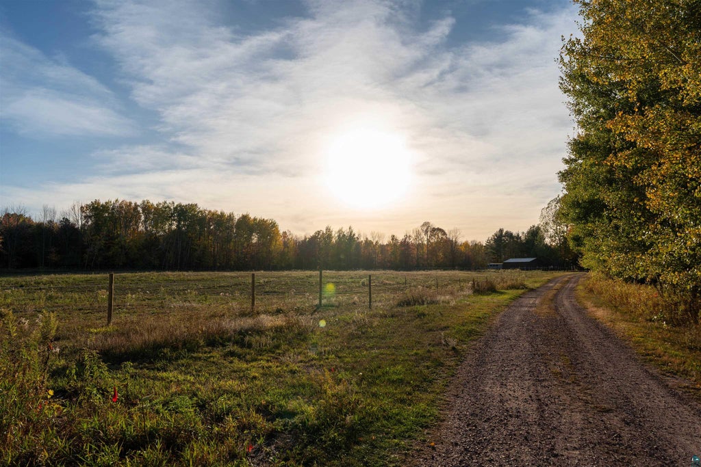
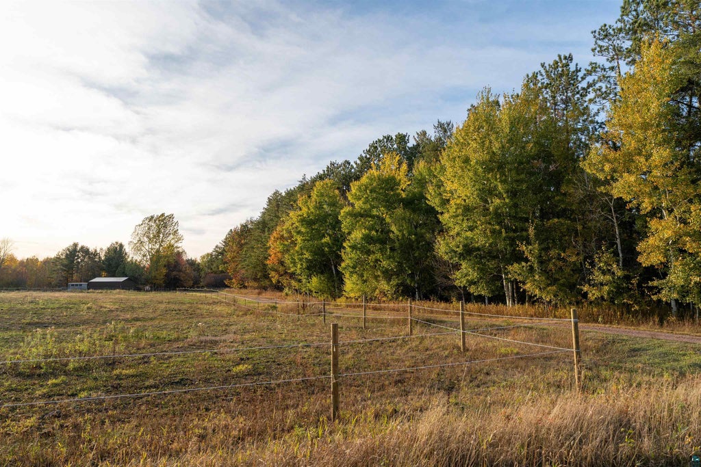
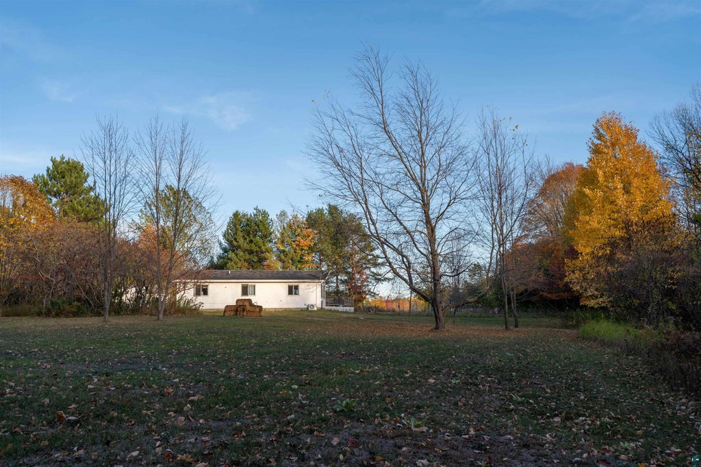
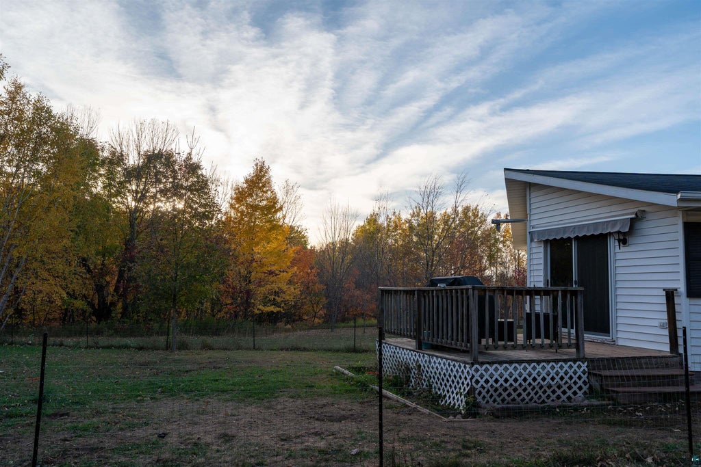
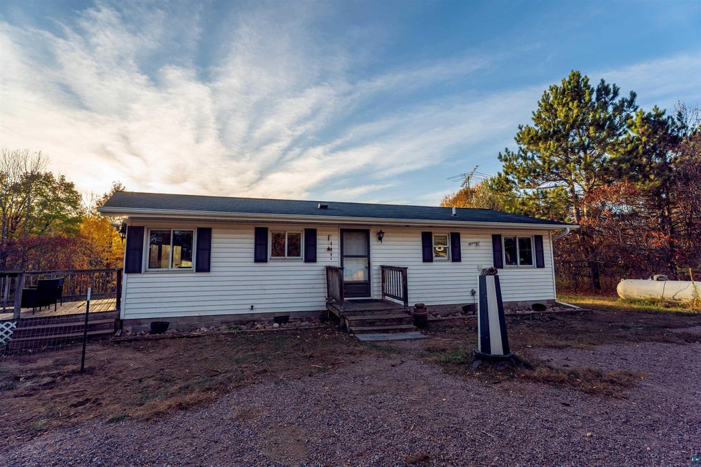
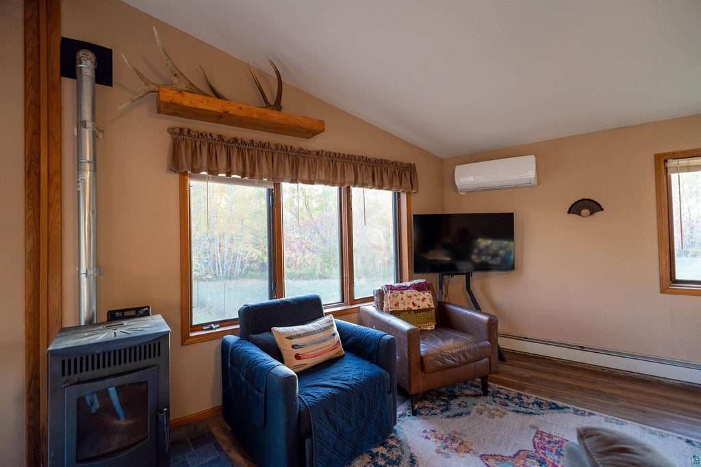
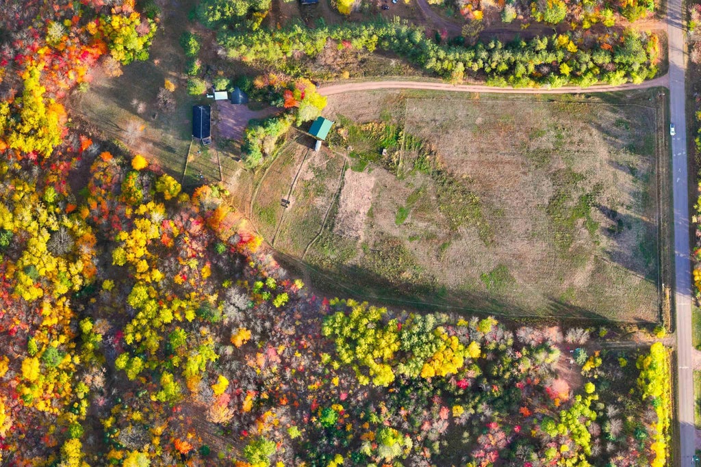
Set on 29.77 +/- acres in Highbridge, this 2-bedroom, 1-bathroom ranch has a creek that runs through the property. The open-concept living, kitchen and dining area has vaulted ceilings, hardwood floors, a kitchen island and large windows. Recent updates include a ductless mini split, a pellet stove, a new office room and a new water pressure tank. Outside, a detached 2-car garage and a pole barn with electric give you room for vehicles, equipment and hobbies.
| DAYS ON MARKET | 5 | LAST UPDATED | 10/9/2026 |
|---|---|---|---|
| YEAR BUILT | 1994 | COMMUNITY | LSAR |
| GARAGE SPACES | 2.0 | COUNTY | Ashland County |
| STATUS | Active | PROPERTY TYPE(S) | Single Family |
| ADDITIONAL DETAILS | |
| AIR | Ductless |
|---|---|
| AIR CONDITIONING | Yes |
| APPLIANCES | Dryer, Microwave, Range, Refrigerator, Washer |
| AREA | LSAR |
| BARN/EQUESTRIAN | Yes |
| BASEMENT | Crawl Space |
| FIREPLACE | Yes |
| GARAGE | Yes |
| HEAT | Pellet Stove, Propane |
| INTERIOR | Breakfast Bar, Eat-In Kitchen, High Speed Internet, Master Downstairs, Vaulted Ceiling(s) |
| LOT | 29.77 acre(s) |
| LOT DESCRIPTION | Irregular Lot, Rolling Slope |
| LOT DIMENSIONS | Irregular |
| PARKING | Gravel, Garage Door Opener, Detached |
| STORIES | 1 |
| STYLE | Ranch |
| TAXES | 1698 |
| VIEW | Yes |
| VIEW DESCRIPTION | Panoramic |
| WATER | Well |
| WATER ACCESS | Unnamed |
| WATERFRONT | Yes |
| WATERFRONT DESCRIPTION | Creek |
MORTGAGE CALCULATOR
TOTAL MONTHLY PAYMENT
0
P
I
*Estimate only
| SATELLITE VIEW |
| / | |
We respect your online privacy and will never spam you. By submitting this form with your telephone number
you are consenting for Real Estate Services
of Duluth to contact you even if your name is on a Federal or State
"Do not call List".
Listed with eXp Realty, LLC- WI
Information is supplied by seller and other third parties and has not been verified. Open House information is subject to change without notice.
Copyright 2026 – Duluth Area Association of REALTORS® MLS – All Rights Reserved.
This IDX solution is (c) Diverse Solutions 2026.