

4633 Midway Rd, Hermantown, MN 55811 (MLS # 6128415)
 Twitter
 Facebook
 Email
Email








|

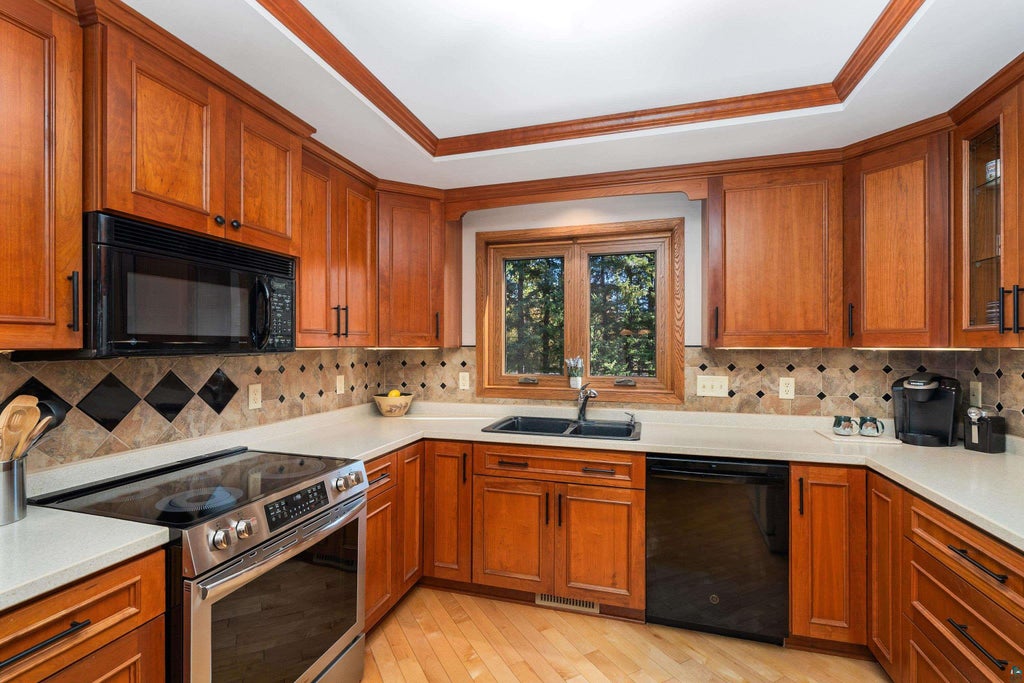
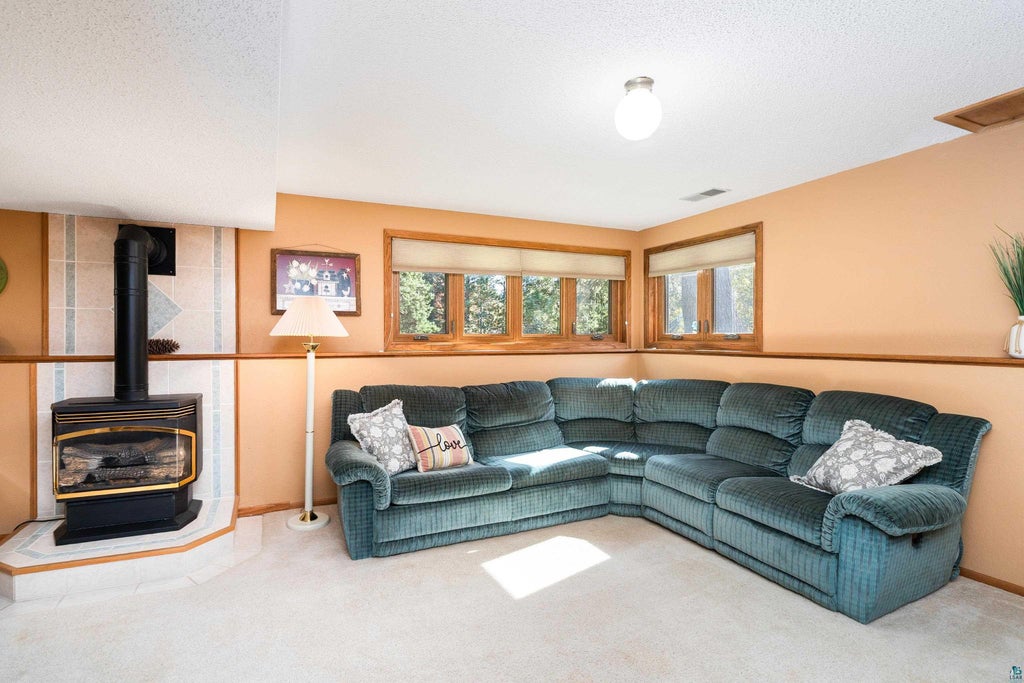
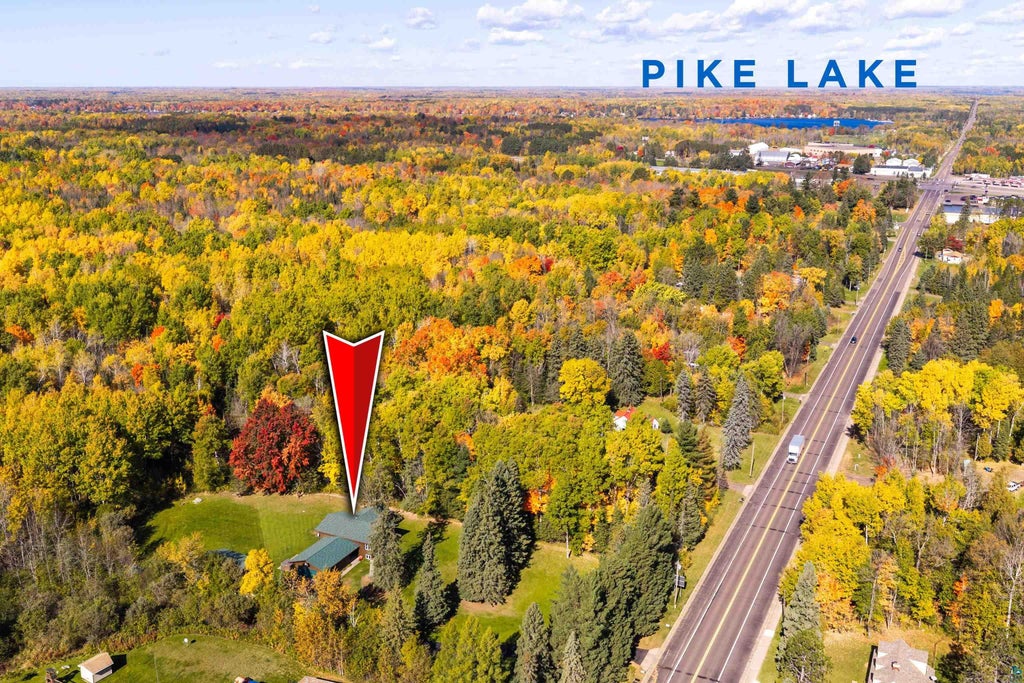
Pride of ownership shines through every inch of this home! Lovingly maintained for years, this 4-bedroom home sits on a gorgeous, level lot with room to enjoy both inside and out! And just wait until you see the garages! Step inside to a substantial entryway with plenty of room to kick off your shoes, hang your coats, and feel right at home. You'll appreciate the comfortable living spaces, incredible storage, and the fact that every inch of this home has been finished and cared for! With two bedrooms upstairs and two downstairs, there's flexibility for family, guests, a home office, or whatever fits your lifestyle. The finished lower level offers a fantastic rec room with plenty of space to spread out, relax, or entertain. Outside, the yard is just as impressive! Enjoy the private lot, a wonderful back patio, and your own hot tub for relaxing at the end of the day. And for the garage enthusiast, this property is a dream! Not only is there an attached garage, but an additional heated garage offers the ultimate man cave! Whether you're looking for space for your toys, hobbies, projects, or simply a place to hang out, you'll LOVE the possibilities! A home that has been exceptionally cared for, with space for everything and everyone. This one is truly something special... In the Hermantown School district yet only minutes to the grocery store, Pike Lake public access and beach club with golf and loads of activities!
| DAYS ON MARKET | 5 | LAST UPDATED | 10/9/2026 |
|---|---|---|---|
| YEAR BUILT | 1986 | COMMUNITY | LSAR |
| GARAGE SPACES | 4.0 | COUNTY | St. Louis County |
| STATUS | Active | PROPERTY TYPE(S) | Single Family |
| ADDITIONAL DETAILS | |
| APPLIANCES | Dryer, Washer |
|---|---|
| AREA | LSAR |
| BASEMENT | Finished, Full, Yes |
| FIREPLACE | Yes |
| GARAGE | Yes |
| HEAT | Fireplace(s), Forced Air, Natural Gas |
| INTERIOR | Breakfast Bar, Eat-In Kitchen, Master Downstairs |
| LOT | 5 acre(s) |
| LOT DIMENSIONS | 175x1325 |
| PARKING | Asphalt, Attached, Detached |
| SEWER | Public Sewer, Private Sewer |
| STORIES | 1 |
| STYLE | Split Entry |
| TAXES | 5668 |
| WATER | Private |
MORTGAGE CALCULATOR
TOTAL MONTHLY PAYMENT
0
P
I
*Estimate only
| SATELLITE VIEW |
| / | |
We respect your online privacy and will never spam you. By submitting this form with your telephone number
you are consenting for Real Estate Services
of Duluth to contact you even if your name is on a Federal or State
"Do not call List".
Listed with Messina & Associates Real Estate
Information is supplied by seller and other third parties and has not been verified. Open House information is subject to change without notice.
Copyright 2026 – Duluth Area Association of REALTORS® MLS – All Rights Reserved.
This IDX solution is (c) Diverse Solutions 2026.