

1314 Summit Ave, Cloquet, MN 55720 (MLS # 6128389)
 Twitter
 Facebook
 Email
Email











|

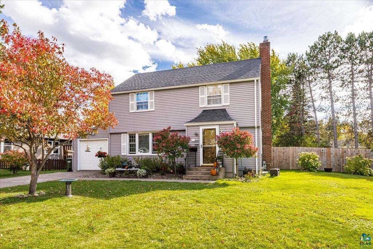
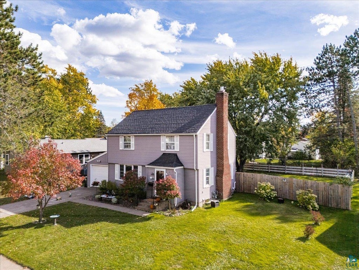
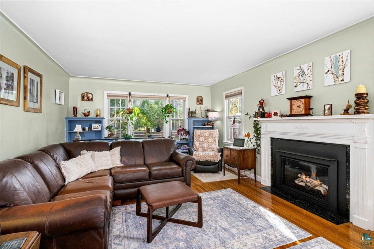
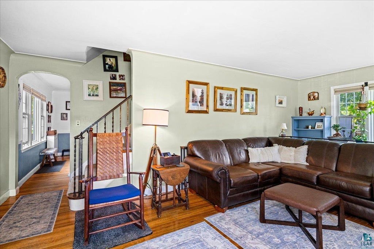
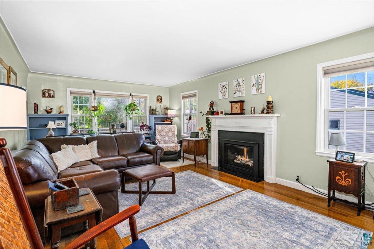
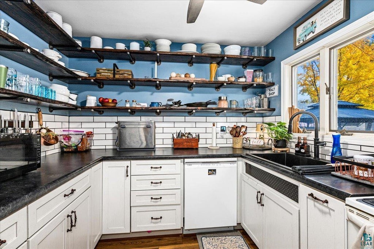
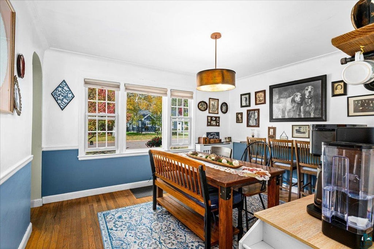
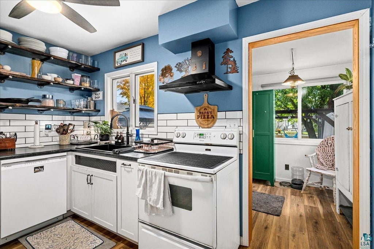
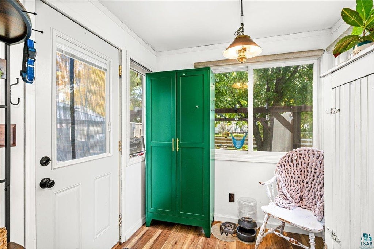
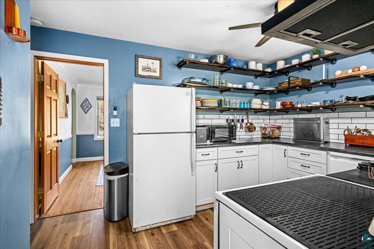
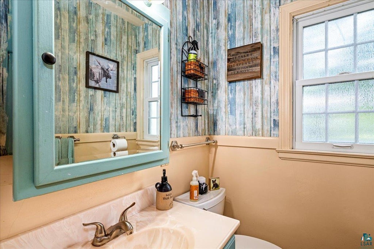
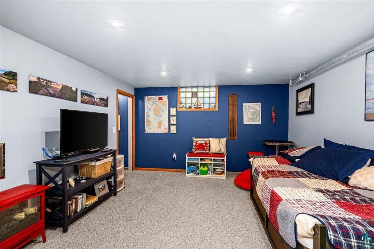
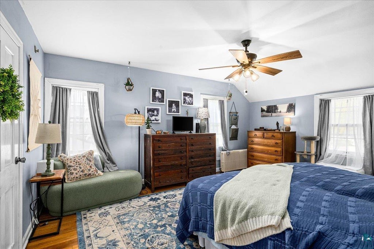
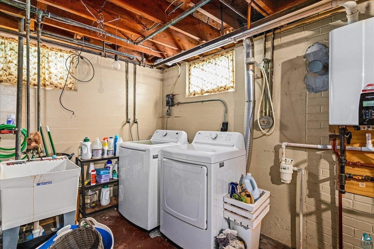
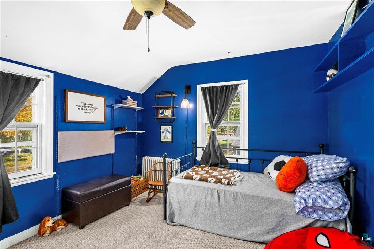
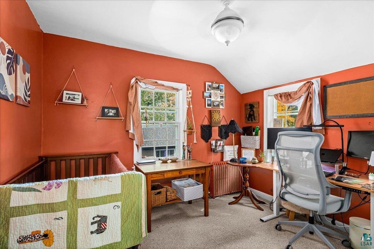
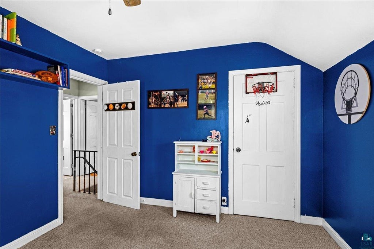
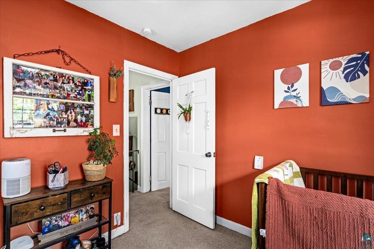
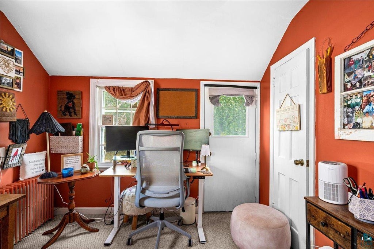
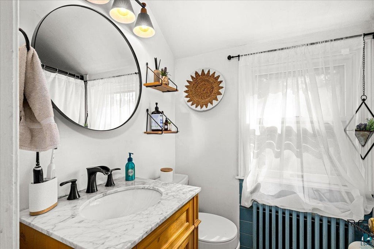
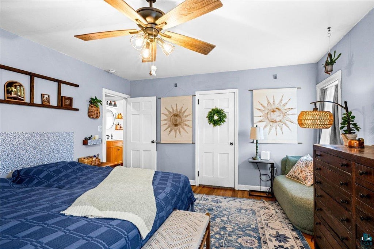
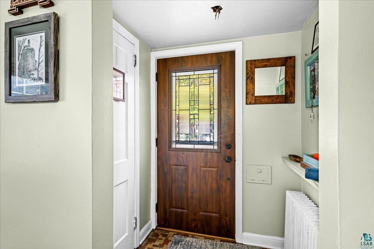
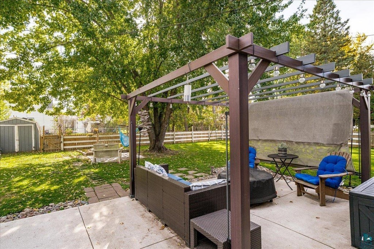
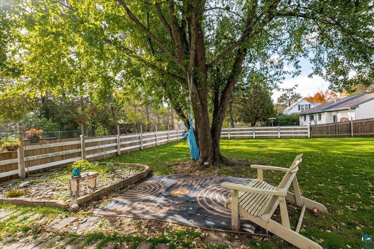
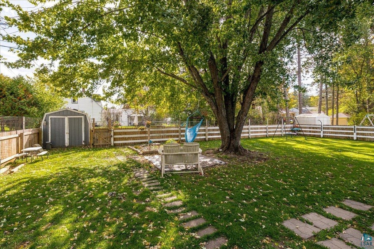
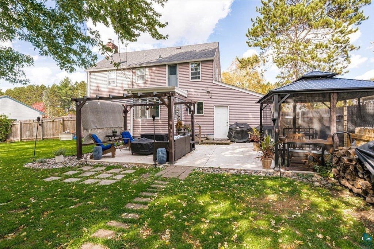
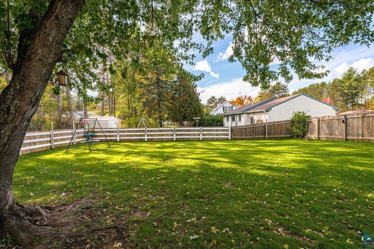
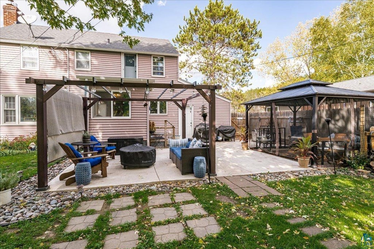
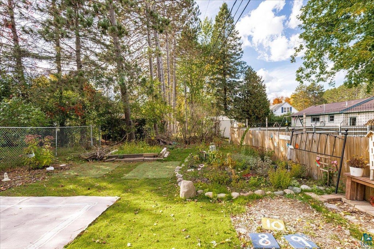
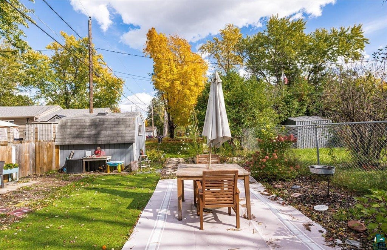
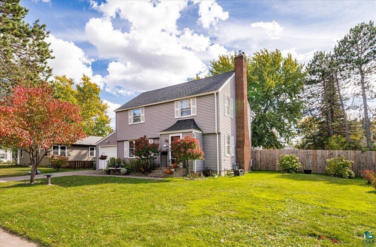
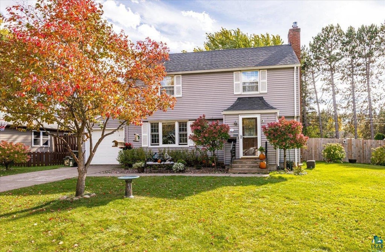
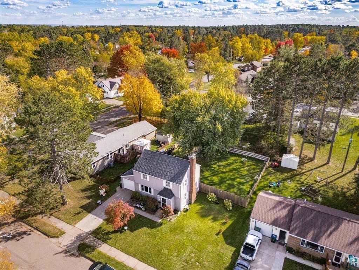
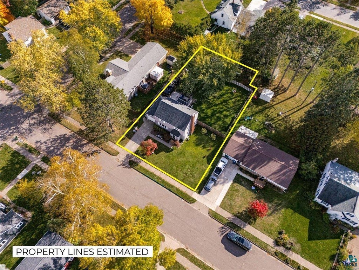
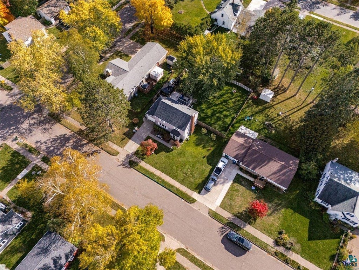
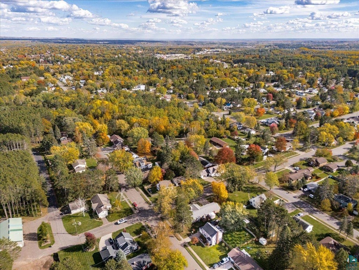
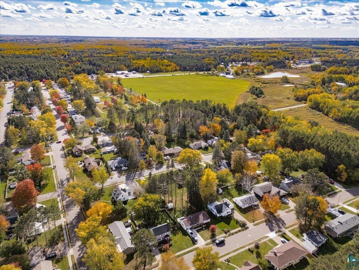
Classic character meets a quiet dead-end setting, just around the corner from Cloquet Country Club! This well-maintained 1946 Traditional sits on over 1/4 acre and features hardwood floors, natural woodwork, plaster walls, and a cozy fireplace. The main level offers a formal dining room, a breakfast nook in the remodeled kitchen, and a convenient half bath. Upstairs you'll find 3 bedrooms and a full bath, plus a walk-in closet. The partially finished lower level adds a family/rec room for extra living space. Outside, enjoy landscaping with many perennials, a patio, a fully fenced yard with a smaller additional yard for gardening and play! The expansive yard has a storage shed, pergola and gazebo, an attached 1-car garage. Call today to see it!
| DAYS ON MARKET | 6 | LAST UPDATED | 10/13/2026 |
|---|---|---|---|
| YEAR BUILT | 1946 | COMMUNITY | LSAR |
| GARAGE SPACES | 1.0 | COUNTY | Carlton County |
| STATUS | Pending | PROPERTY TYPE(S) | Single Family |
| ADDITIONAL DETAILS | |
| AREA | LSAR |
|---|---|
| BASEMENT | Full, Partially Finished, Yes |
| FIREPLACE | Yes |
| GARAGE | Yes |
| HEAT | Electric, Natural Gas |
| INTERIOR | Ceiling Fan(s), High Speed Internet, Natural Woodwork, Walk-In Closet(s) |
| LOT | 0.27 acre(s) |
| LOT DESCRIPTION | Irregular Lot, Landscaped |
| LOT DIMENSIONS | 150x80+135x10 |
| PARKING | Off Street, On Street, Garage Door Opener, Attached |
| SEWER | Public Sewer |
| STORIES | 2 |
| STYLE | Traditional |
| TAXES | 3840 |
| UTILITIES | Underground Utilities, Cable Available |
| WATER | Public |
MORTGAGE CALCULATOR
TOTAL MONTHLY PAYMENT
0
P
I
*Estimate only
| SATELLITE VIEW |
| / | |
We respect your online privacy and will never spam you. By submitting this form with your telephone number
you are consenting for Real Estate Services
of Duluth to contact you even if your name is on a Federal or State
"Do not call List".
Listed with RE/MAX Results
Information is supplied by seller and other third parties and has not been verified. Open House information is subject to change without notice.
Copyright 2026 – Duluth Area Association of REALTORS® MLS – All Rights Reserved.
This IDX solution is (c) Diverse Solutions 2026.