

5202 Ogden Ave, Superior, WI 54880 (MLS # 6128341)
 Twitter
 Facebook
 Email
Email





|

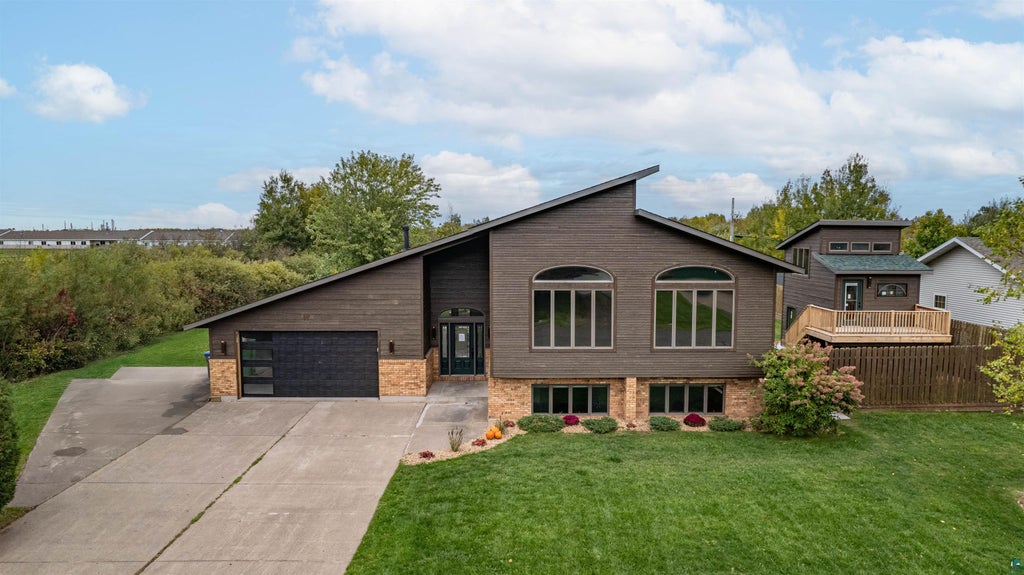
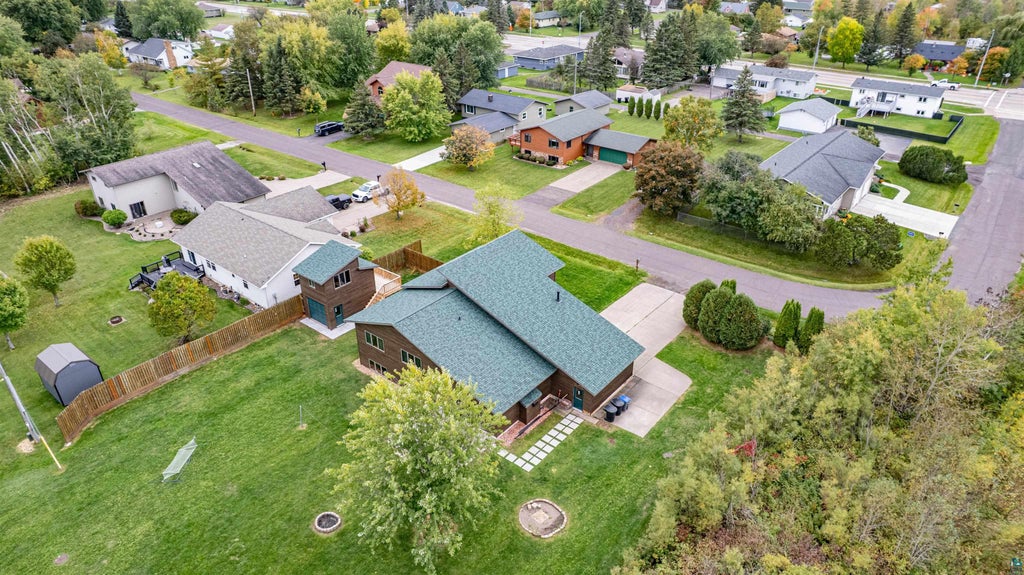
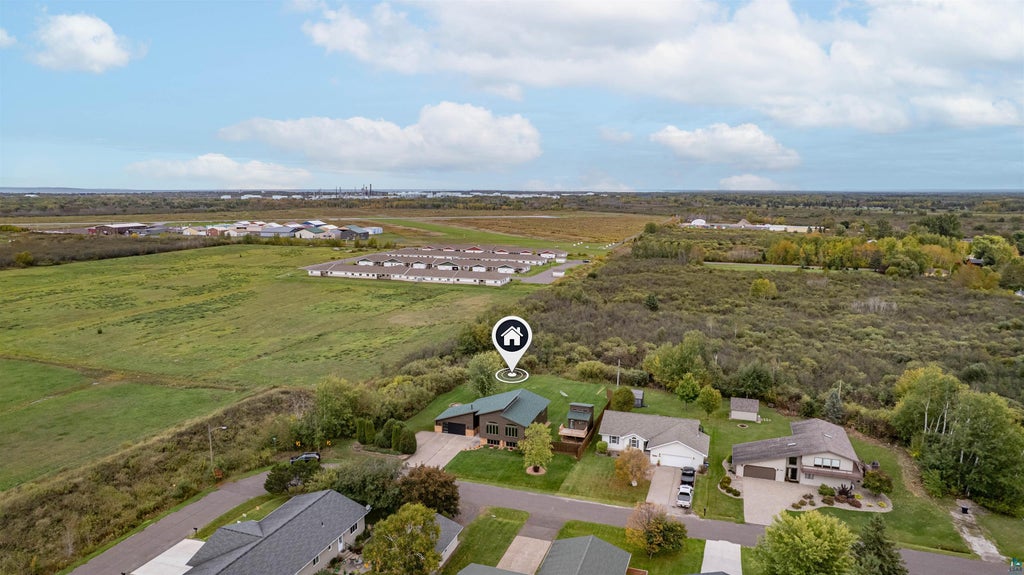
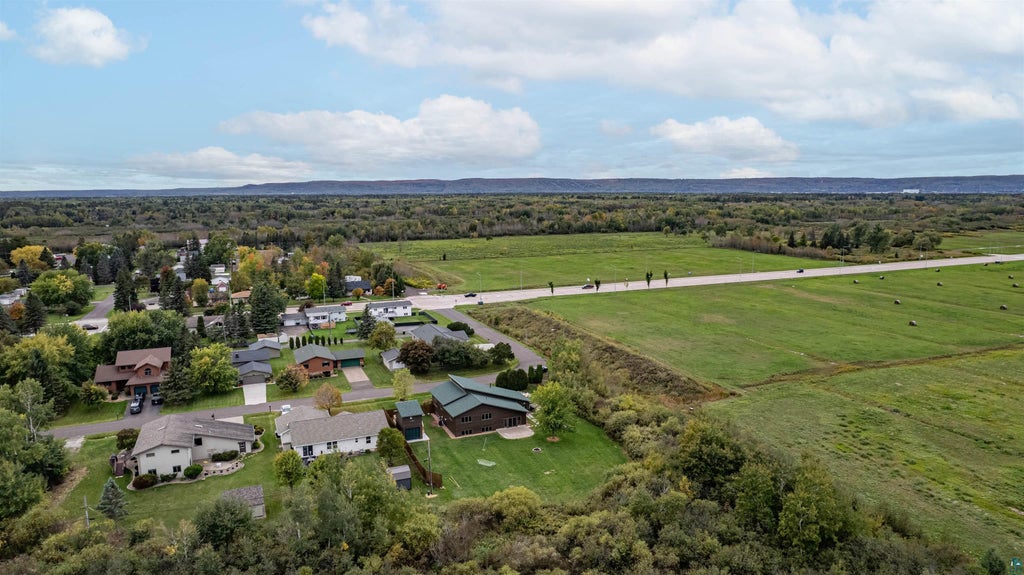
Extensively updated contemporary home on a 0.40-acre lot in Superior! This custom-built tri-level offers 4 bedrooms and 2 full baths, with a brand new roof, new LP SmartSide siding, a new furnace and A/C, updated electrical and lighting, and new LVP flooring throughout. A large foyer gives easy access to every level. The upper level is filled with natural light from 19-foot ceilings, opening skylights, and plenty of windows. The updated kitchen has new appliances, granite countertops, and abundant cabinetry, and it opens to the dining and living rooms. The sunken family room has a cozy fireplace and overlooks the large backyard. The lower level offers a spacious rec room with a wet bar, two large bedrooms, and a full bath. The bathrooms have been refreshed throughout. The home has a heated and insulated attached 2-car garage with a brand new garage door, plus a detached garage with a bonus room above, a deck, a storage shed, and RV parking. This home has room for entertaining and quiet spaces for work. Schedule your showing today!
| DAYS ON MARKET | 9 | LAST UPDATED | 10/5/2026 |
|---|---|---|---|
| YEAR BUILT | 1994 | COMMUNITY | LSAR |
| GARAGE SPACES | 2.0 | COUNTY | Douglas County |
| STATUS | Active | PROPERTY TYPE(S) | Single Family |
| ADDITIONAL DETAILS | |
| AIR | Ductless |
|---|---|
| AIR CONDITIONING | Yes |
| AREA | LSAR |
| BASEMENT | Full, Yes |
| FIREPLACE | Yes |
| GARAGE | Yes |
| HEAT | Forced Air, Natural Gas |
| INTERIOR | Eat-In Kitchen |
| LOT | 0.4 acre(s) |
| LOT DIMENSIONS | 125x140 |
| PARKING | RV Access/Parking, Attached |
| SEWER | Public Sewer |
| STYLE | Contemporary |
| TAXES | 7789.4 |
| WATER | Public |
MORTGAGE CALCULATOR
TOTAL MONTHLY PAYMENT
0
P
I
*Estimate only
| SATELLITE VIEW |
| / | |
We respect your online privacy and will never spam you. By submitting this form with your telephone number
you are consenting for Real Estate Services
of Duluth to contact you even if your name is on a Federal or State
"Do not call List".
Listed with RE/MAX Results
Information is supplied by seller and other third parties and has not been verified. Open House information is subject to change without notice.
Copyright 2026 – Duluth Area Association of REALTORS® MLS – All Rights Reserved.
This IDX solution is (c) Diverse Solutions 2026.