

1619 E 4th St, Superior, WI 54880 (MLS # 6128340)
 Twitter
 Facebook
 Email
Email






|

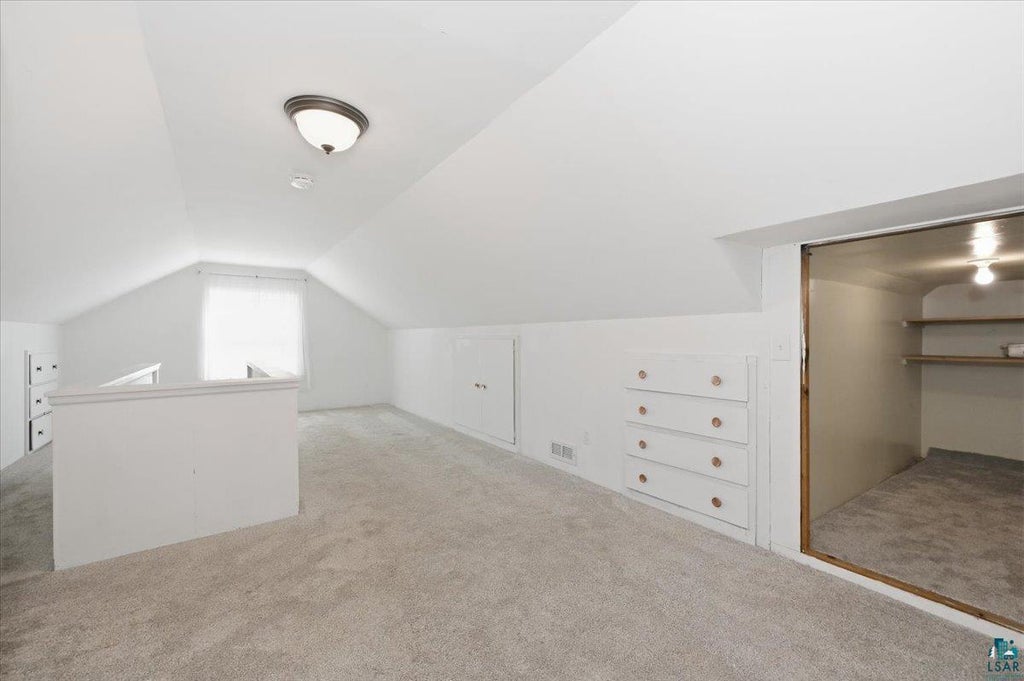
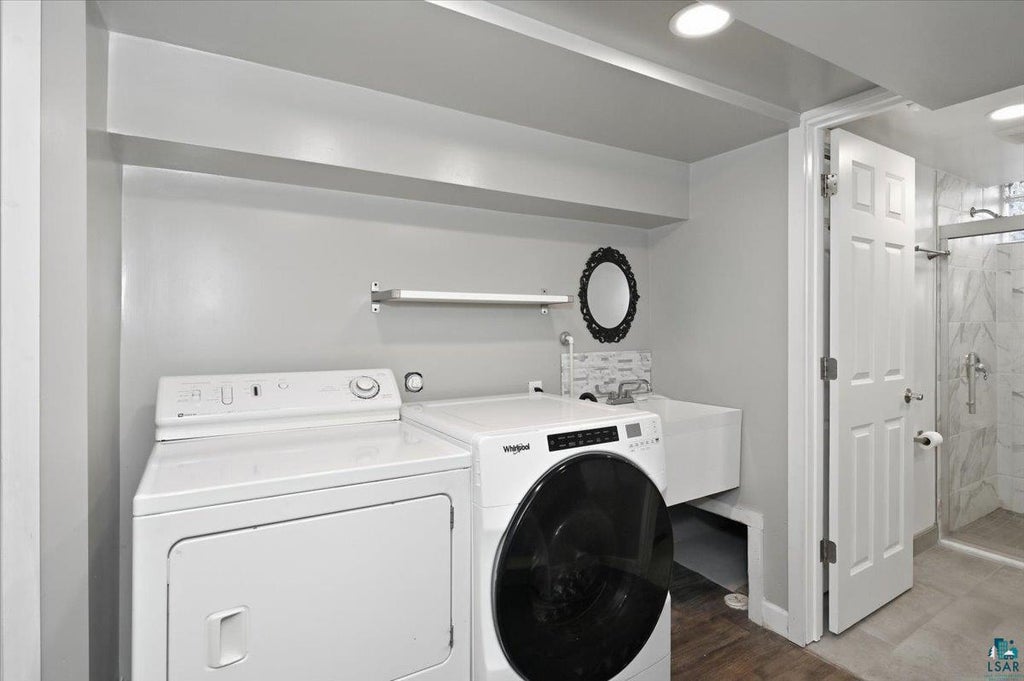
Pride of ownership shines throughout this beautifully maintained 3-bedroom, 2-bath bungalow! The inviting living room features pristine hardwood floors, classic coved ceilings, and large vinyl windows that fill the space with natural light. Two main-level bedrooms and an updated full bathroom offer convenient everyday living, while the kitchen features granite countertops, a new refrigerator, and a newer stainless-steel dishwasher. Upstairs, the spacious expansion bedroom offers built-in cabinetry, generous storage, and flexibility for a home office.The finished lower level is a standout, featuring a spacious family room with a wood-burning fireplace, brick hearth, vinyl plank flooring, recessed lighting, and a wet bar"”an ideal setting for relaxing or entertaining. An updated bathroom with a tiled shower and additional utility-room storage complete this level. Outside, the beautifully maintained double lot provides plenty of room to enjoy the outdoors, complemented by a 2-stall detached garage with new siding and ample off-street parking. Additional updates include a newer water heater, updated electrical, and a newer forced-air gas furnace. Conveniently located near Barkers Island, the Osaugie Trail, parks, shopping, and bus routes, this charming Superior home offers comfort, character, and thoughtful updates throughout!
| DAYS ON MARKET | 9 | LAST UPDATED | 10/5/2026 |
|---|---|---|---|
| YEAR BUILT | 1955 | COMMUNITY | LSAR |
| GARAGE SPACES | 2.0 | COUNTY | Douglas County |
| STATUS | Active | PROPERTY TYPE(S) | Single Family |
| ADDITIONAL DETAILS | |
| AIR | None |
|---|---|
| AIR CONDITIONING | Yes |
| APPLIANCES | Dishwasher, Dryer, Microwave, Range, Refrigerator, Washer |
| AREA | LSAR |
| BASEMENT | Finished, Full, Yes |
| EXTERIOR | Lighting |
| FIREPLACE | Yes |
| GARAGE | Yes |
| HEAT | Fireplace(s), Forced Air, Natural Gas |
| INTERIOR | Eat-In Kitchen, Master Downstairs |
| LOT | 5663 sq ft |
| LOT DESCRIPTION | Level |
| LOT DIMENSIONS | 50x120 |
| PARKING | Off Street, On Street, Asphalt, Garage Door Opener, Detached |
| SEWER | Public Sewer |
| STORIES | 1 |
| STYLE | Bungalow |
| TAXES | 3398.71 |
| UTILITIES | Cable Available |
| WATER | Public |
| ZONING | Residential |
MORTGAGE CALCULATOR
TOTAL MONTHLY PAYMENT
0
P
I
*Estimate only
| SATELLITE VIEW |
| / | |
We respect your online privacy and will never spam you. By submitting this form with your telephone number
you are consenting for Real Estate Services
of Duluth to contact you even if your name is on a Federal or State
"Do not call List".
Listed with RE/MAX Results
Information is supplied by seller and other third parties and has not been verified. Open House information is subject to change without notice.
Copyright 2026 – Duluth Area Association of REALTORS® MLS – All Rights Reserved.
This IDX solution is (c) Diverse Solutions 2026.