

534 N 61st Ave W AVE, Duluth, MN 55807 (MLS # 6128339)
 Twitter
 Facebook
 Email
Email











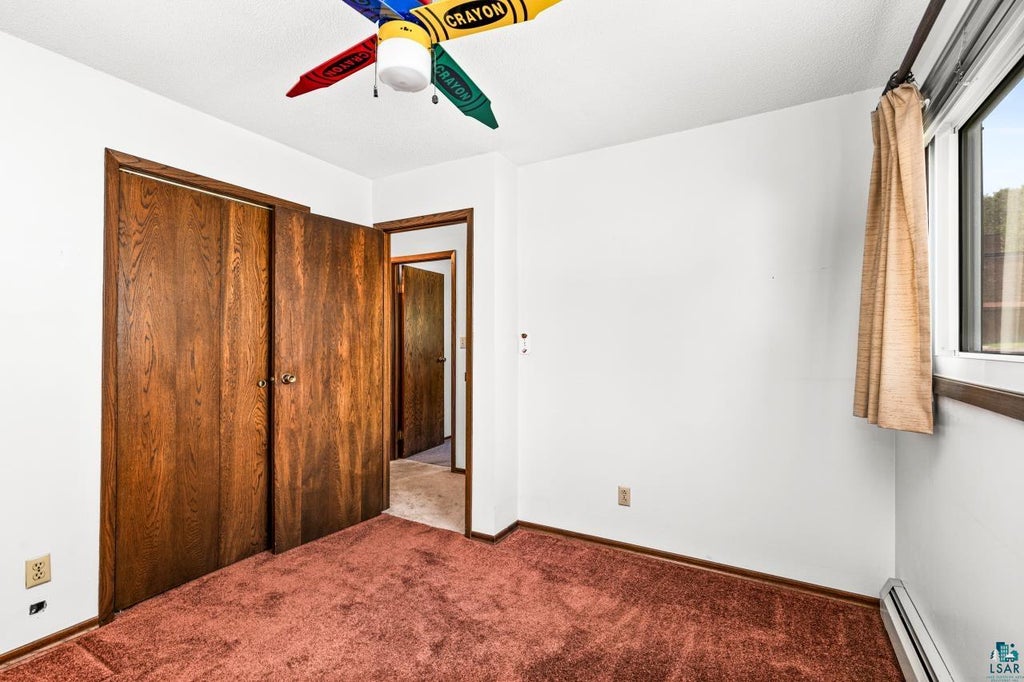


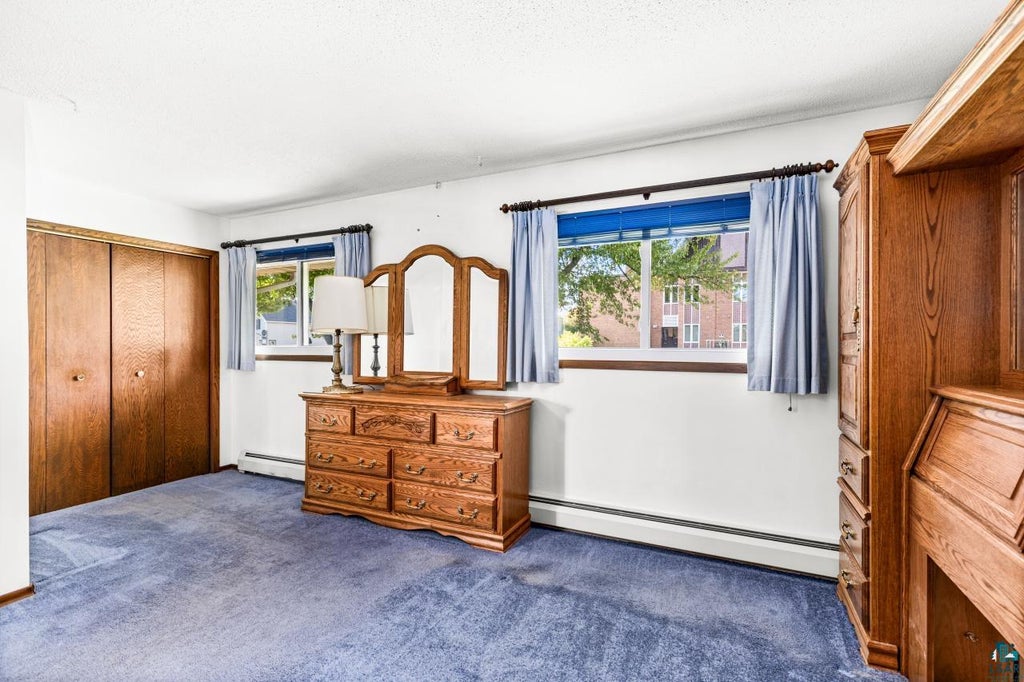
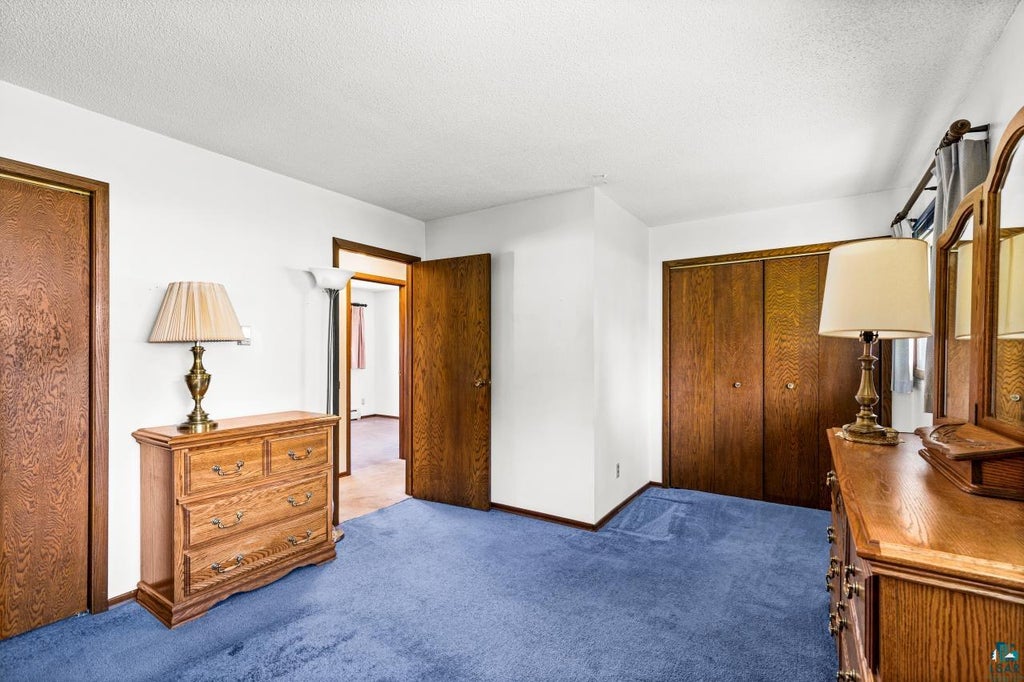

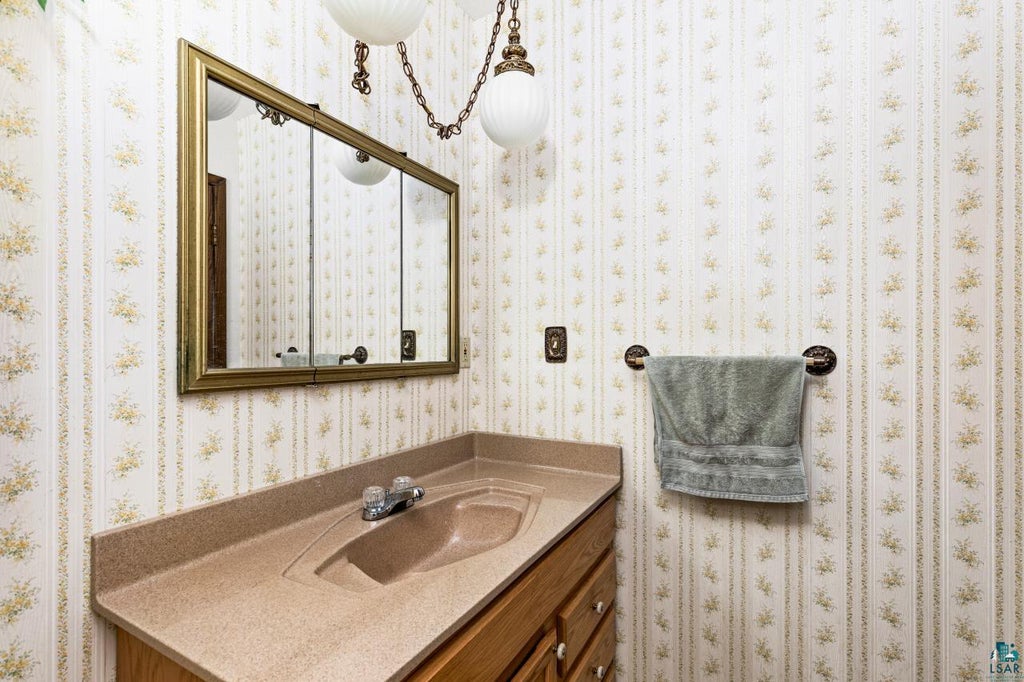











|

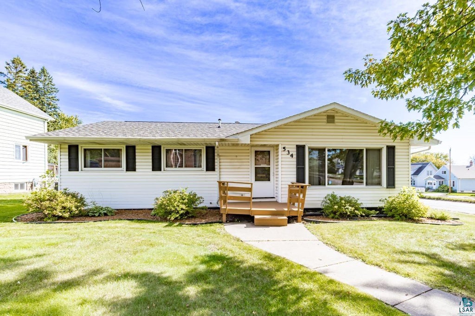
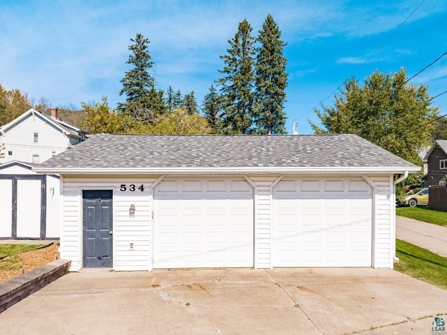
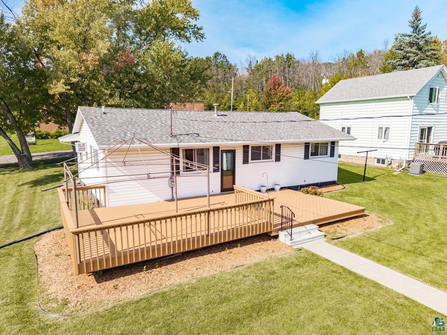
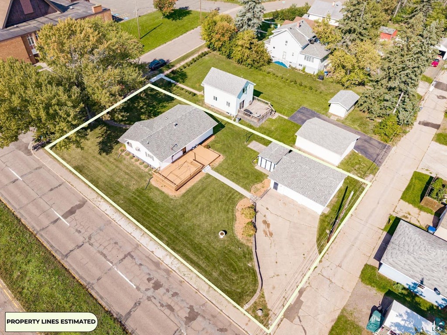
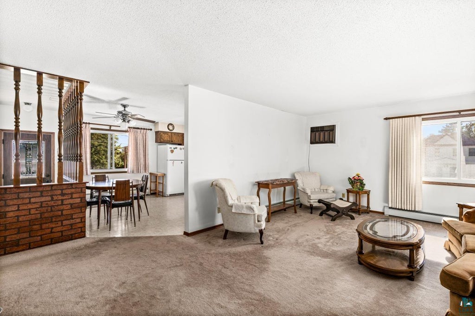
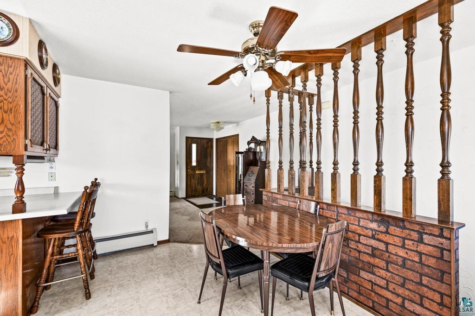
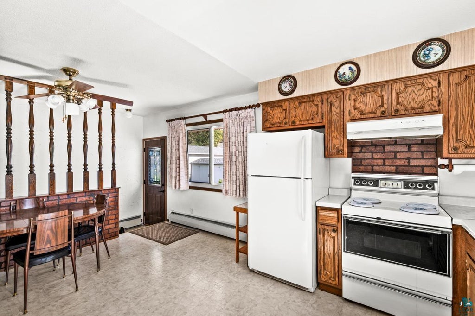
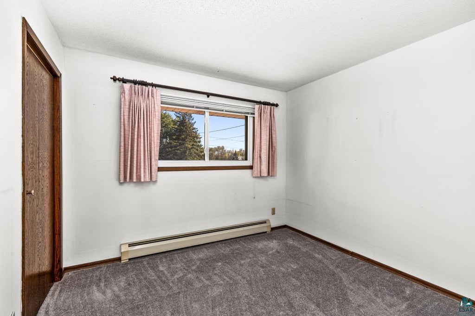
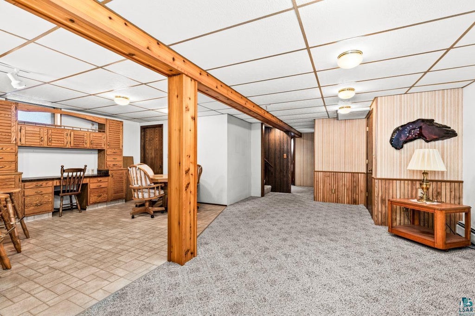
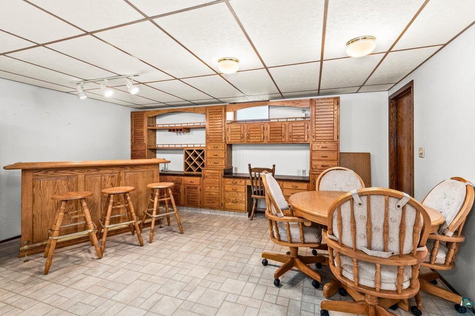
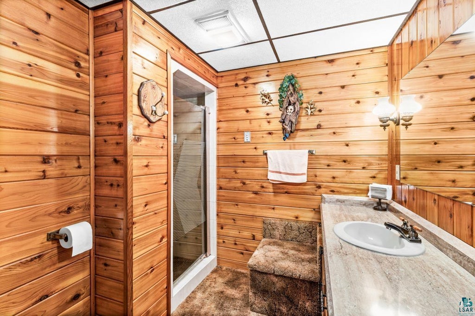
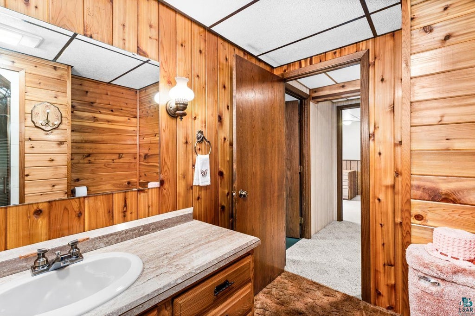
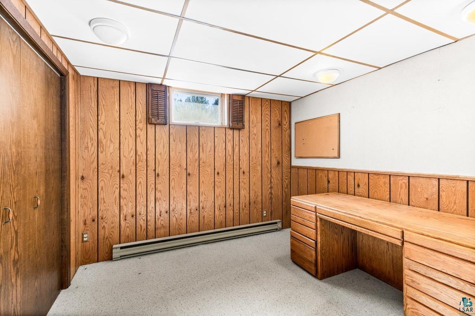
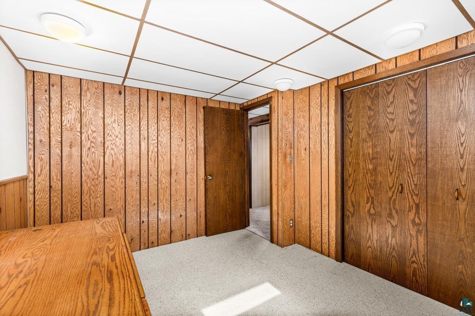
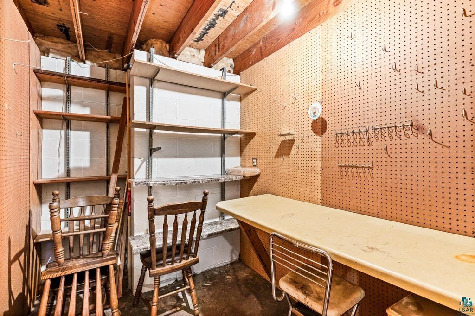
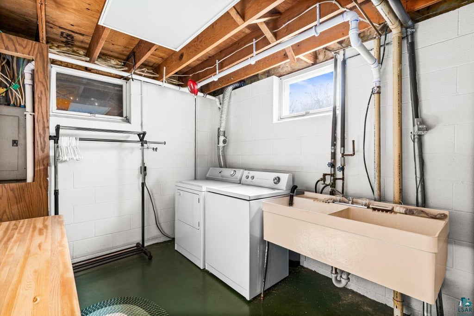
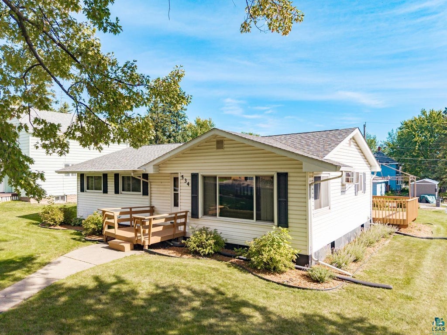
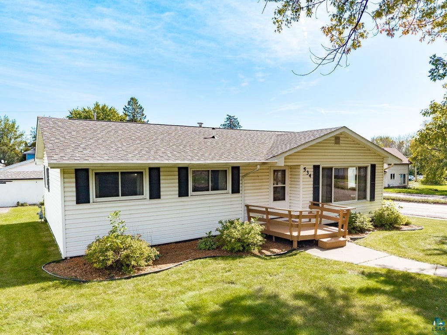
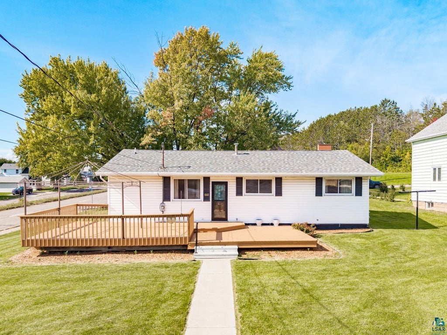
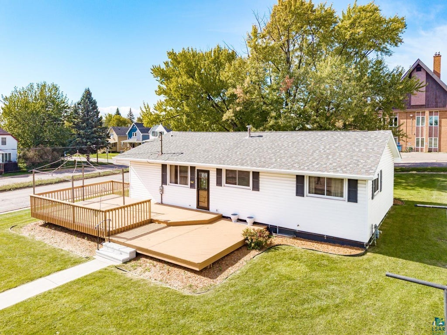
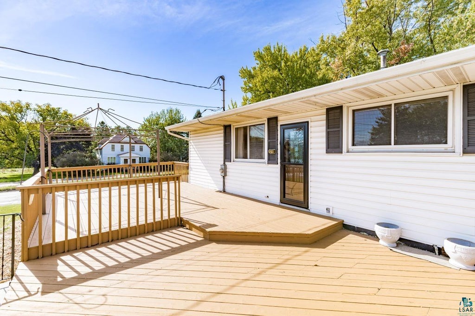
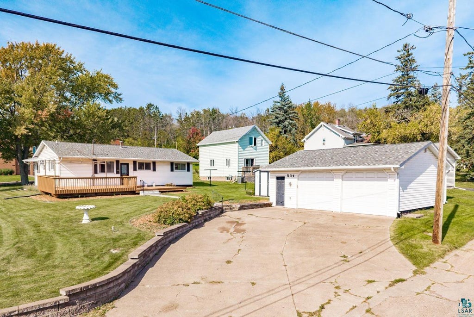
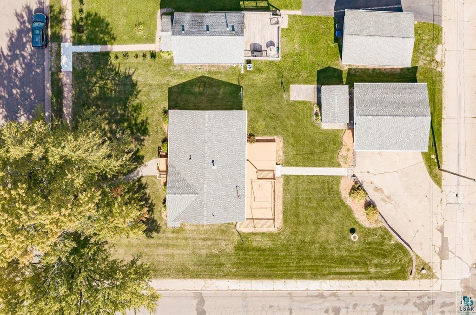
A wonderful opportunity in the Spirit Valley area of West Duluth! Built and lovingly owned by the same family for 51 years, this one-level ranch offers generous living spaces inside and out. The main level features a spacious kitchen with an abundance of oak cabinetry, a dining area, and an eating bar with seating. The range, refrigerator, microwave, and chest freezer will all remain. The large living room is filled with natural light from a picture window and additional corner window and features newer plush carpeting. Three bedrooms and a full bath complete the main level. The lower level is a wonderful surprise! A large, nicely finished family room opens to an additional entertaining area featuring a wet bar, built-ins, and plenty of room for a game or card table. An additional room without legal egress offers possibilities as an office, den, hobby room, or flex space. There is also a spacious storage room that could make a great workshop, a large utility room, and a nicely finished rustic-style 3/4 bath. Outside, you'll find vinyl siding on both the home and oversized 24' x 28' detached garage, along with vinyl windows that were updated approximately 8-9 years ago. The roof on the home and garage are approximately 5 years old. One of the highlights is the huge 16' x 36' deck"”plenty of room for outdoor dining, grilling, entertaining, flowers, and simply enjoying the outdoors. Situated high on a corner lot and conveniently located near Keene Creek and the Munger Trail, this longtime family home offers great space inside and out, along with the opportunity to make it your own!
| DAYS ON MARKET | 9 | LAST UPDATED | 10/5/2026 |
|---|---|---|---|
| YEAR BUILT | 1975 | COMMUNITY | LSAR |
| GARAGE SPACES | 2.0 | COUNTY | St. Louis County |
| STATUS | Active | PROPERTY TYPE(S) | Single Family |
| ADDITIONAL DETAILS | |
| AIR | Window Unit(s) |
|---|---|
| AIR CONDITIONING | Yes |
| APPLIANCES | Dishwasher, Dryer, Microwave, Range, Refrigerator, Washer |
| AREA | LSAR |
| BASEMENT | Finished, Full, Yes |
| EXTERIOR | Lighting |
| FIREPLACE | Yes |
| GARAGE | Yes |
| HEAT | Electric, Fireplace(s), Natural Gas |
| INTERIOR | Breakfast Bar, Ceiling Fan(s), Eat-In Kitchen, Master Downstairs |
| LOT | 0.25 acre(s) |
| LOT DESCRIPTION | Corner Lot, Landscaped, Level |
| LOT DIMENSIONS | 75x145 |
| PARKING | Off Street, Concrete, Garage Door Opener, Detached |
| SEWER | Public Sewer |
| STORIES | 1 |
| STYLE | Ranch |
| TAXES | 3784 |
| UTILITIES | Phone Available |
| WATER | Public |
MORTGAGE CALCULATOR
TOTAL MONTHLY PAYMENT
0
P
I
*Estimate only
| SATELLITE VIEW |
| / | |
We respect your online privacy and will never spam you. By submitting this form with your telephone number
you are consenting for Real Estate Services
of Duluth to contact you even if your name is on a Federal or State
"Do not call List".
Listed with Messina & Associates Real Estate
Information is supplied by seller and other third parties and has not been verified. Open House information is subject to change without notice.
Copyright 2026 – Duluth Area Association of REALTORS® MLS – All Rights Reserved.
This IDX solution is (c) Diverse Solutions 2026.