

4314 Cooke St, Duluth, MN 55804 (MLS # 6128325)
 Twitter
 Facebook
 Email
Email
|

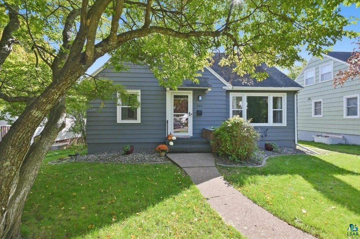
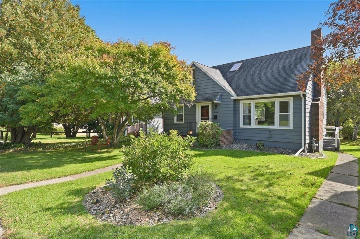
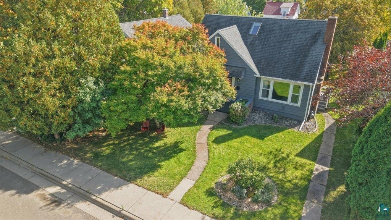
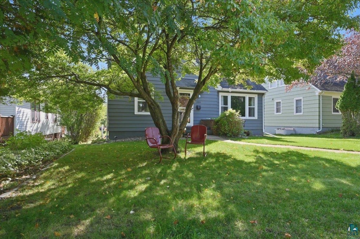
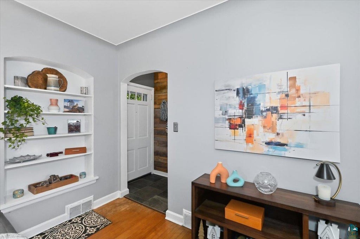
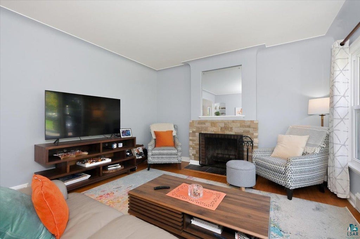
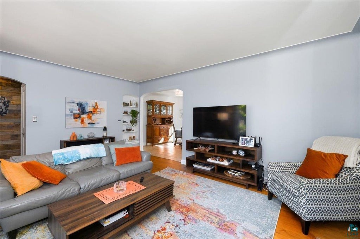
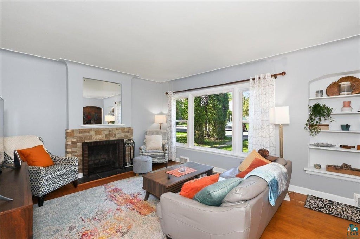
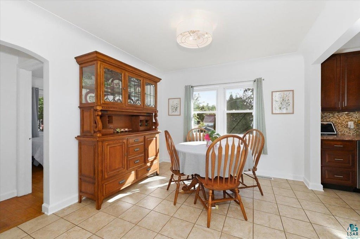
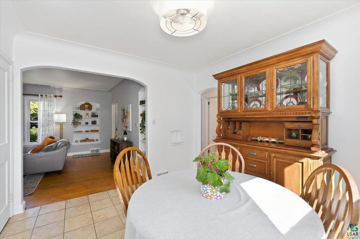
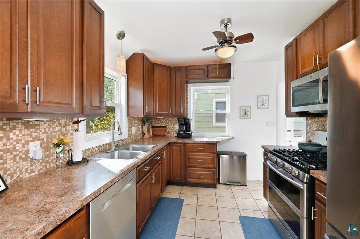
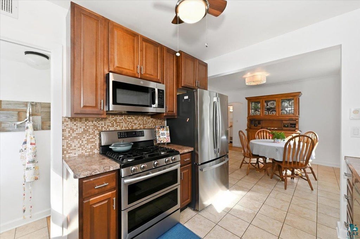
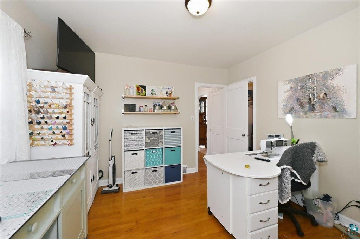
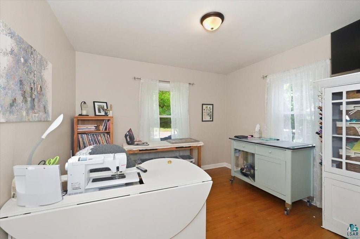
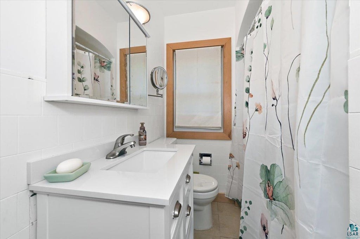
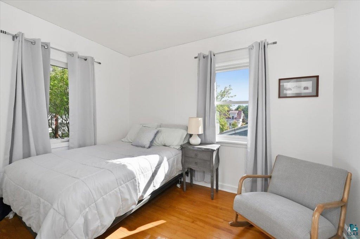
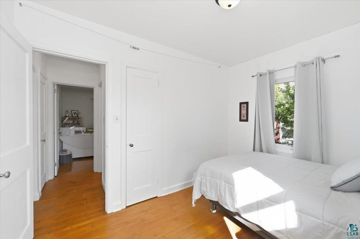
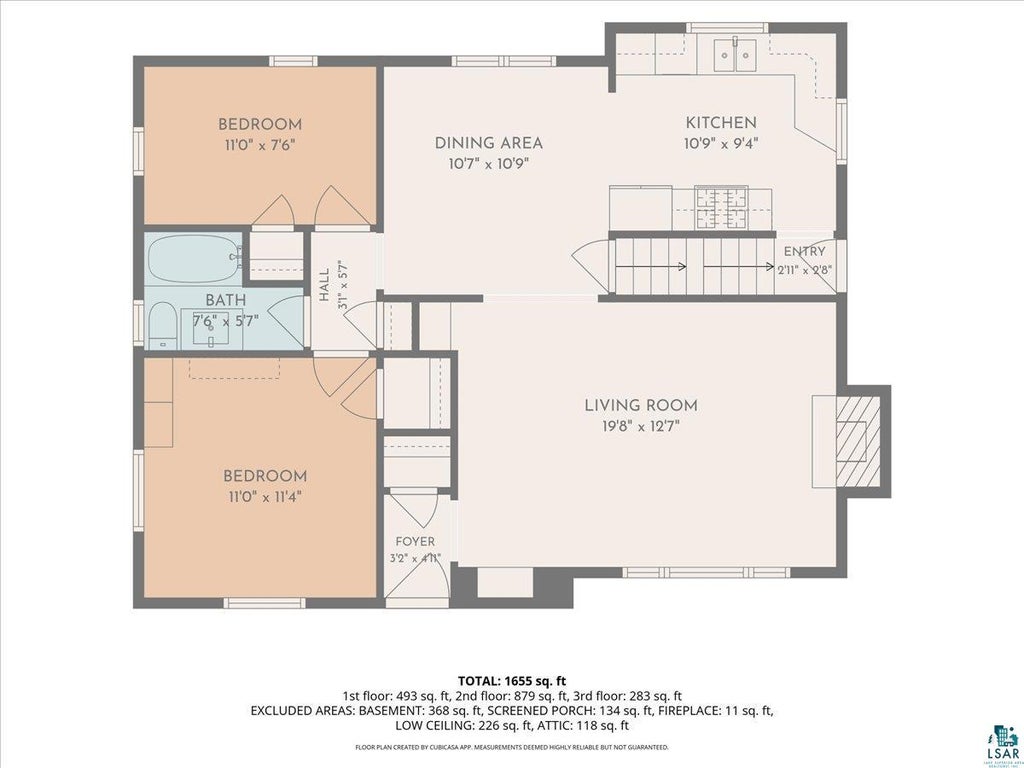
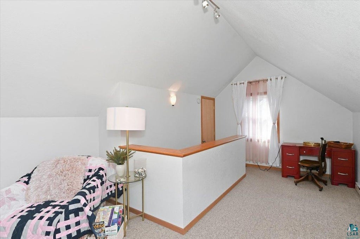
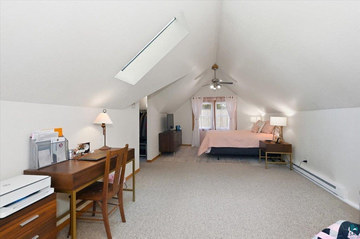
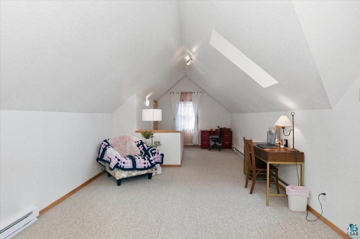
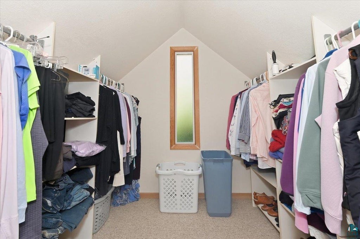
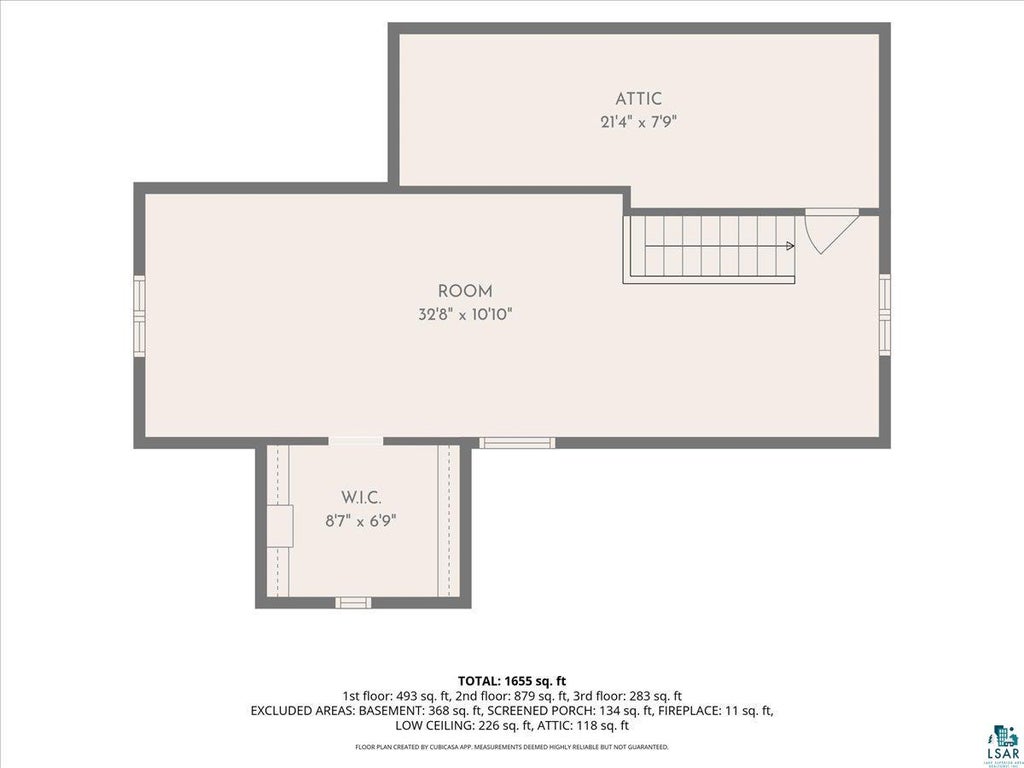
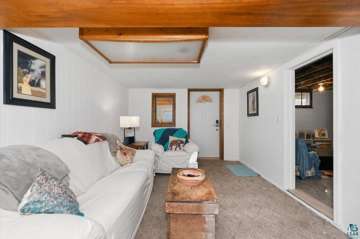
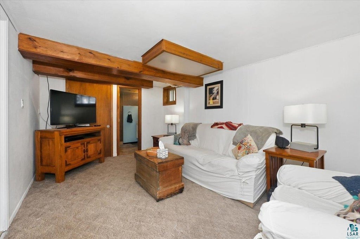
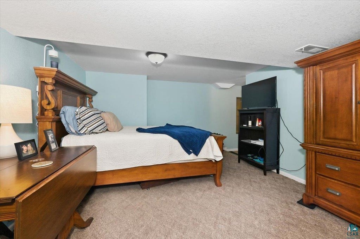
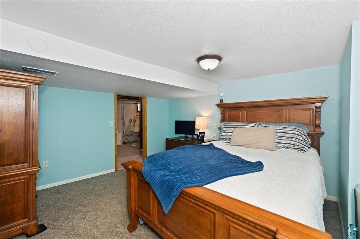
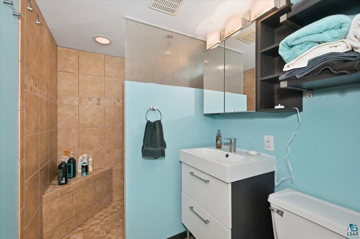
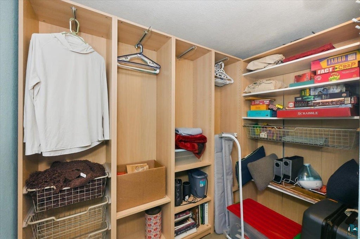
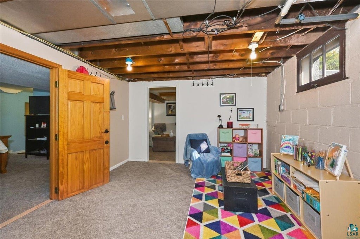
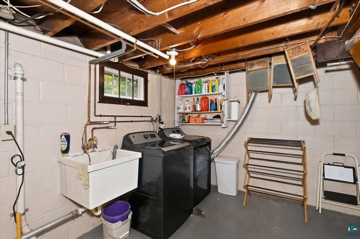
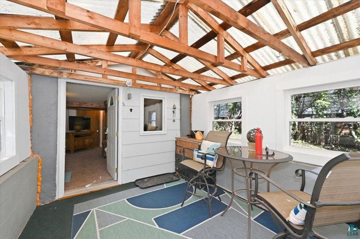
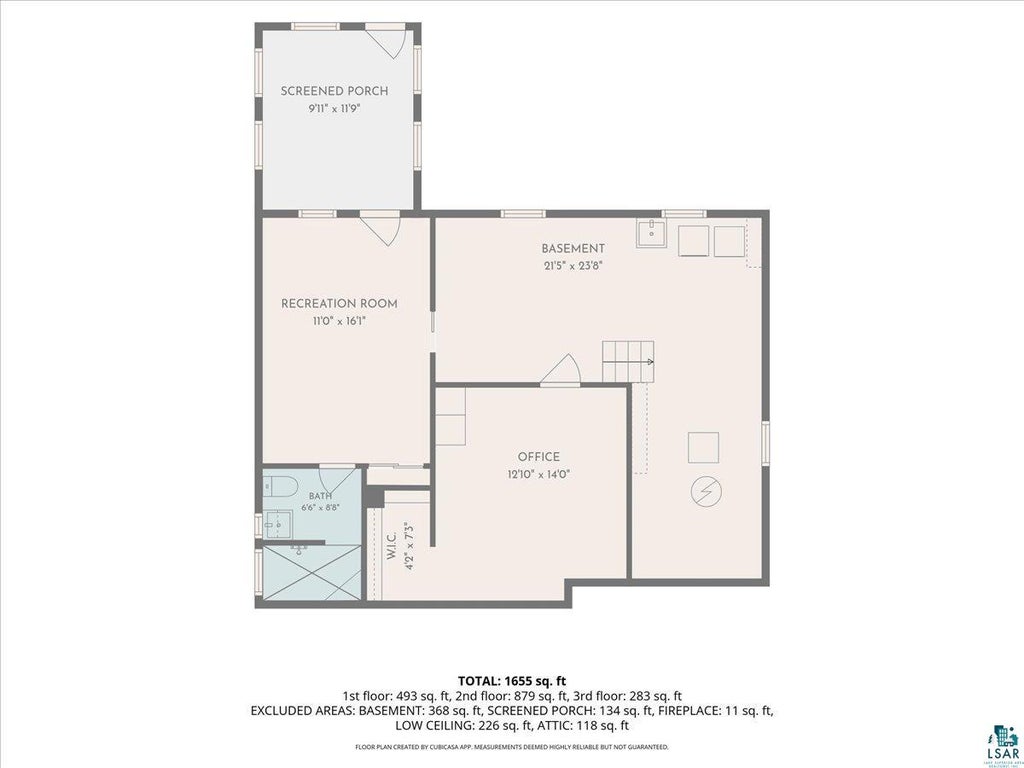
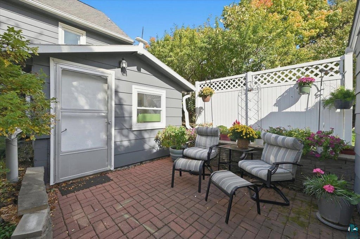
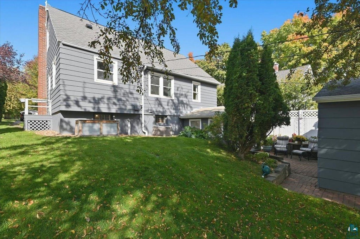
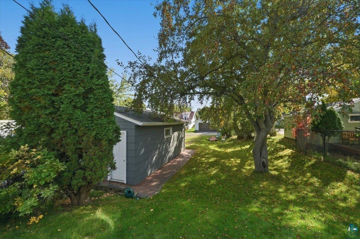
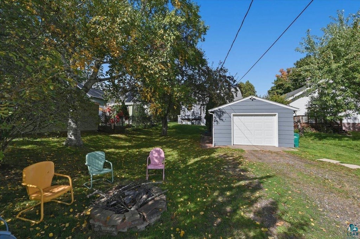
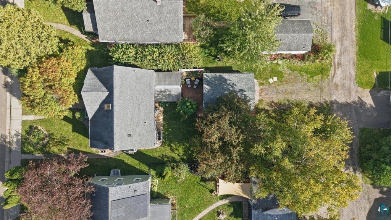
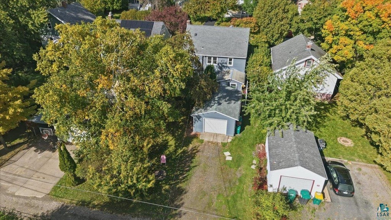
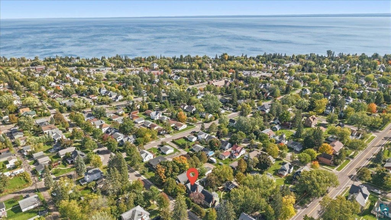
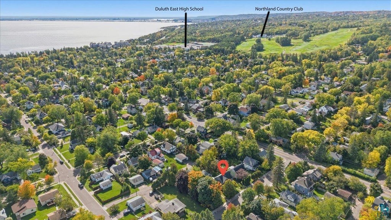
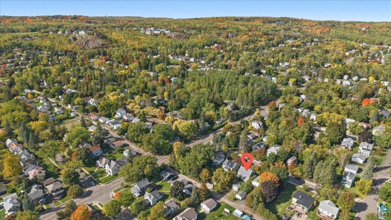
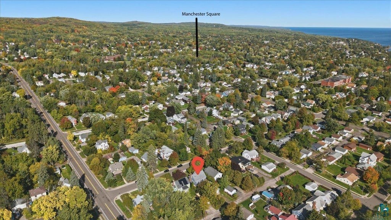
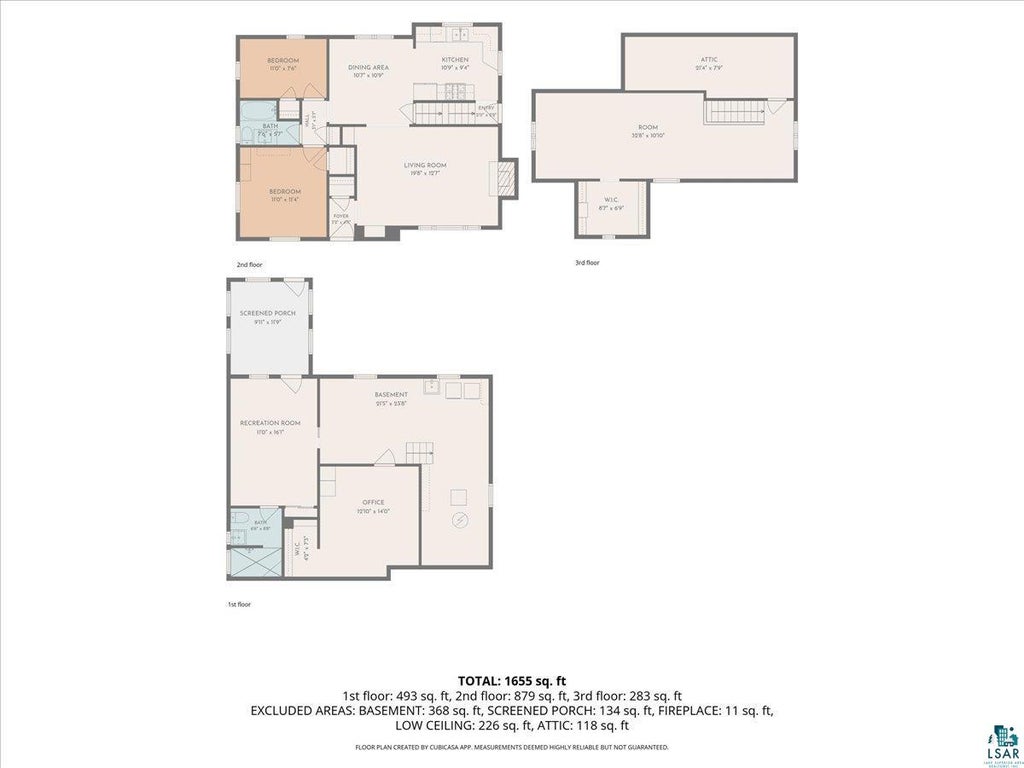
Charming Lakeside bungalow! You will find everything you need and more in this three+ bedroom, two bath home with a great layout. The main floor offers a nice sized living room with a wood-burning fireplace that is open to the dining room and that flows to the kitchen. There are two bedrooms and a full bath on the main floor as well. Upstairs is the primary bedroom with a walk-in-closet and room for a sitting area or office too. The lower level hosts the laundry, a second bathroom, a large office with walk-in-closet, a rec room with access to the three season sunroom. This leads to the back yard with a nice patio area and garage. All of this offered close to East High School, elementary schools, the Lakewalk and all the amenities Lakeside/Lester Park area offers!
| DAYS ON MARKET | 10 | LAST UPDATED | 10/5/2026 |
|---|---|---|---|
| YEAR BUILT | 1945 | COMMUNITY | LSAR |
| GARAGE SPACES | 1.0 | COUNTY | St. Louis County |
| STATUS | Active | PROPERTY TYPE(S) | Single Family |
| ADDITIONAL DETAILS | |
| AIR | Window Unit(s) |
|---|---|
| AIR CONDITIONING | Yes |
| AREA | LSAR |
| BASEMENT | Full, Partially Finished, Yes |
| FIREPLACE | Yes |
| GARAGE | Yes |
| HEAT | Forced Air |
| INTERIOR | Master Downstairs |
| LOT | 6970 sq ft |
| LOT DIMENSIONS | 50 X 140 |
| PARKING | Detached |
| SEWER | Public Sewer |
| STORIES | 1 |
| STYLE | Bungalow |
| TAXES | 4086 |
| WATER | Public |
MORTGAGE CALCULATOR
TOTAL MONTHLY PAYMENT
0
P
I
*Estimate only
| SATELLITE VIEW |
| / | |
We respect your online privacy and will never spam you. By submitting this form with your telephone number
you are consenting for Real Estate Services
of Duluth to contact you even if your name is on a Federal or State
"Do not call List".
Listed with RE/MAX Results
Information is supplied by seller and other third parties and has not been verified. Open House information is subject to change without notice.
Copyright 2026 – Duluth Area Association of REALTORS® MLS – All Rights Reserved.
This IDX solution is (c) Diverse Solutions 2026.