

723 Clough Ave, Superior, WI 54880 (MLS # 6128320)
 Twitter
 Facebook
 Email
Email
|

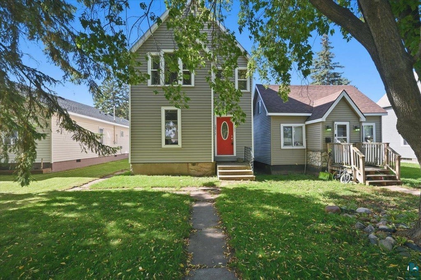
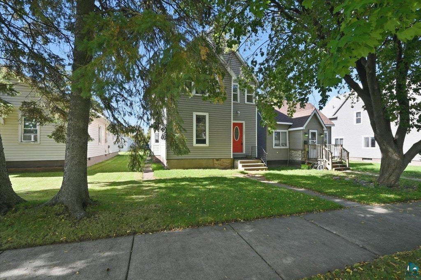
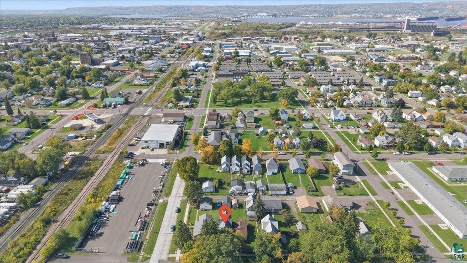
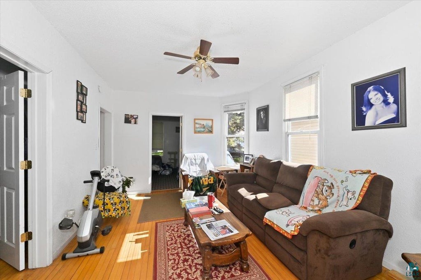
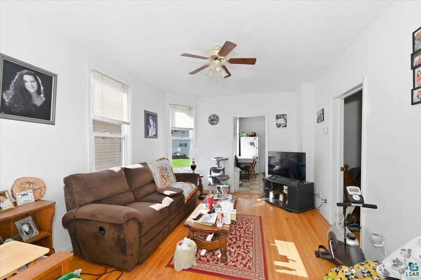
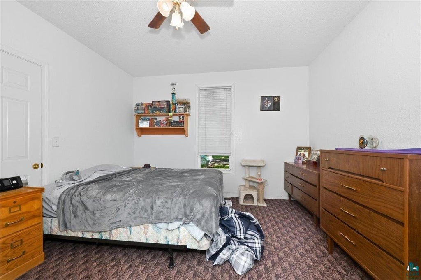
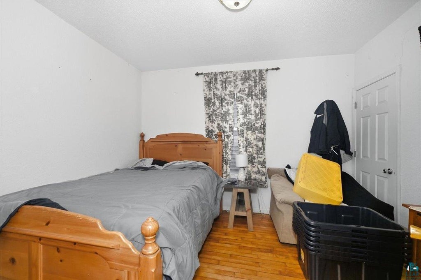
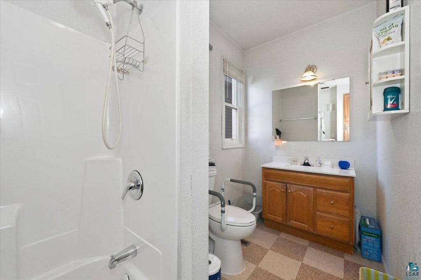
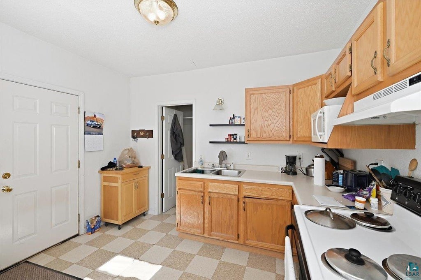
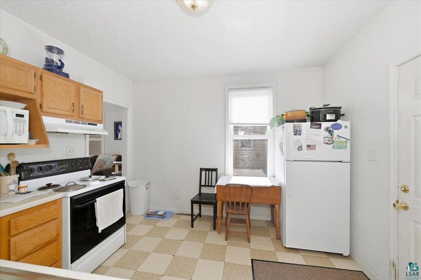
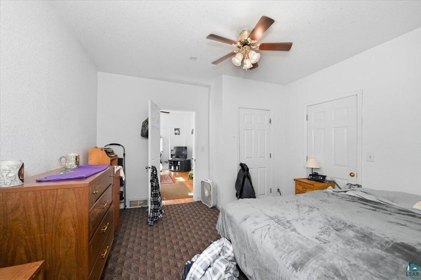
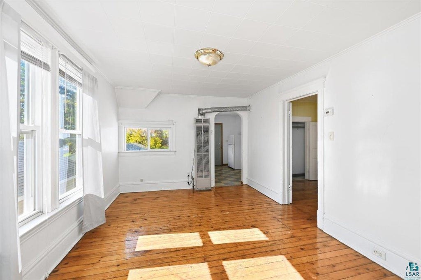
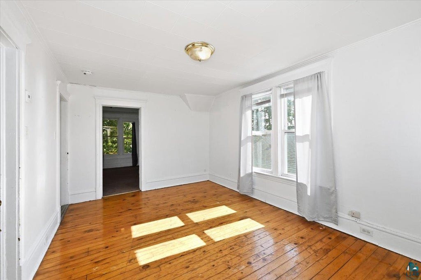
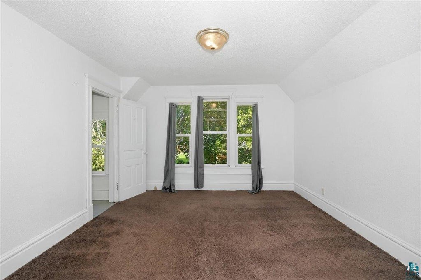
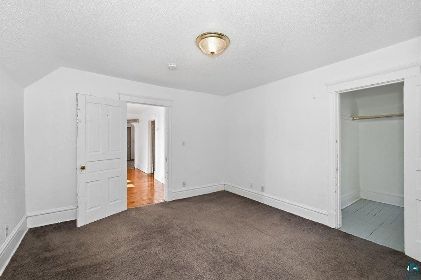
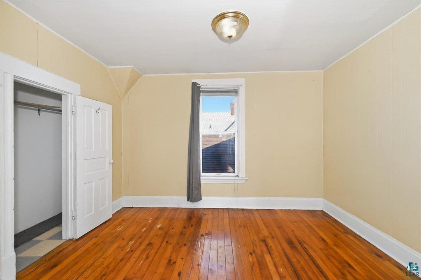
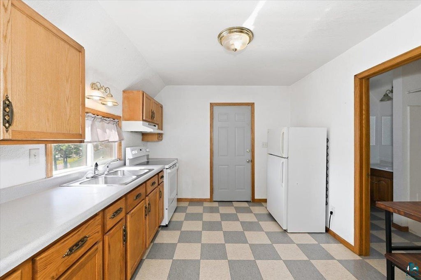
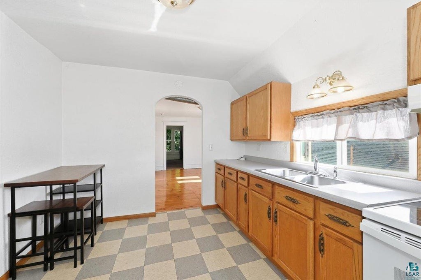
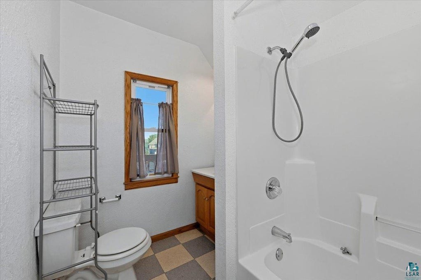
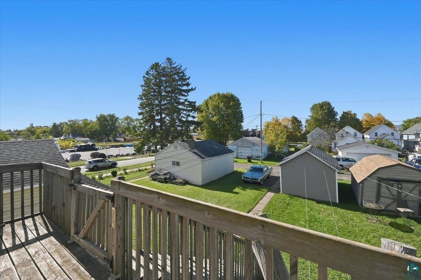
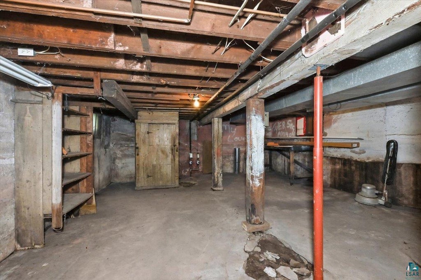
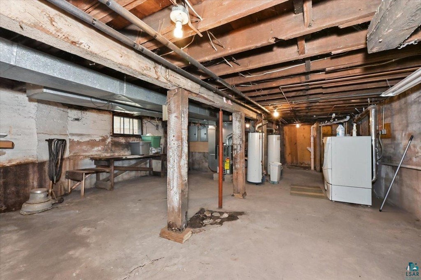
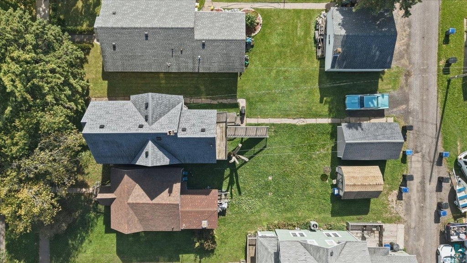
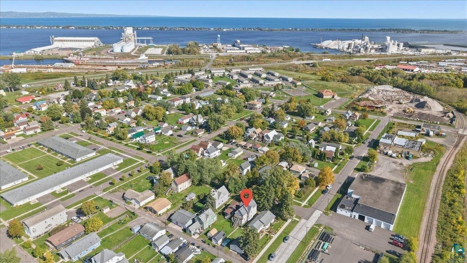
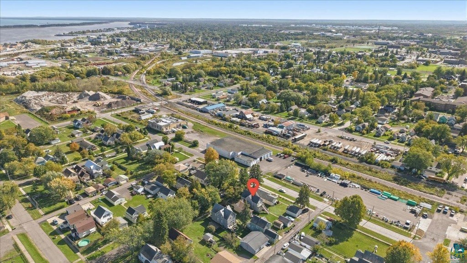
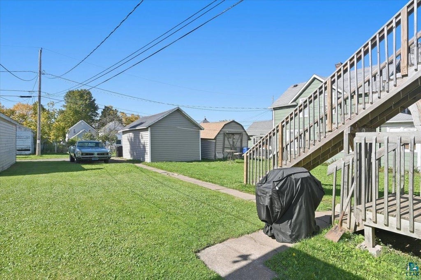
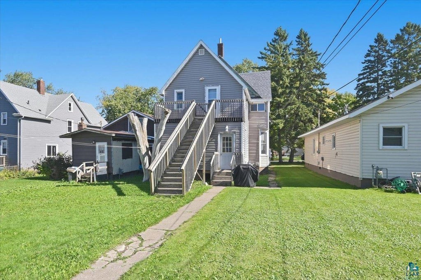
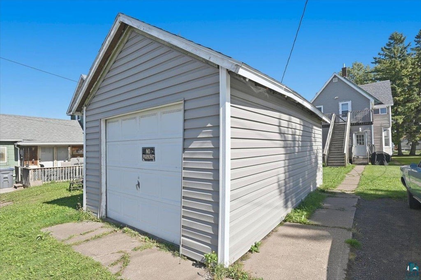
Duplex Dandy! Bridge the gap with this up-down dandy of a duplex that has 2 bedrooms and a bath on each floor and is ready for the bridge project! Totally "move-in ready and ready for action" is the motto for this property. The back of the home has a shared back entry that leads to the full basement and the main floor apartment. That way both tenants can have access to the basement for storage or laundry if you decide. Both units have 2 bedrooms formal dining, a living room and 1 full bathroom. The upper unit has a huge walk-in closet in the front bedroom that could serve as a nursery or home office because it is so big and it even has a window in it. Both units have access on the front of the house. There are also 2 front doors for the lower unit that would work great for shift workers that don't want to disturb their sleeping partner. The upper unit also has a great access/fire escape set of stairs that is solid (rebuilt in 2016) out the back of the home. There is a tidy yard to keep yard maintenance low and a detached garage that is perfect for the owner or rent the space to the tenants if you so desire. The basement has laundry hook-ups for 2 machines, (machines not included). The exterior is in great shape and is wrapped in maintenance free vinyl siding, The roof is also in great shape and was last replaced in 2006 according to building permit research. This dandy of a duplex would be a great investment for the upcoming bridge project. The upper unit is vacant, and the lower unit will be vacant 11/1/26. Perfect for an owner occupant that wants a low mortgage payment or for a group of people that want to not pay rent for the next 4 years while they work on a large bridge project. Act on this home now!
| DAYS ON MARKET | 12 | LAST UPDATED | 10/4/2026 |
|---|---|---|---|
| YEAR BUILT | 1904 | COMMUNITY | LSAR |
| GARAGE SPACES | 1.0 | COUNTY | Douglas County |
| STATUS | Active | PROPERTY TYPE(S) | Multi Family |
| ADDITIONAL DETAILS | |
| APPLIANCES | Range, Refrigerator |
|---|---|
| AREA | LSAR |
| BASEMENT | Full, Storage Space, Unfinished, Yes |
| EXTERIOR | Lighting |
| GARAGE | Yes |
| HEAT | Forced Air, Natural Gas |
| INTERIOR | High Speed Internet |
| LOT | 3485 sq ft |
| LOT DESCRIPTION | Level, See Remarks |
| LOT DIMENSIONS | 25x140' |
| PARKING | Off Street, On Street, Other, Gravel, Detached |
| SEWER | Public Sewer |
| STORIES | 2 |
| TAXES | 2349.32 |
| UTILITIES | Cable Available |
| WATER | Public |
| ZONING | Residential |
MORTGAGE CALCULATOR
TOTAL MONTHLY PAYMENT
0
P
I
*Estimate only
| SATELLITE VIEW |
| / | |
We respect your online privacy and will never spam you. By submitting this form with your telephone number
you are consenting for Real Estate Services
of Duluth to contact you even if your name is on a Federal or State
"Do not call List".
Listed with RE/MAX Results
Information is supplied by seller and other third parties and has not been verified. Open House information is subject to change without notice.
Copyright 2026 – Duluth Area Association of REALTORS® MLS – All Rights Reserved.
This IDX solution is (c) Diverse Solutions 2026.