

4315 Gladstone St, Duluth, MN 55804 (MLS # 6128279)
 Twitter
 Facebook
 Email
Email















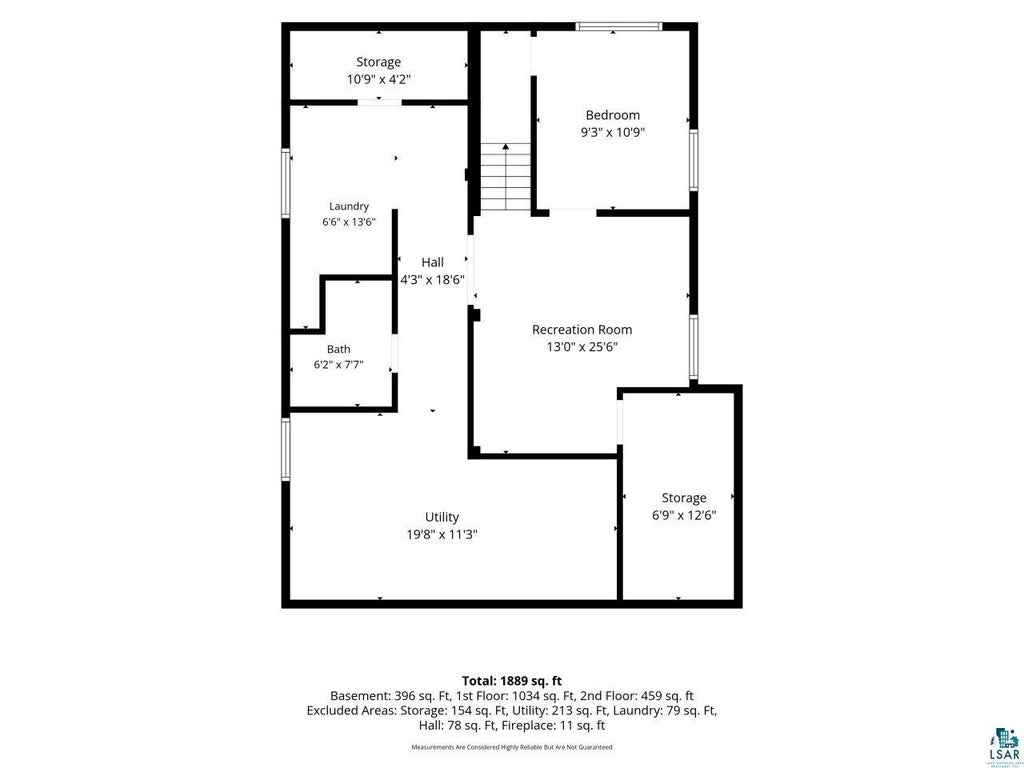

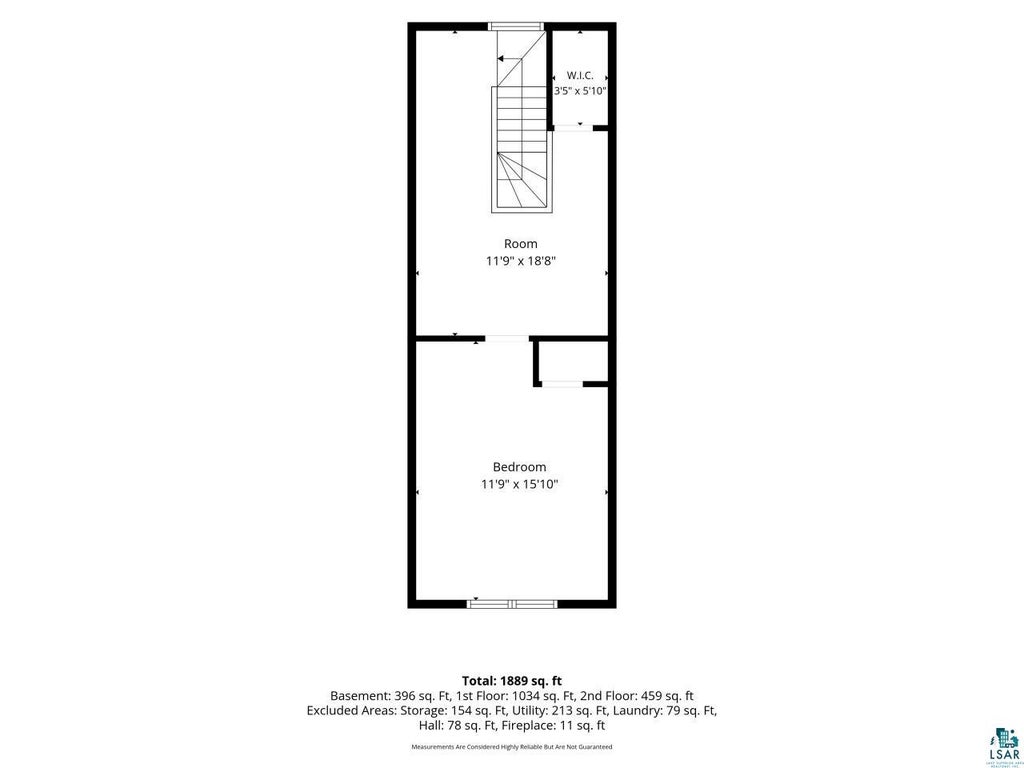
|

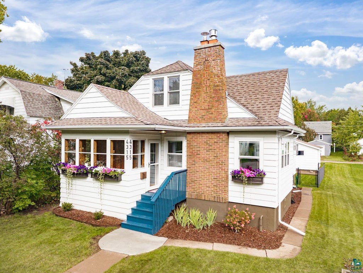
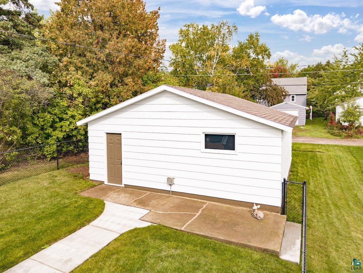
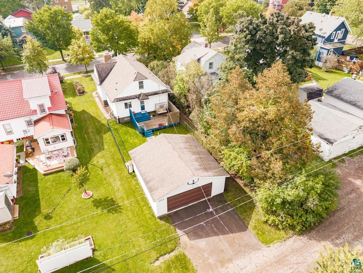
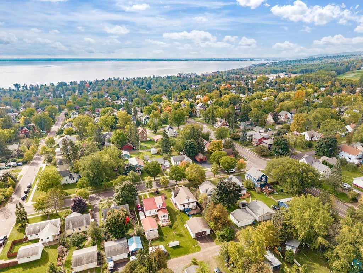
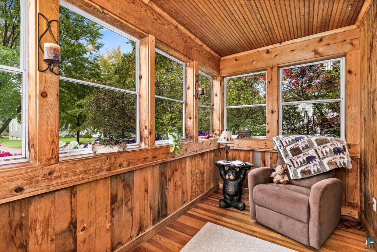
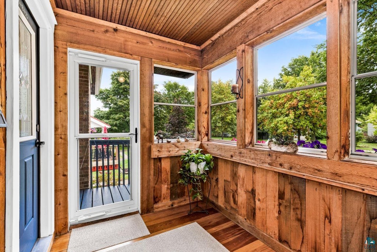
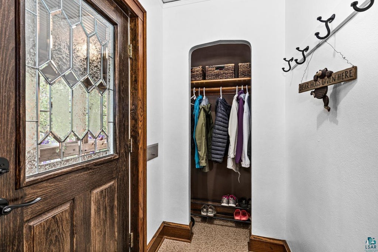
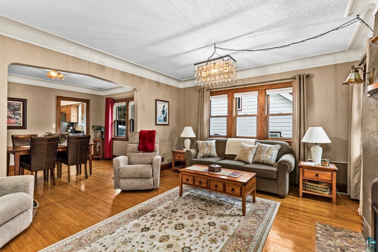
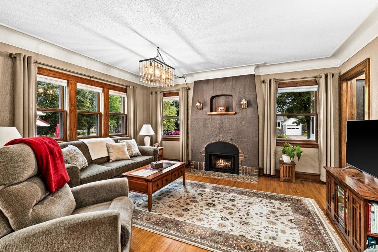
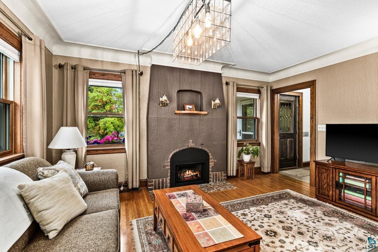
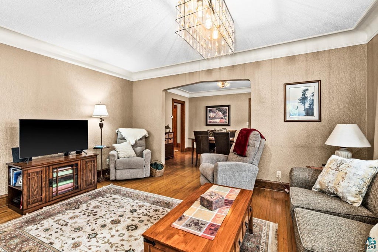
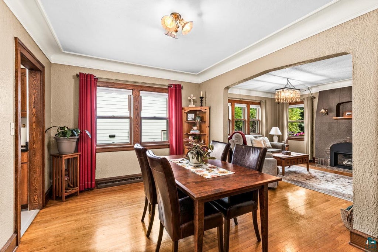
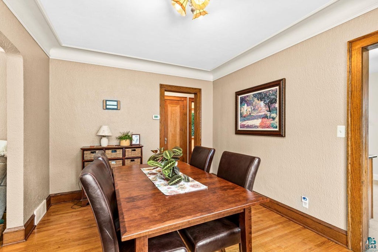
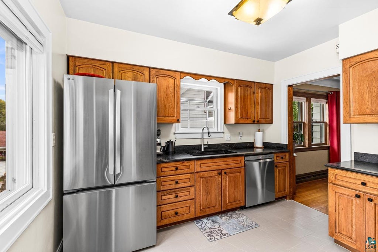
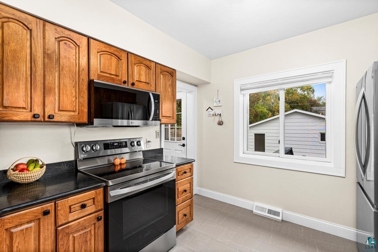
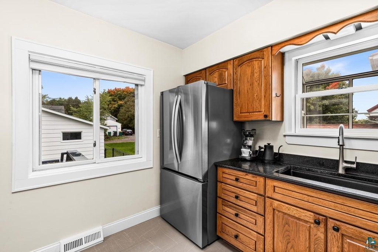
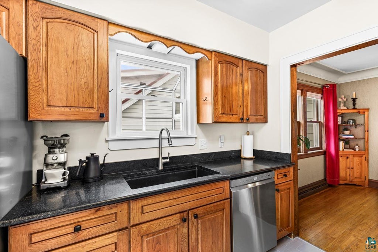
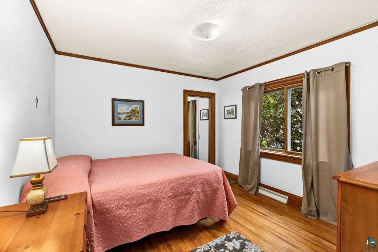
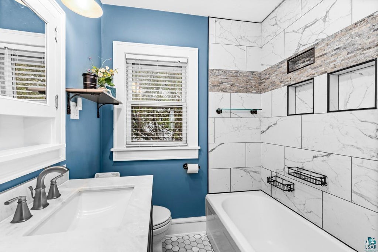
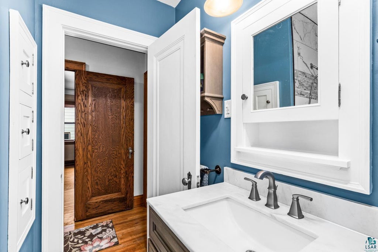
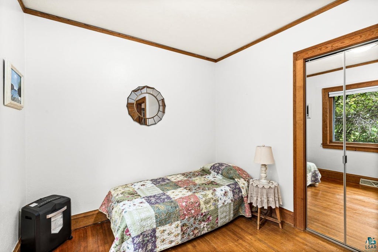
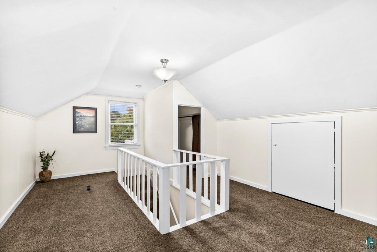
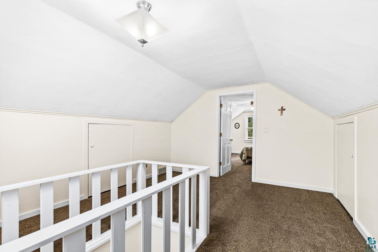
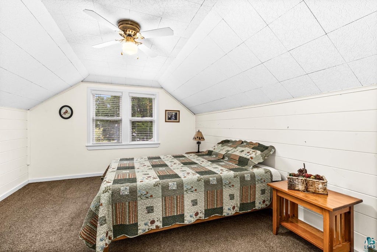
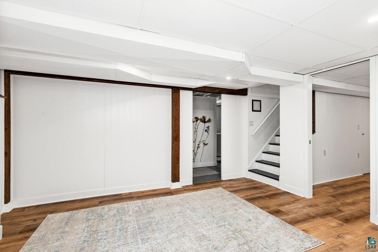
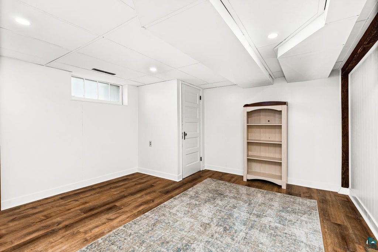
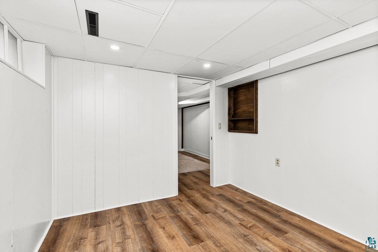
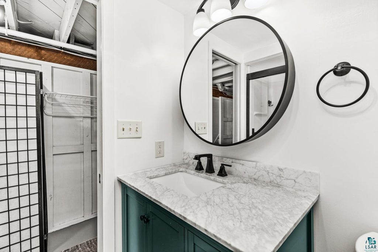
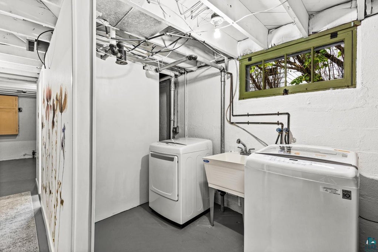
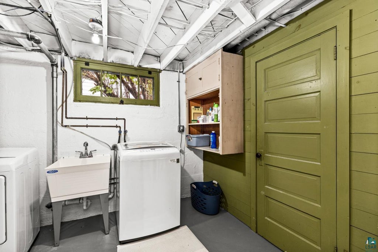
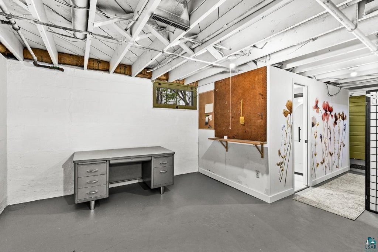
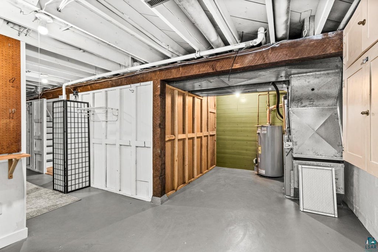
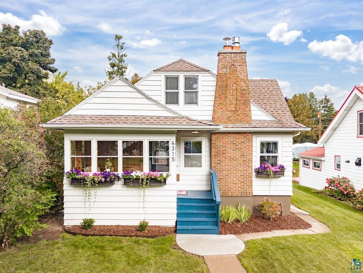
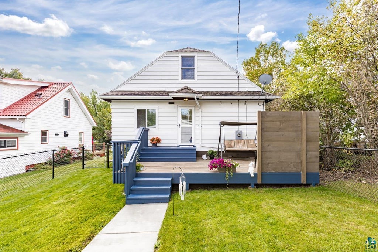
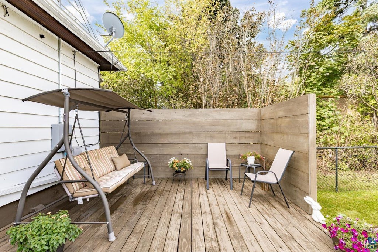
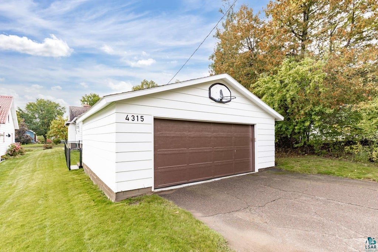
Welcome to this one-of-a-kind 1932 Craftsman bungalow, beautifully maintained and tucked into the desirable Lakeside/Lester Park neighborhood. This 3 bedroom, 1.75 bath home has been meticulously cared for and is unlike any other, combining wonderful original character with thoughtful updates throughout. Enter through the charming three-season sun porch, filled with windows that bring in an abundance of natural light. Open the windows and enjoy a wonderful breeze, making this a perfect spot to sit, relax, and enjoy the crisp fall air. Step inside the home and you'll immediately appreciate the beautiful oak doors and original woodwork, hardwood flooring throughout the main level, fresh paint, and updated window shades. The living room features a brand-new gas fireplace insert, adding warmth and coziness to this inviting space. The kitchen features granite countertops, another nice update that complements the character of the home. The second floor features newer carpeting, while the lower level includes a remodeled bath with a walk-in shower. Additional updates include a newer AO Smith water heater installed in January 2025, an updated 100-amp circuit breaker electrical panel, and gas forced-air heat. A newer LG top-load washer and dryer are also included. Outside, enjoy the spacious two-tiered deck with privacy panels, a brand-new fence partially enclosing the backyard, and a paved walkway connecting the garage to the back deck. Located close to Lake Superior, Lester Park, and miles of beautiful walking and recreational trails, this classic Craftsman is filled with character, exceptionally well cared for, and ready for its next owner to enjoy.
| DAYS ON MARKET | 13 | LAST UPDATED | 10/1/2026 |
|---|---|---|---|
| YEAR BUILT | 1932 | COMMUNITY | LSAR |
| GARAGE SPACES | 2.0 | COUNTY | St. Louis County |
| STATUS | Active | PROPERTY TYPE(S) | Single Family |
| PRICE HISTORY | |
| Prior to Oct 1, '26 | $499,900 |
|---|---|
| Oct 1, '26 - Today | $449,900 |
| ADDITIONAL DETAILS | |
| AIR | Central Air |
|---|---|
| AIR CONDITIONING | Yes |
| APPLIANCES | Dishwasher, Dryer, Microwave, Range, Refrigerator, Washer |
| AREA | LSAR |
| BASEMENT | Full, Partially Finished, Yes |
| EXTERIOR | Lighting |
| FIREPLACE | Yes |
| GARAGE | Yes |
| HEAT | Fireplace(s), Forced Air, Natural Gas |
| INTERIOR | Ceiling Fan(s), Master Downstairs, Walk-In Closet(s) |
| LOT | 7405 sq ft |
| LOT DESCRIPTION | Level |
| LOT DIMENSIONS | 54x140 |
| PARKING | Off Street, On Street, Garage Door Opener, Detached |
| SEWER | Public Sewer |
| STORIES | 1 |
| STYLE | Bungalow |
| TAXES | 4226 |
| UTILITIES | Cable Available |
| WATER | Public |
| ZONING | Residential |
MORTGAGE CALCULATOR
TOTAL MONTHLY PAYMENT
0
P
I
*Estimate only
| SATELLITE VIEW |
| / | |
We respect your online privacy and will never spam you. By submitting this form with your telephone number
you are consenting for Real Estate Services
of Duluth to contact you even if your name is on a Federal or State
"Do not call List".
Listed with Messina & Associates Real Estate
Information is supplied by seller and other third parties and has not been verified. Open House information is subject to change without notice.
Copyright 2026 – Duluth Area Association of REALTORS® MLS – All Rights Reserved.
This IDX solution is (c) Diverse Solutions 2026.