

4699 E Eskelson Rd, Superior, WI 54880 (MLS # 6128247)
 Twitter
 Facebook
 Email
Email
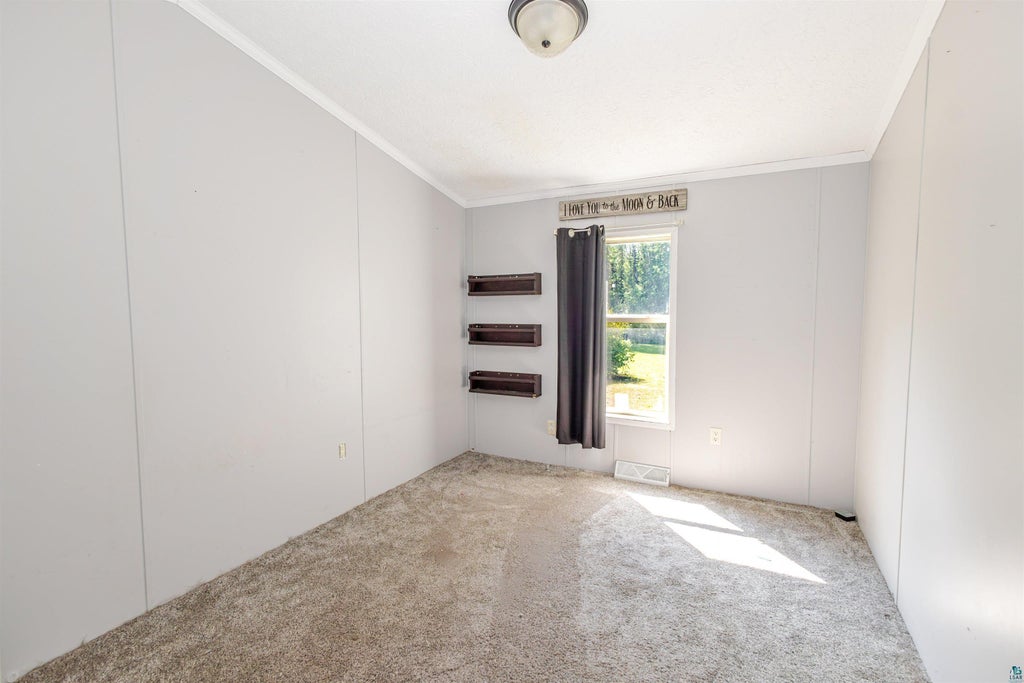
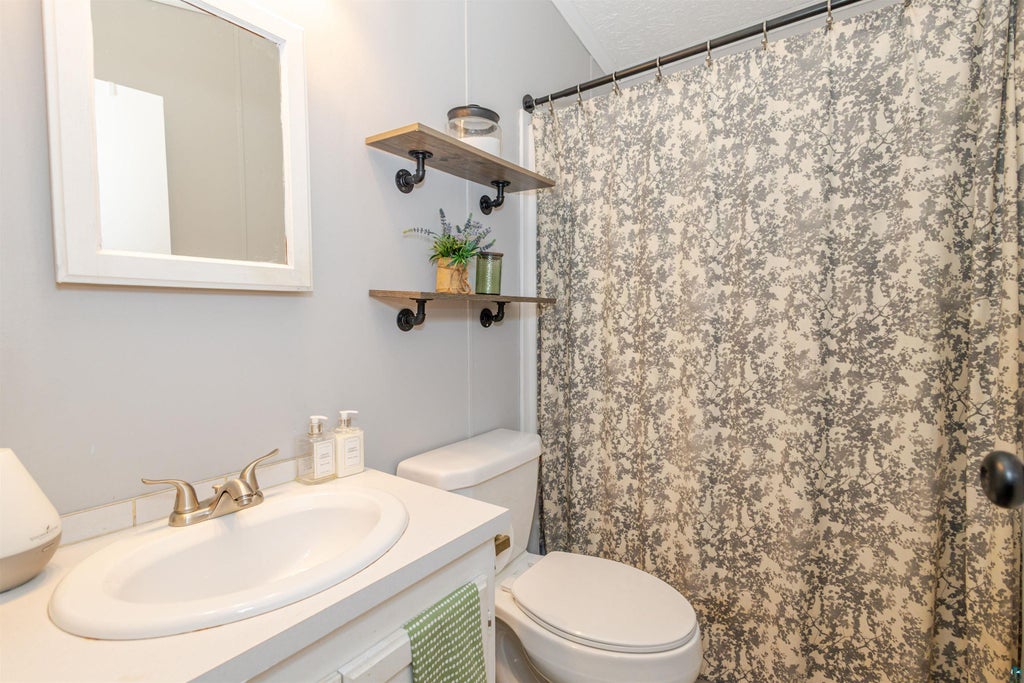
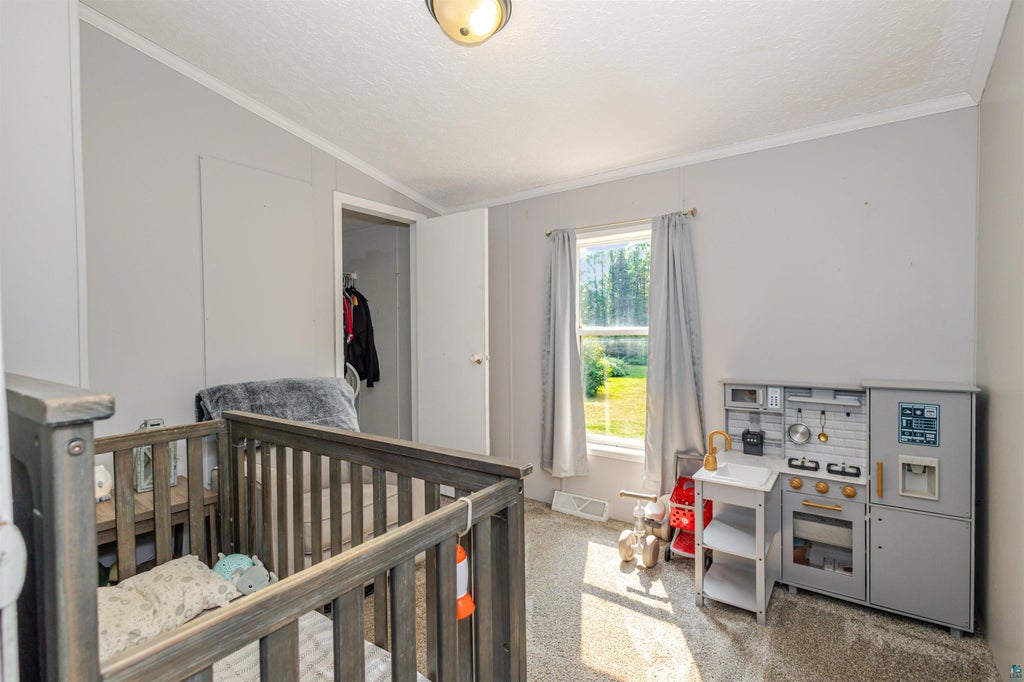
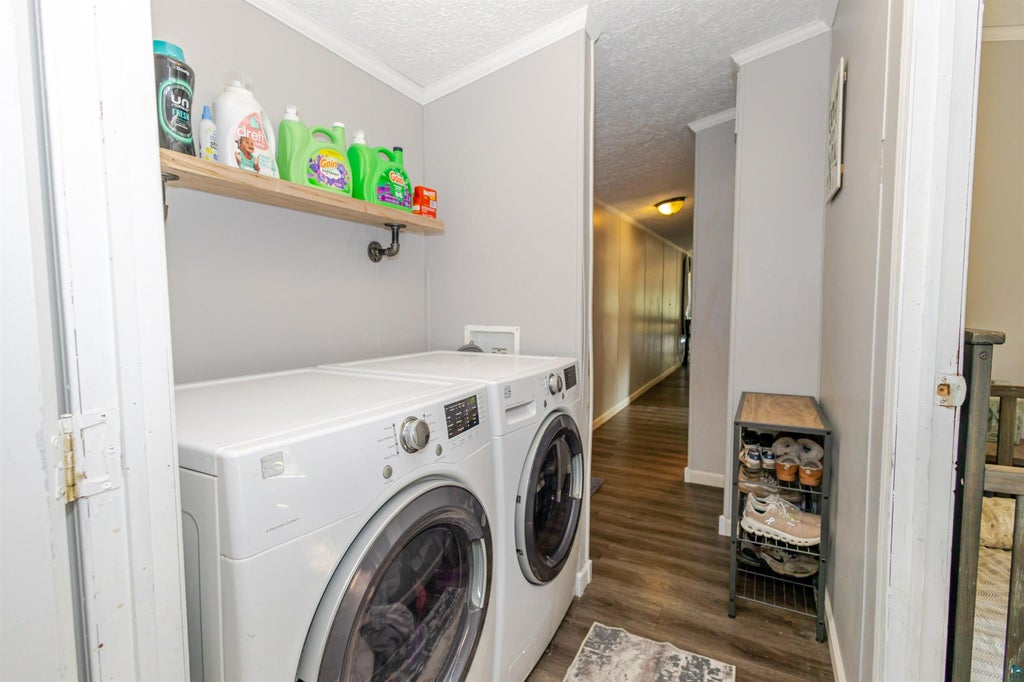
|

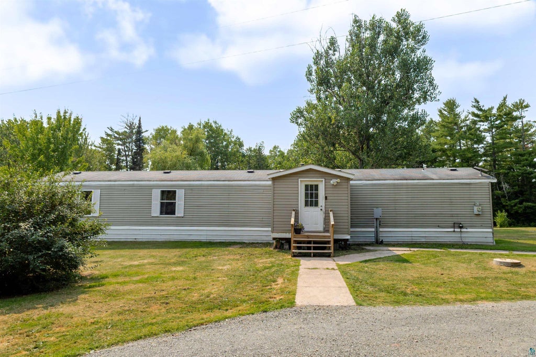
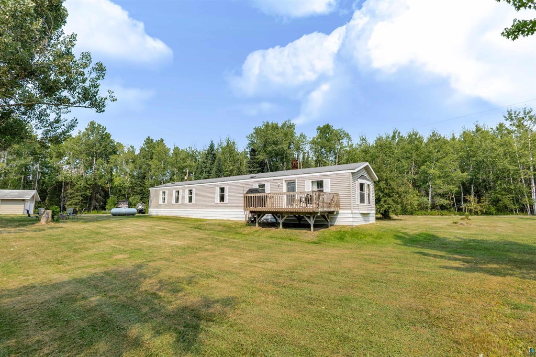
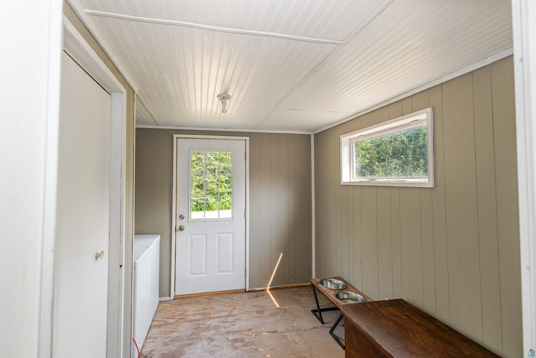
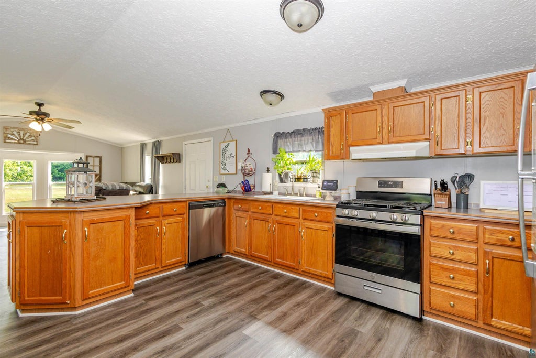
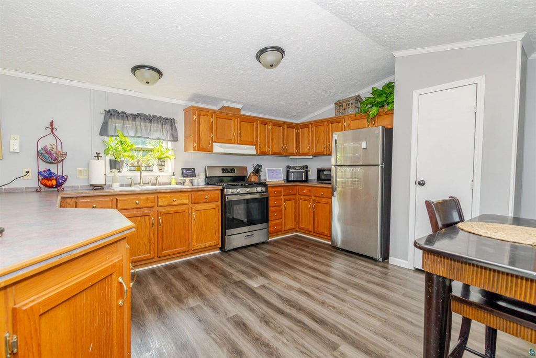
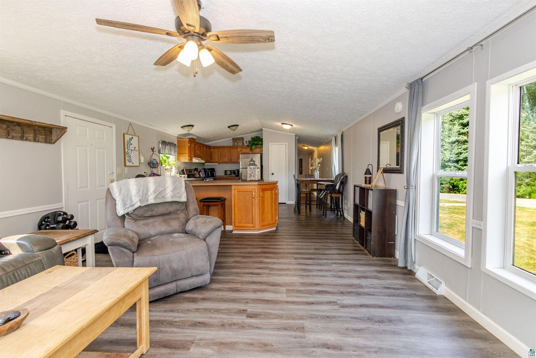
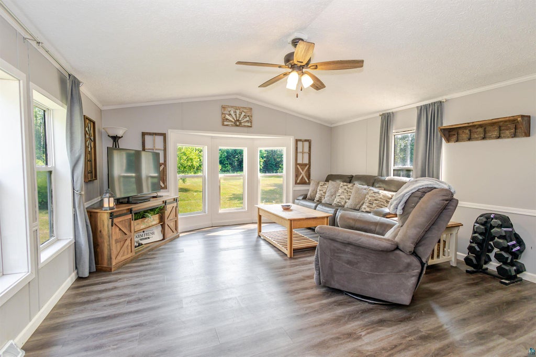
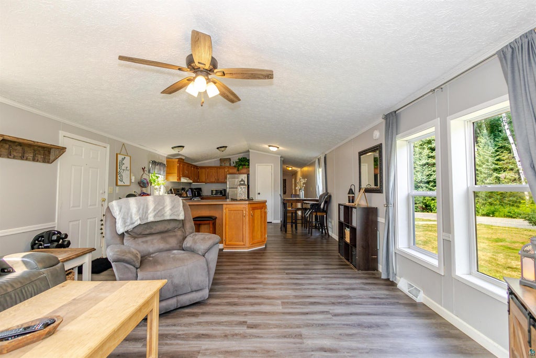
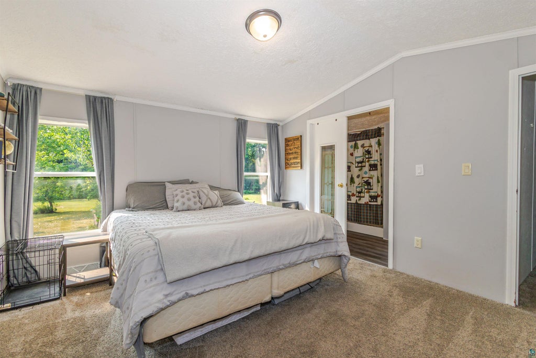
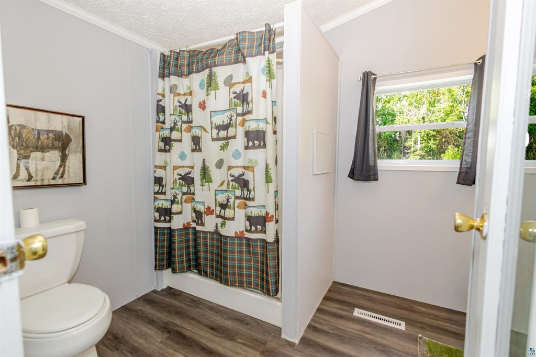
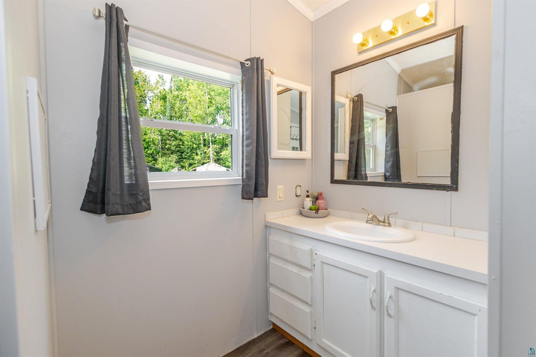
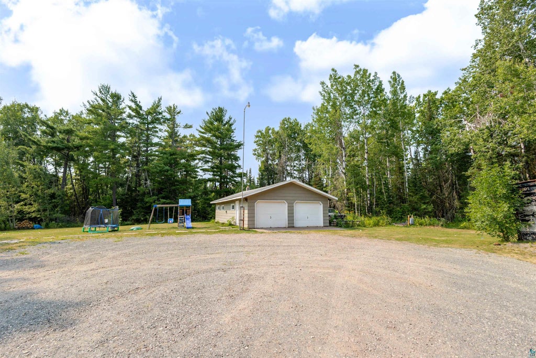
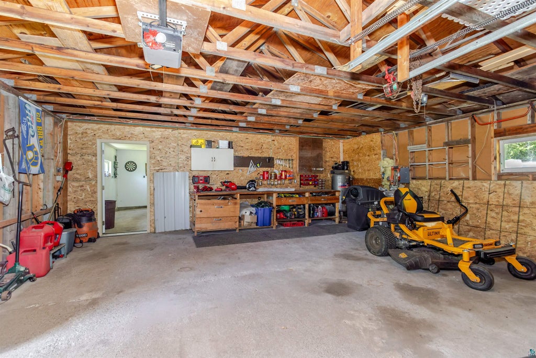
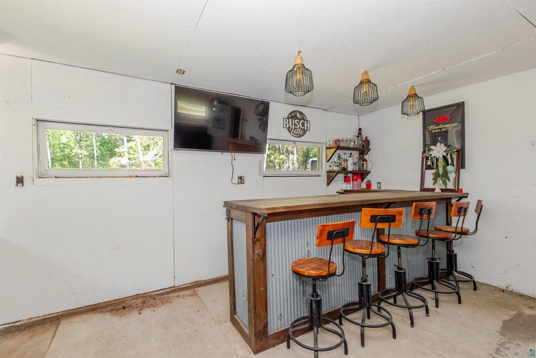
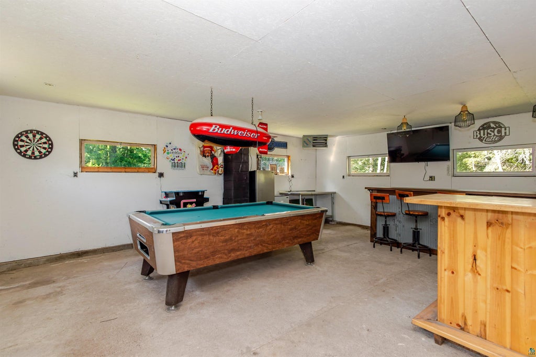
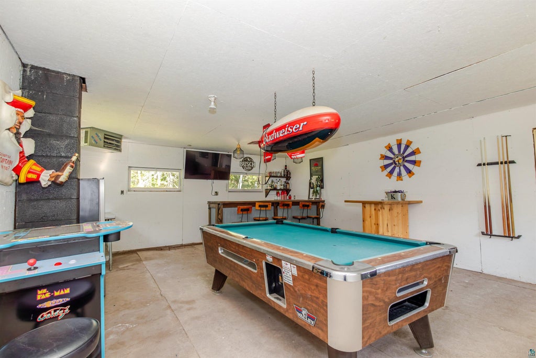
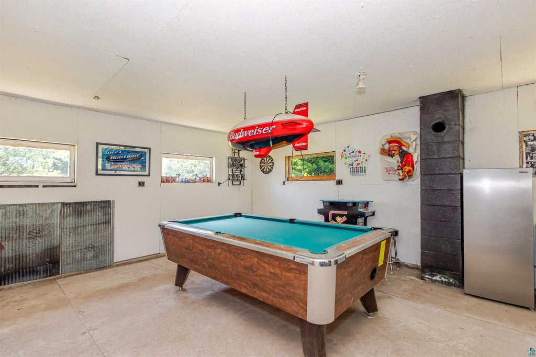
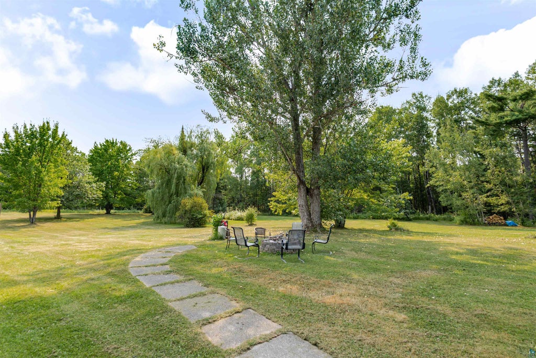
Sitting on just over 5 acres (5.33) and just waiting for YOU is this Updated and Move-in Ready 3 bdrm/2 bath Manufactured Home. The 2001 built home features one level living with many modern amenities. The HUGE kitchen has a ton of cabinetry, eat-in counterspace, comes with Stainless Steel Appliances and your own dishwasher too! The Kitchen combines with the Living Room to make for a good amount of entertaining space. 2 bedrooms and a Full bathroom on one end of the home, and the other end provides your very own Primary bed/bath en-suite with Walk-in Closet too! A laundry nook and Central Air wrap up the homes features. Outside there is a large 2 car garage with it's own Man Cave on the back with a pool table and bar setup. A beautiful setting awaits you here, and you'll only have to drive 10 minutes to get to Superior, Welcome Home!
| DAYS ON MARKET | 14 | LAST UPDATED | 9/30/2026 |
|---|---|---|---|
| YEAR BUILT | 2001 | COMMUNITY | LSAR |
| GARAGE SPACES | 2.0 | COUNTY | Douglas County |
| STATUS | Active | PROPERTY TYPE(S) | Single Family |
| ADDITIONAL DETAILS | |
| AREA | LSAR |
|---|---|
| BASEMENT | None |
| GARAGE | Yes |
| HEAT | Forced Air |
| INTERIOR | Master Downstairs |
| LOT | 5.33 acre(s) |
| LOT DIMENSIONS | 385 X 400 |
| PARKING | Detached |
| SEWER | Private Sewer, Holding Tank |
| STORIES | 1 |
| STYLE | Single Wide |
| TAXES | 1056 |
| WATER | Private, Well |
MORTGAGE CALCULATOR
TOTAL MONTHLY PAYMENT
0
P
I
*Estimate only
| SATELLITE VIEW |
| / | |
We respect your online privacy and will never spam you. By submitting this form with your telephone number
you are consenting for Real Estate Services
of Duluth to contact you even if your name is on a Federal or State
"Do not call List".
Listed with RE/MAX Results
Information is supplied by seller and other third parties and has not been verified. Open House information is subject to change without notice.
Copyright 2026 – Duluth Area Association of REALTORS® MLS – All Rights Reserved.
This IDX solution is (c) Diverse Solutions 2026.