

1404 N Stanford Ave, Duluth, MN 55811 (MLS # 6128210)
 Twitter
 Facebook
 Email
Email














|

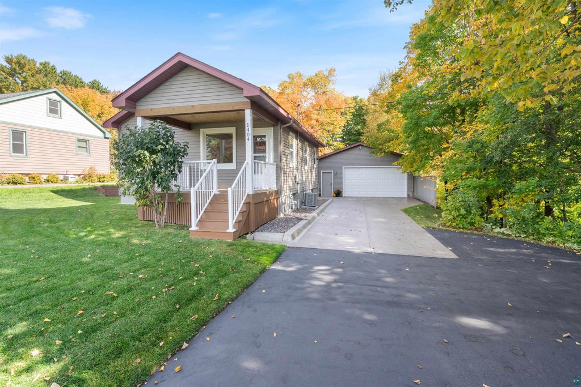
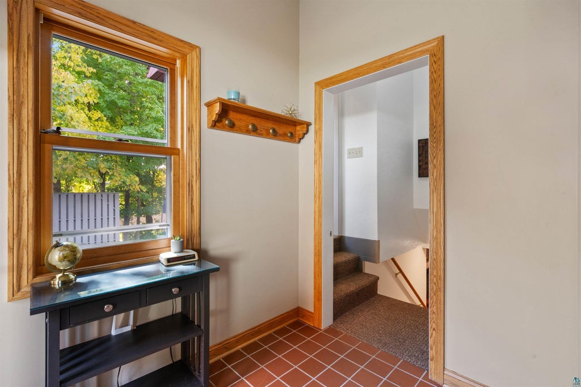
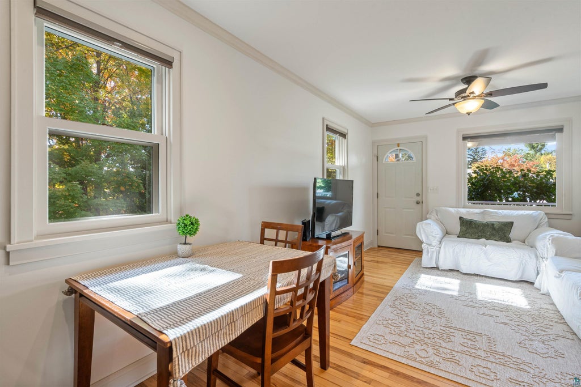
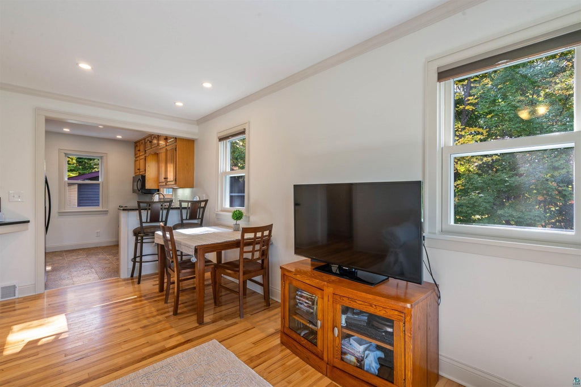
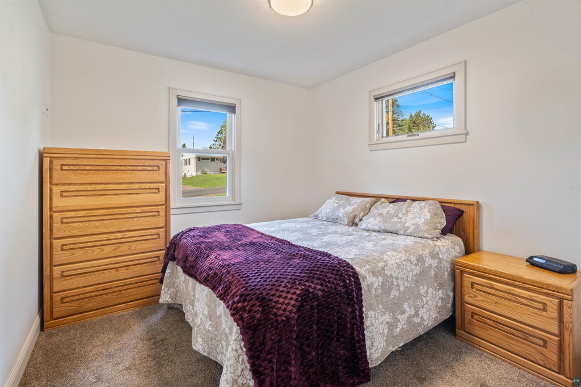
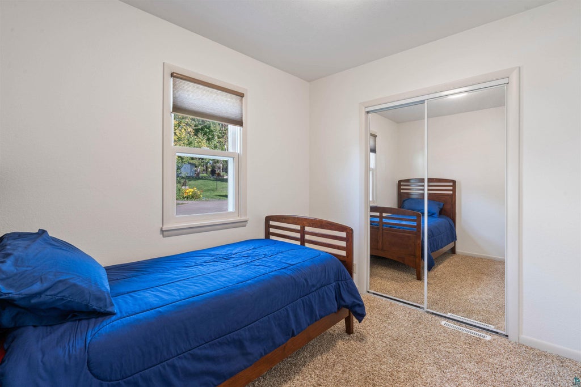
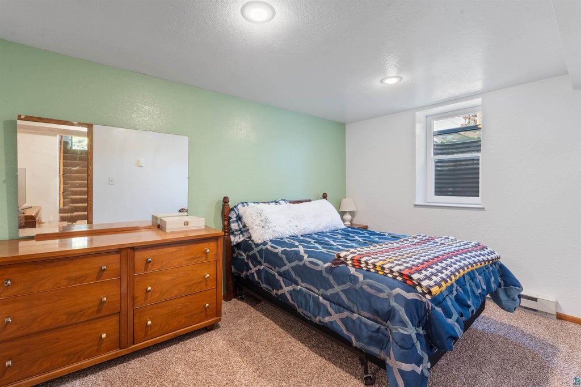
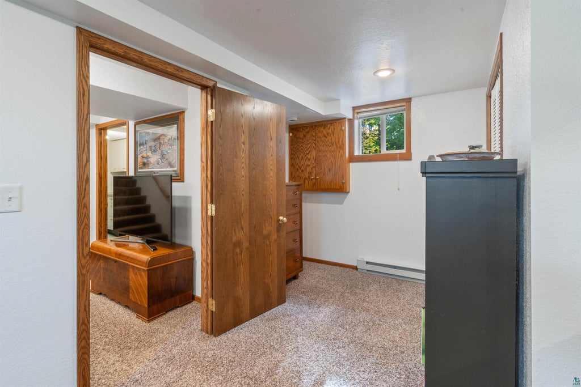
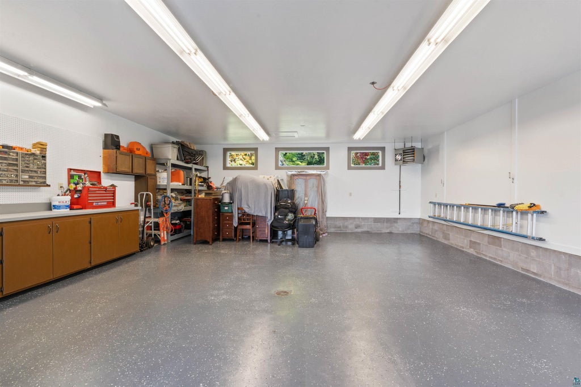
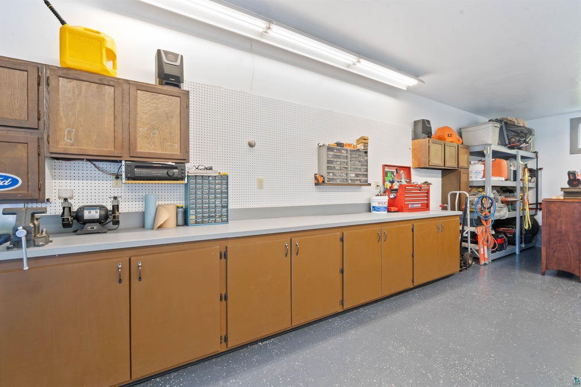
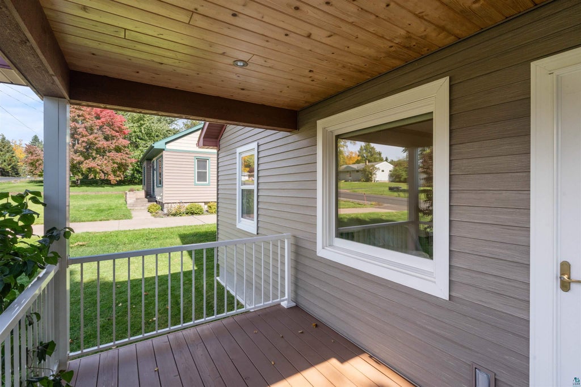
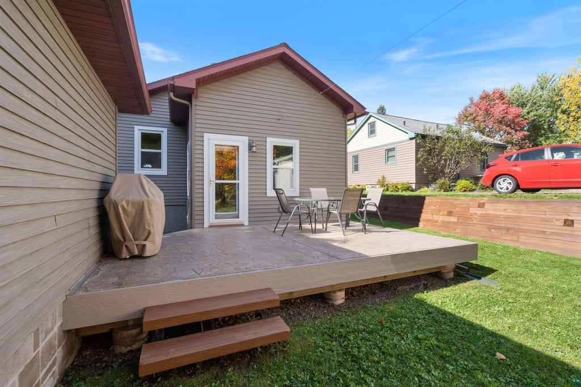
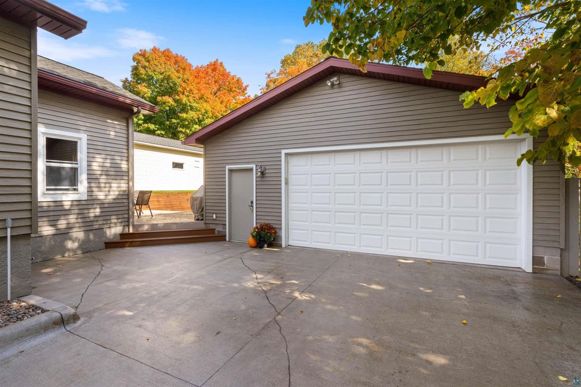
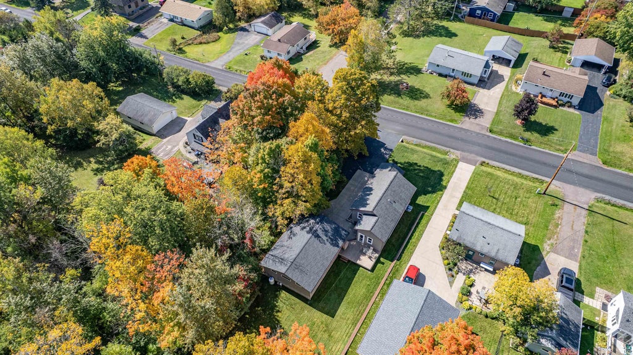
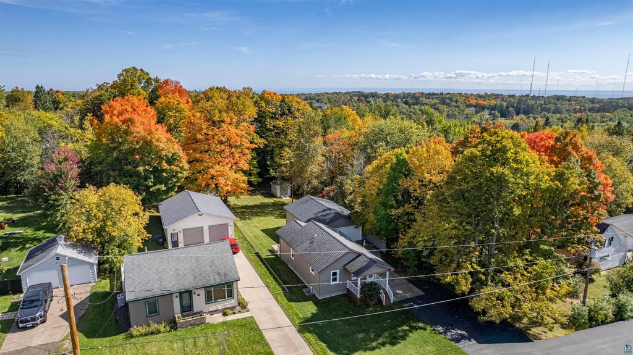
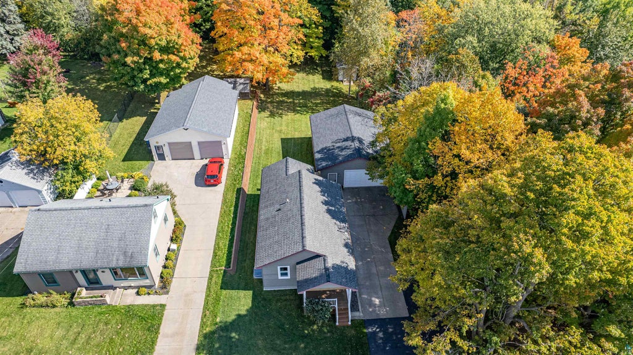
Welcome to this wonderful Duluth Heights home! From the moment you step inside, you'll appreciate the inviting layout and thoughtful updates throughout. The spacious sunroom/back entry is a great place to greet guests, with a wall closet and durable tile flooring. The kitchen features granite countertops, a breakfast bar, and black appliances, and opens nicely to the dining area and living room. Beautiful hickory hardwood flooring, crown molding, and a door leading to the covered front porch adds warmth and character to the main level. Two bedrooms and a full bath complete the main floor. The lower level offers a very large third bedroom with a closet and egress window, a family room, plus a 3/4 bath with shower and a convenient utility/laundry room with plenty of cabinets and storage. Additional features include central air, durable steel siding, updated Marvin windows, concrete/asphalt driveway done in 2018, and fresh interior paint. And the 26 x 36 detached, insulated and heated garage is a standout feature, complete with an epoxy floor and loads of cabinets"”perfect for the hobbyist, car enthusiast, or anyone needing extra workspace and storage! All of this is situated on a beautiful, park-like lot in a convenient Duluth Heights location close to many amenities. A wonderful home with great space, updates, and an exceptional garage!
| DAYS ON MARKET | 15 | LAST UPDATED | 9/29/2026 |
|---|---|---|---|
| YEAR BUILT | 1948 | COMMUNITY | LSAR |
| GARAGE SPACES | 3.0 | COUNTY | St. Louis County |
| STATUS | Active | PROPERTY TYPE(S) | Single Family |
| ADDITIONAL DETAILS | |
| AIR | Central Air |
|---|---|
| AIR CONDITIONING | Yes |
| APPLIANCES | Dryer, Microwave, Range, Refrigerator, Washer |
| AREA | LSAR |
| BASEMENT | Finished, Full, Yes |
| CONSTRUCTION | Steel Siding |
| EXTERIOR | Lighting |
| GARAGE | Yes |
| HEAT | Baseboard, Electric, Floor Furnace, Forced Air, Natural Gas |
| INTERIOR | Ceiling Fan(s), Master Downstairs |
| LOT | 0.33 acre(s) |
| LOT DIMENSIONS | 60x240 |
| PARKING | Off Street, Asphalt, Concrete, Garage Door Opener, Detached |
| SEWER | Public Sewer |
| STORIES | 1 |
| STYLE | Ranch |
| TAXES | 2928 |
| UTILITIES | Cable Available |
| WATER | Public |
MORTGAGE CALCULATOR
TOTAL MONTHLY PAYMENT
0
P
I
*Estimate only
| SATELLITE VIEW |
| / | |
We respect your online privacy and will never spam you. By submitting this form with your telephone number
you are consenting for Real Estate Services
of Duluth to contact you even if your name is on a Federal or State
"Do not call List".
Listed with Century 21 Atwood
Information is supplied by seller and other third parties and has not been verified. Open House information is subject to change without notice.
Copyright 2026 – Duluth Area Association of REALTORS® MLS – All Rights Reserved.
This IDX solution is (c) Diverse Solutions 2026.