

1430 Stoney Point Dr, Duluth, MN 55804 (MLS # 6128200)
 Twitter
 Facebook
 Email
Email























|

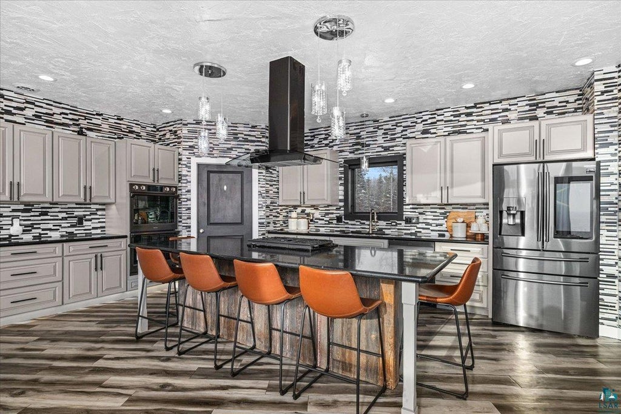
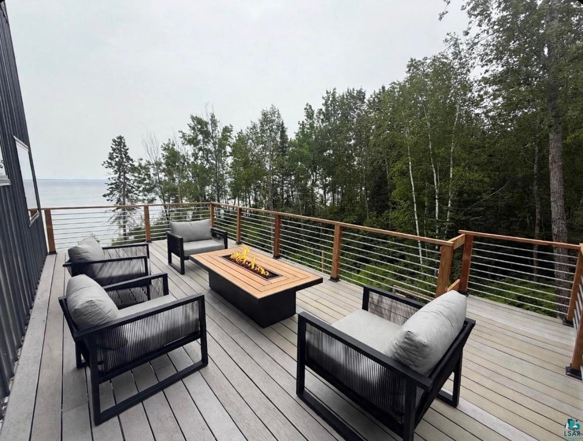
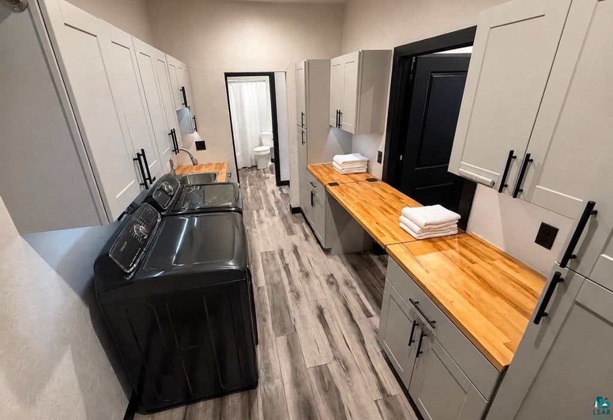
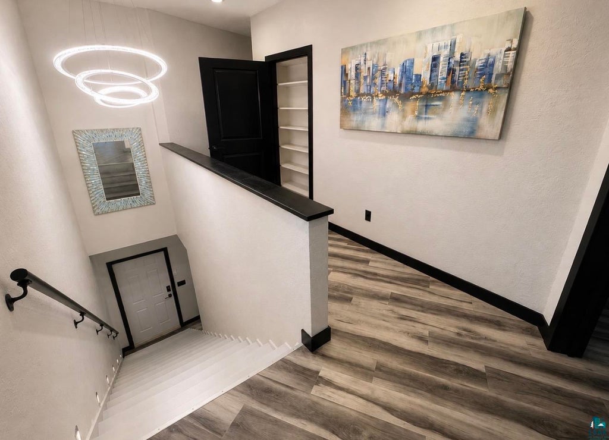
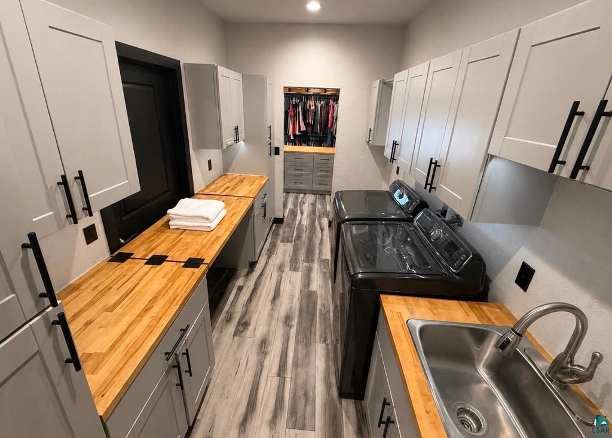
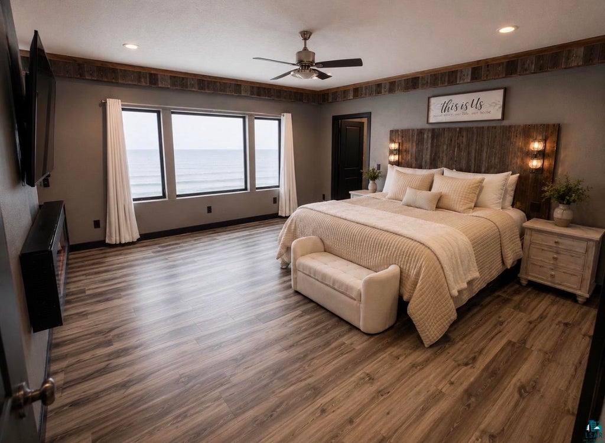
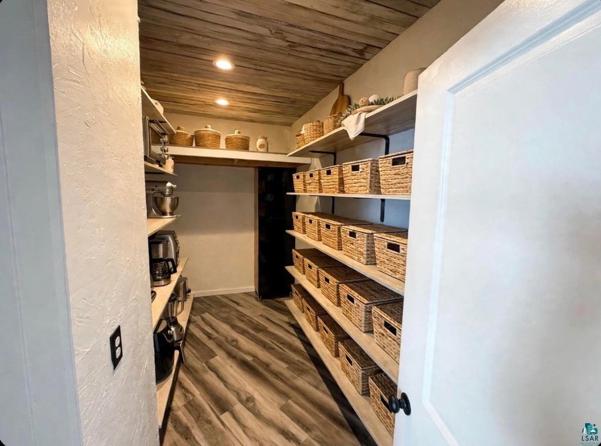
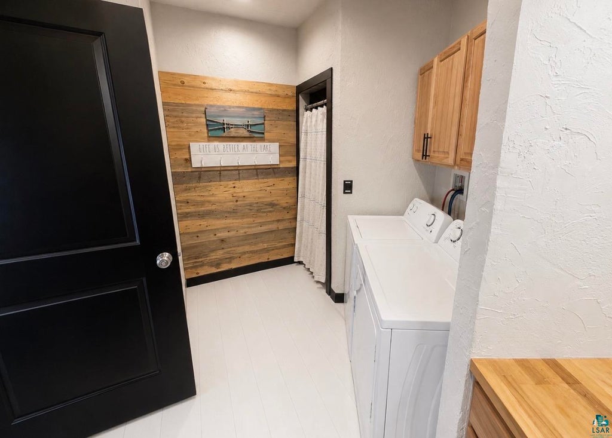
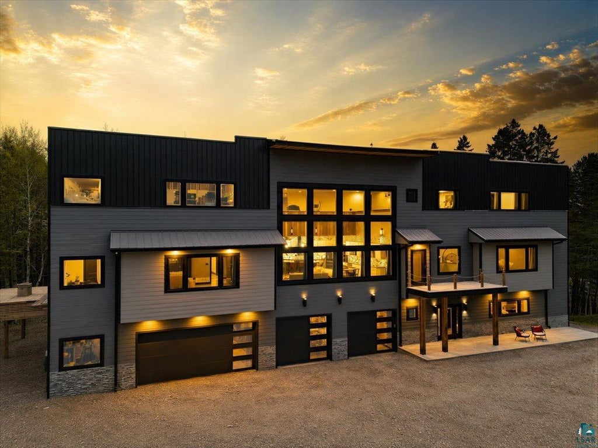
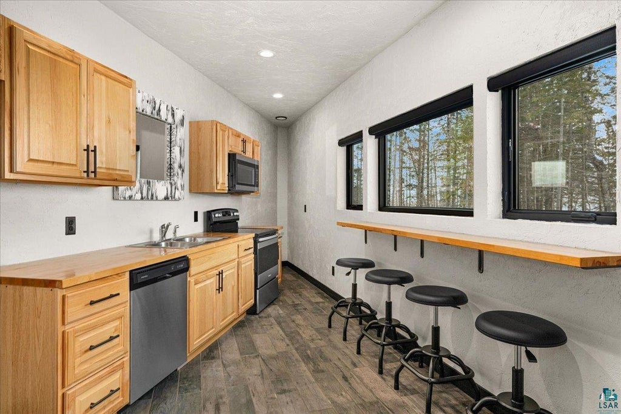
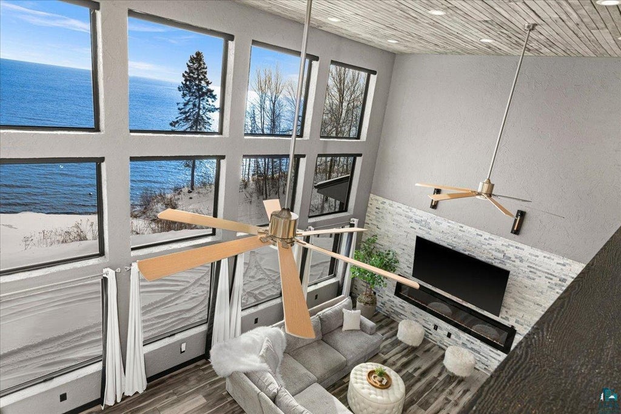
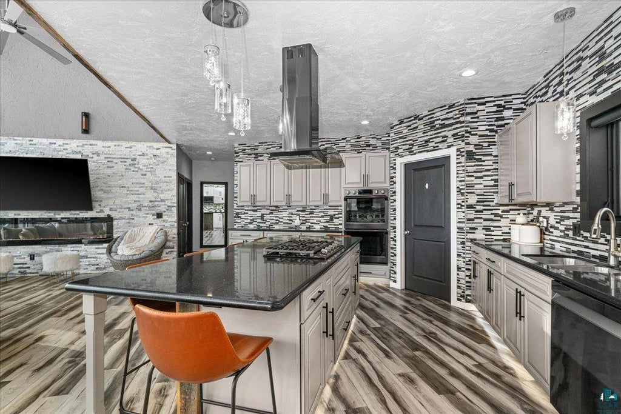
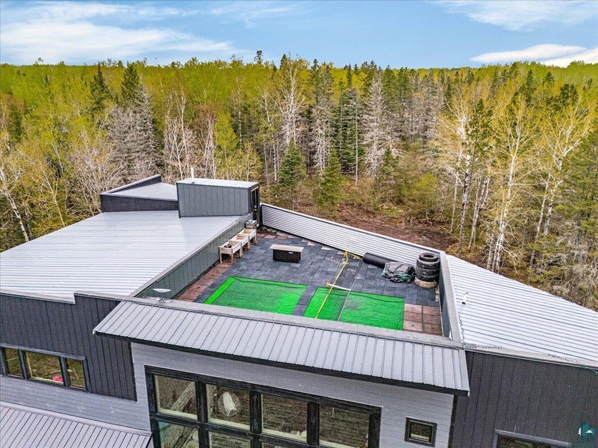
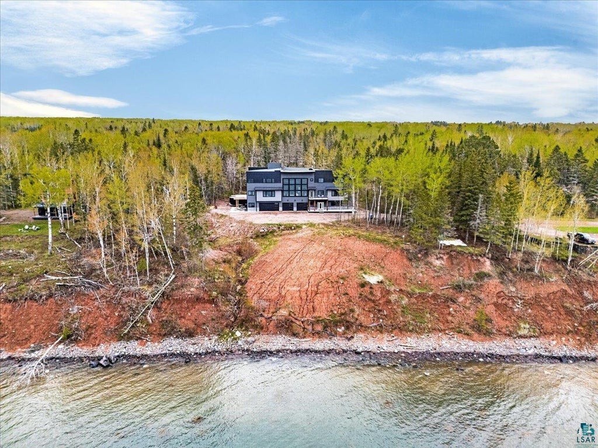
Fall colors are coming. This could be your drive home along the shore of Lake Superior as you unwind. A private retreat, panoramic views, splashing surf, and stunning sunsets welcome you. This home offers a southern exposure, giving you warmth in the wintertime and glistening waves all year long. The unique design can function as a multigenerational home, which offers separate spaces for everyone during this holiday season. This custom-designed home sit on 2+ lightly wooded lots with 250 ft of shoreline on Lake Superior. Built in 2020 to offer a private living space with vaulted ceilings and floor-to-ceiling windows, capturing the beauty of Lake Superior. Enjoy the open concept for entertaining, a full bath, extra bedroom, and office. The main floor bedroom features Lake views, a four-piece en suite and exceptional walk-in closet with island, storage, shelving, and laundry, private deck for those evening sunsets. There's an additional bedroom and office with a separate full bath from the living room. Combined with the living is the kitchen of your dreams with large walk-in pantry, coffee bar and buffet wall cabinets and ample counter space for holidays. Relax off the kitchen in the extra room to spread out. Guests can go upstairs to their private bedroom lounge area with a full bath and a large closet and lofted office space. Another media/exercise space is lofted over the living space with panoramic views. Step into the 1300 sq ft unfinished space to make your own. Go upstairs to the pickleball court, or make a secret hideaway. The 4-car attached garage allows ease of parking and a covered patio allows another space to relax on those weekends you gather with friends in the backyard. The unfinished basement offers a 1/2 basketball court, roughed-in bath, & workshop. Biking, hiking, trails and Lake Superior! The perfect combination.
| DAYS ON MARKET | 17 | LAST UPDATED | 9/28/2026 |
|---|---|---|---|
| YEAR BUILT | 2020 | COMMUNITY | LSAR |
| GARAGE SPACES | 4.0 | COUNTY | St. Louis County |
| STATUS | Active | PROPERTY TYPE(S) | Condo/Townhouse/Co-Op |
| ADDITIONAL DETAILS | |
| AIR | Central Air |
|---|---|
| AIR CONDITIONING | Yes |
| APPLIANCES | Cooktop, Dishwasher, Dryer, Exhaust Fan, Microwave, Oven, Refrigerator, Washer |
| AREA | LSAR |
| BASEMENT | Full, Yes |
| EXTERIOR | Balcony |
| GARAGE | Yes |
| HEAT | Fireplace(s), Forced Air, Propane |
| INTERIOR | Ceiling Fan(s), Kitchen Island, Pantry, Vaulted Ceiling(s) |
| LOT | 2.07 acre(s) |
| LOT DIMENSIONS | 85x250 +/- |
| PARKING | Gravel, Garage Door Opener, Attached |
| SEWER | Public Sewer |
| STORIES | 3 |
| STYLE | Contemporary |
| TAXES | 12787.29 |
| UTILITIES | Underground Utilities |
| VIEW | Yes |
| VIEW DESCRIPTION | Panoramic, Lake |
| WATER | Well |
| WATER ACCESS | Lake Superior |
| WATERFRONT | Yes |
| WATERFRONT DESCRIPTION | Lake |
| ZONING | Residential |
MORTGAGE CALCULATOR
TOTAL MONTHLY PAYMENT
0
P
I
*Estimate only
| SATELLITE VIEW |
| / | |
We respect your online privacy and will never spam you. By submitting this form with your telephone number
you are consenting for Real Estate Services
of Duluth to contact you even if your name is on a Federal or State
"Do not call List".
Listed with Century 21 Atwood
Information is supplied by seller and other third parties and has not been verified. Open House information is subject to change without notice.
Copyright 2026 – Duluth Area Association of REALTORS® MLS – All Rights Reserved.
This IDX solution is (c) Diverse Solutions 2026.