

3837 Getchell Rd, Hermantown, MN 55811 (MLS # 6128182)
 Twitter
 Facebook
 Email
Email
|

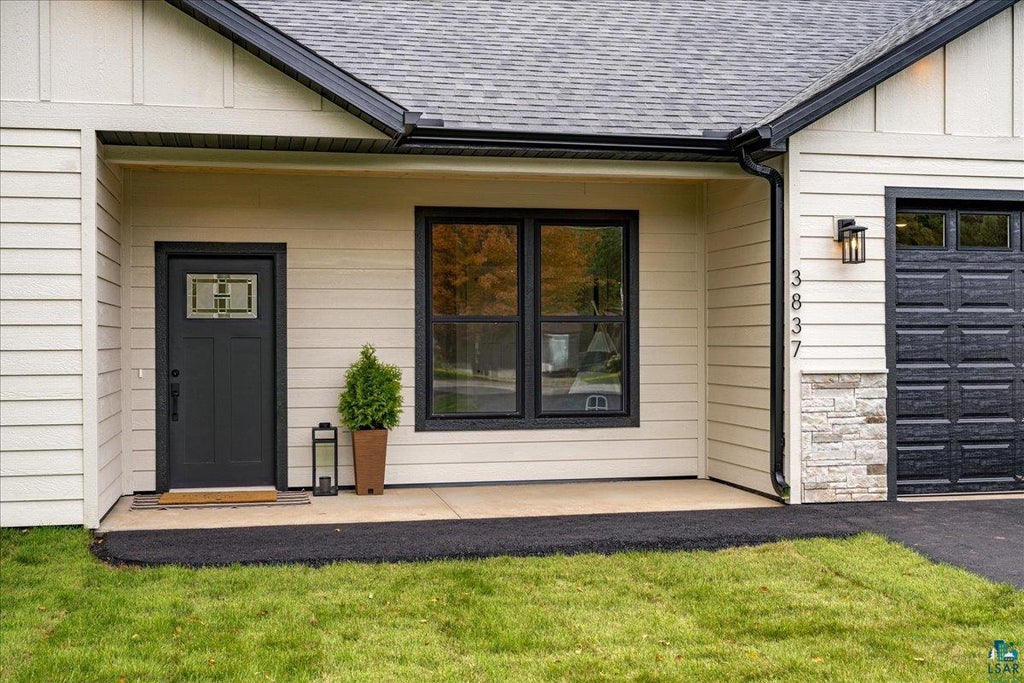


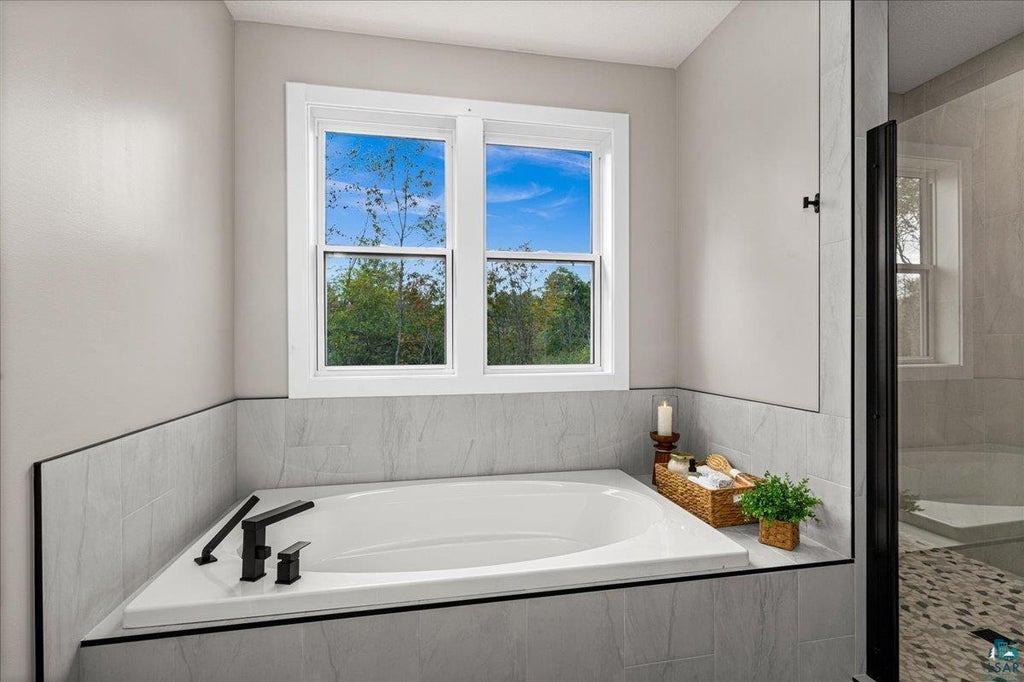


Welcome to exceptional one-level living in this beautifully crafted new construction home by J&B Homes LLC, offering approximately 2,327 sq. ft. of thoughtfully designed living space in a desirable Hermantown setting. Modern architecture, soaring ceilings and expansive energy-efficient windows create a bright, open feel throughout the home. At the heart of the home, the open-concept kitchen, dining and great room were designed for both everyday living and entertaining. The kitchen features timeless white cabinetry, quartz countertops, a generous center island, stainless steel appliances with gas range, pantry and dedicated coffee bar. The adjoining great room is anchored by a beautiful gas fireplace, with large windows and direct access to a private patio. The spacious primary suite offers a true retreat with room for a sitting area, a spa-inspired private bath, oversized walk-in closet and its own private patio. Three additional bedrooms plus a den/flex space provide plenty of room for guests, a home office or hobbies. Luxury vinyl plank flooring flows throughout, while an energy-efficient boiler with in-floor heat, on-demand hot water and a mini-split system for additional heating and cooling provide year-round comfort. An impressive heated and insulated three-car garage with utility room offers exceptional additional space. Outside, enjoy two private patios overlooking your large backyard and mature trees, an asphalt driveway and the peaceful feel of a rural setting without giving up convenience. Located in the Hermantown School District and just minutes from shopping, dining and everyday amenities, with downtown Duluth 13 minutes away and the North Shore within easy reach! Offered at $740,000 "” plus a $15,000 seller incentive with an acceptable offer! Buyers may apply the incentive toward an interest-rate buy-down and/or allowable closing costs, subject to lender approval. An exceptional opportunity to make this beautifully designed new construction home even more affordable from day one. Thoughtful design, energy efficiency and modern comfort come together in a home that offers the space and serenity of country living"”just minutes from all the conveniences Northland living offers making it a perfect place to put your roots down in your new forever home!
| DAYS ON MARKET | 1 | LAST UPDATED | 9/27/2026 |
|---|---|---|---|
| YEAR BUILT | 2026 | COMMUNITY | LSAR |
| GARAGE SPACES | 3.0 | COUNTY | St. Louis County |
| STATUS | Active | PROPERTY TYPE(S) | Single Family |
| ADDITIONAL DETAILS | |
| APPLIANCES | Dishwasher, Dryer, Microwave, Range, Refrigerator, Washer |
|---|---|
| AREA | LSAR |
| BASEMENT | None |
| FIREPLACE | Yes |
| GARAGE | Yes |
| HEAT | Ductless, Floor Furnace |
| INTERIOR | High Speed Internet, Master Downstairs |
| LOT | 1.2 acre(s) |
| LOT DIMENSIONS | 105 x 315 |
| PARKING | Asphalt, Attached |
| SEWER | Public Sewer |
| STORIES | 1 |
| STYLE | Ranch |
| TAXES | 144 |
| UTILITIES | Cable Available |
| WATER | Public |
MORTGAGE CALCULATOR
TOTAL MONTHLY PAYMENT
0
P
I
*Estimate only
| SATELLITE VIEW |
| / | |
We respect your online privacy and will never spam you. By submitting this form with your telephone number
you are consenting for Real Estate Services
of Duluth to contact you even if your name is on a Federal or State
"Do not call List".
Listed with Northland Sotheby's International Realty
Information is supplied by seller and other third parties and has not been verified. Open House information is subject to change without notice.
Copyright 2026 – Duluth Area Association of REALTORS® MLS – All Rights Reserved.
This IDX solution is (c) Diverse Solutions 2026.