

86 Larson Rd, Esko, MN 55733 (MLS # 6128162)
 Twitter
 Facebook
 Email
Email
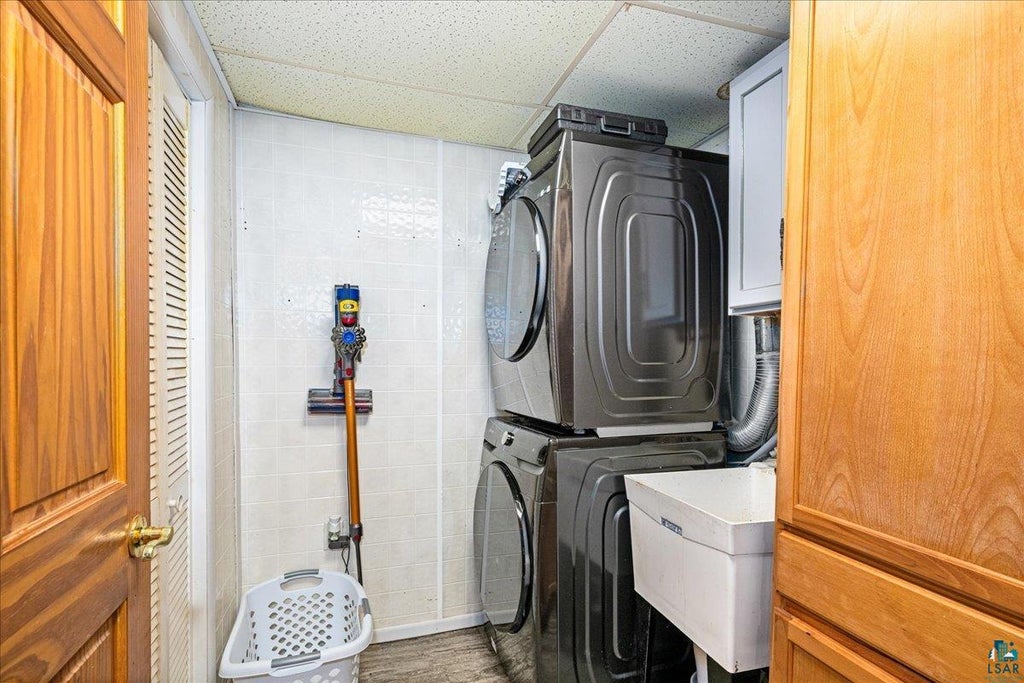
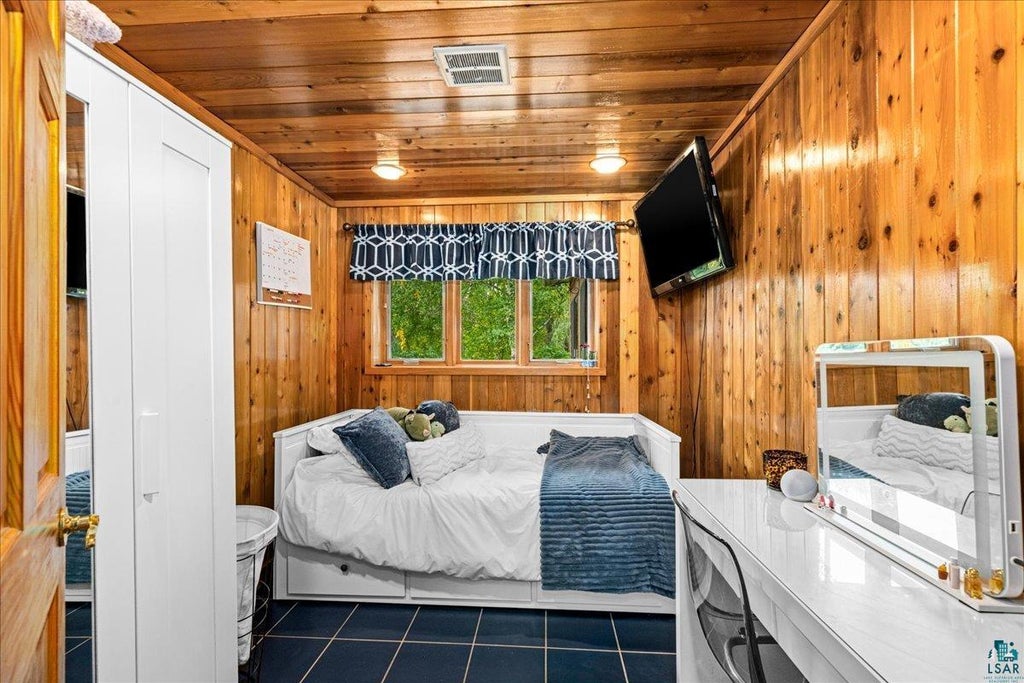
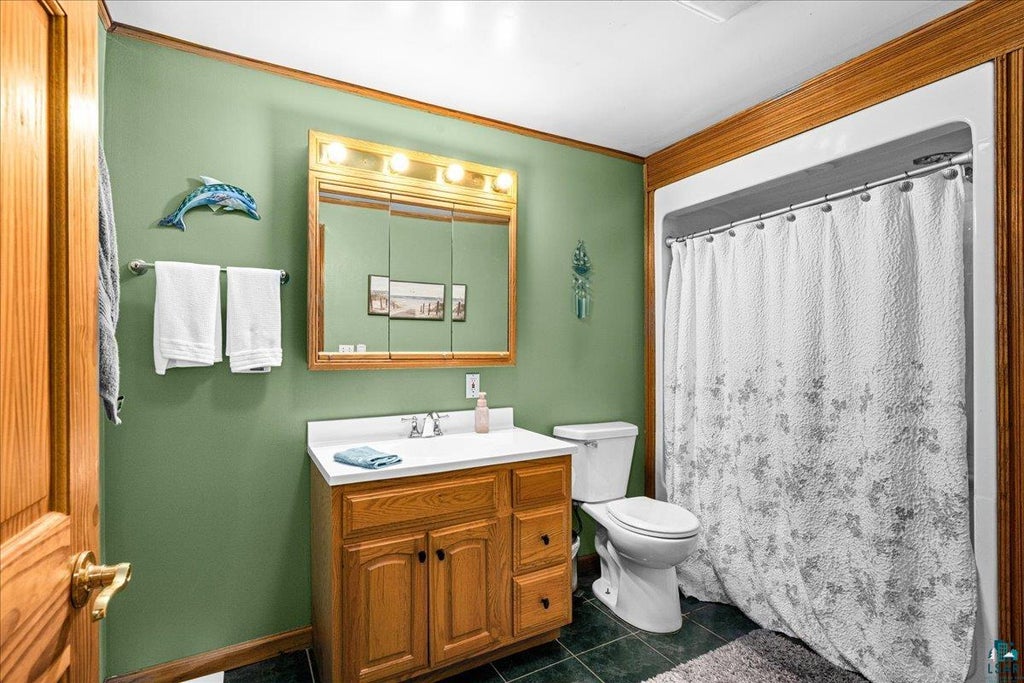
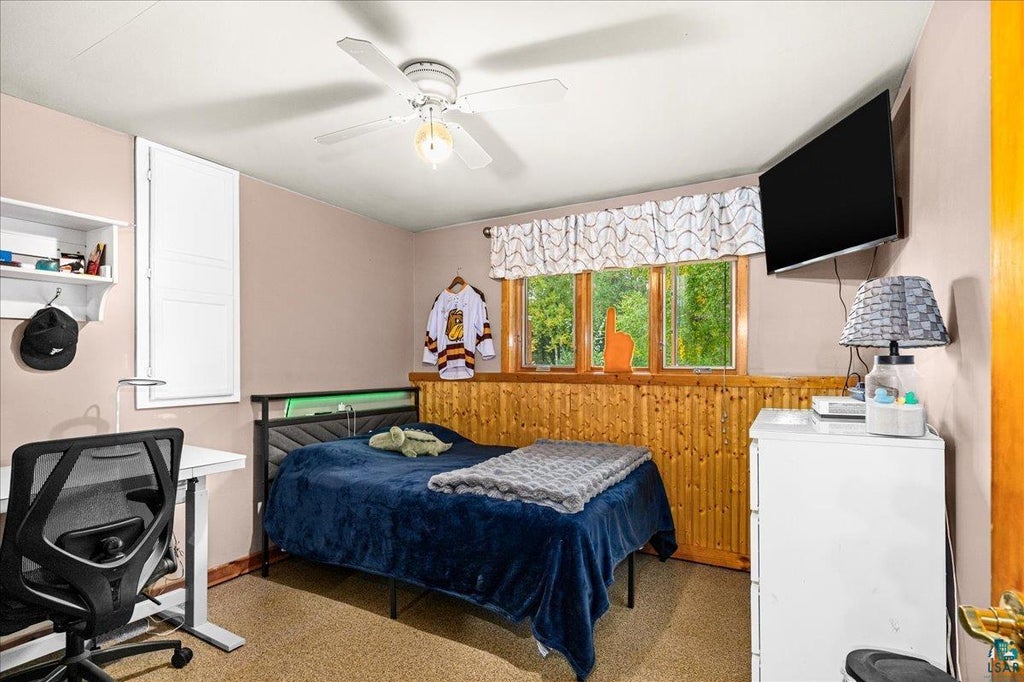
|

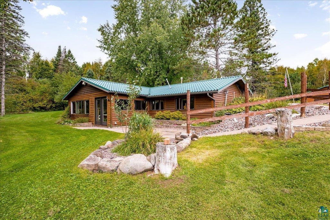
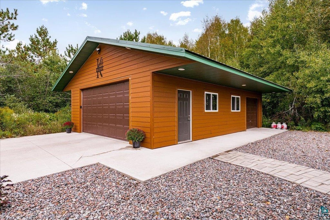
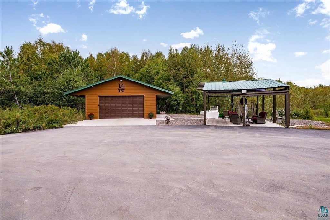
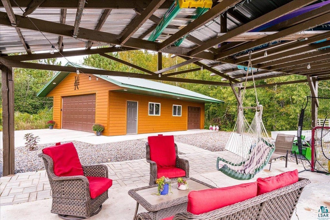
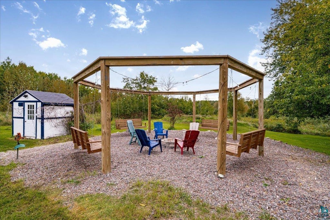
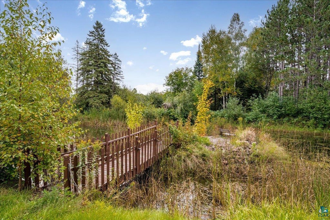
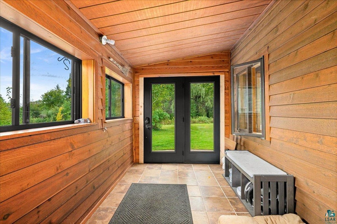
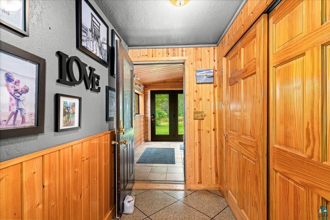
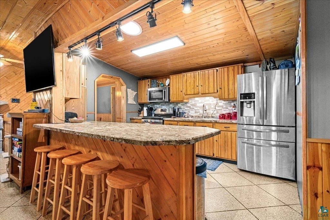
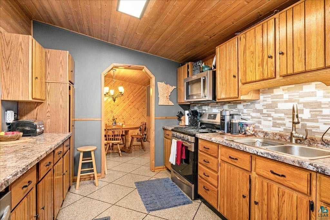
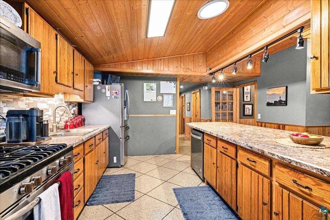
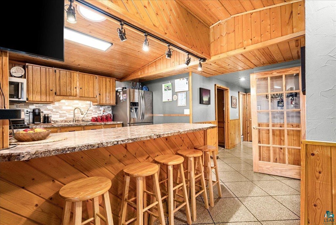
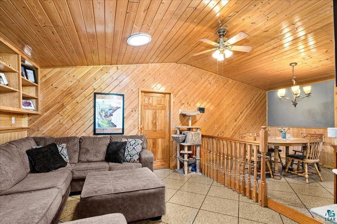
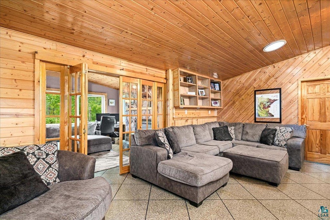
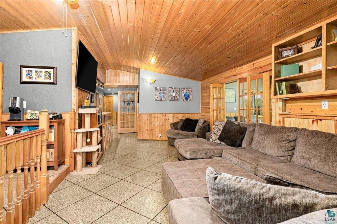
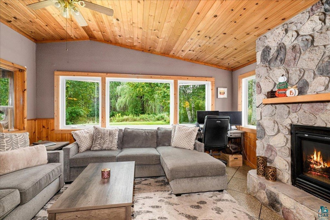
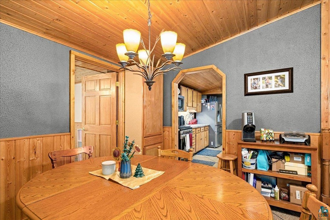
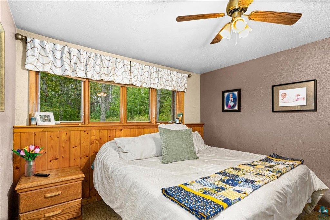
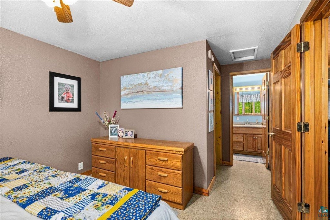
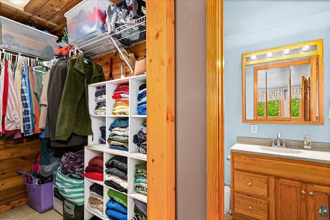
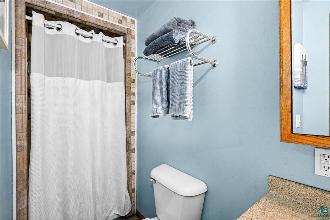
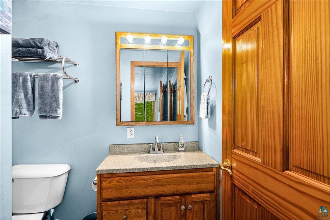
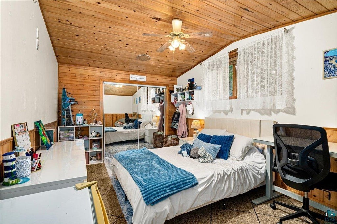
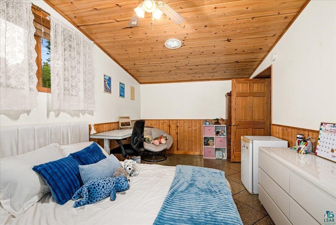
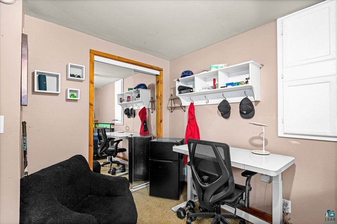
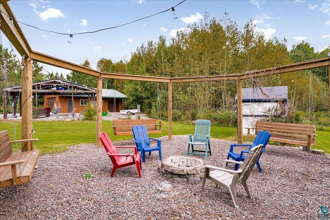
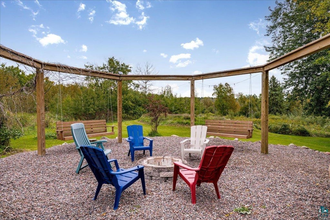
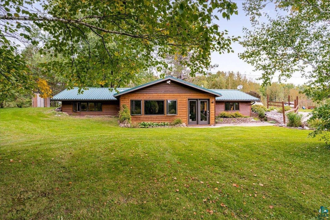
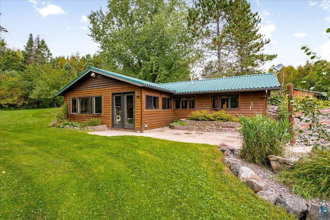
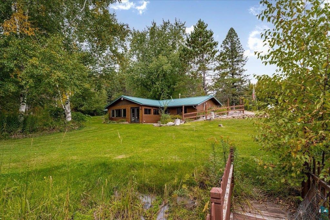
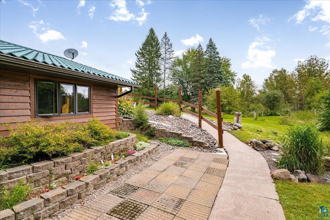
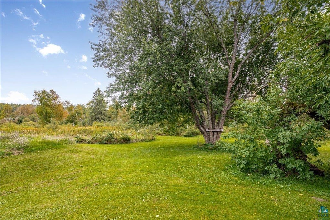
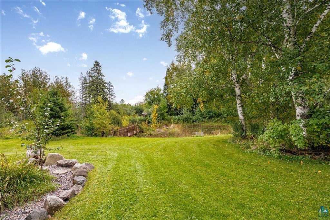
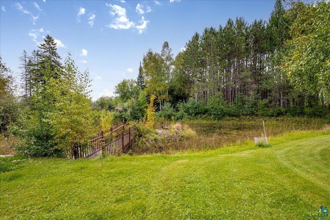
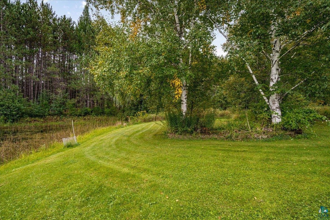
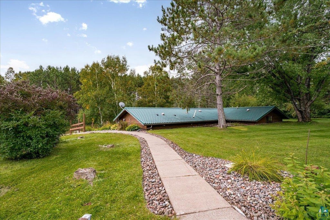
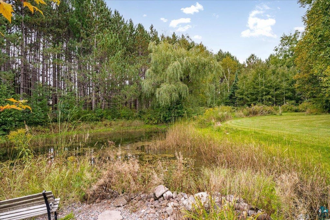
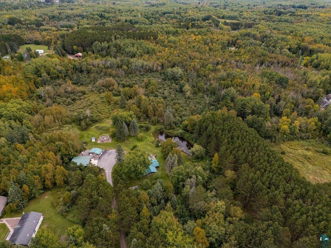
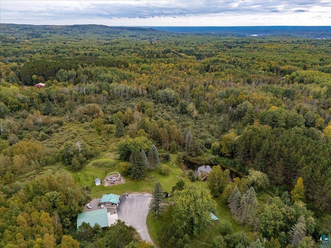
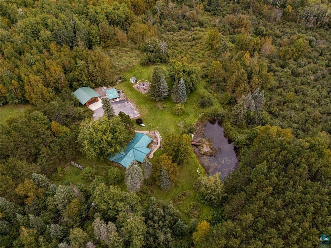
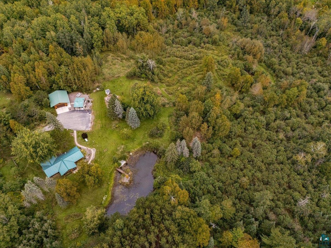
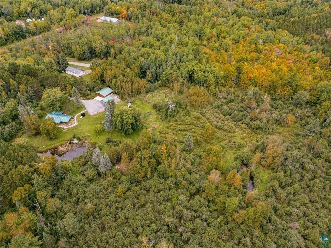
Tucked away at the end of a 500-foot private driveway, this energy-efficient earth-berm home offers a rare combination of privacy, water, woods, and convenience on 8.9 beautiful park-like acres. Towering Norway pines frame the property, while two ponds, private mowed trails, and a charming footbridge create a peaceful setting to enjoy right outside your door. All of this is just minutes from Esko schools, with Jay Cooke State Park and the Munger Trail nearby. Inside, this warm and welcoming one-level home features comfortable living spaces centered around a beautiful stone gas fireplace. The spacious primary suite includes a walk-in closet and private 3/4 bath, while in-floor heat adds cozy, efficient comfort throughout. Outside, you'll find even more to love, including a paved driveway, covered patio, and a newer 24' x 36' garage built in 2021. Gather around the additional fire pit area with built-in swing seating, explore your own private trails, or simply relax by the ponds and enjoy the quiet surroundings. The property also features a compliant septic system, tested in 2017. A truly special property offering acreage, natural beauty, privacy, and easy access to Esko and some of the area's best outdoor recreation! Electric: $230/mo average
| DAYS ON MARKET | 2 | LAST UPDATED | 9/25/2026 |
|---|---|---|---|
| YEAR BUILT | 1984 | COMMUNITY | LSAR |
| GARAGE SPACES | 2.0 | COUNTY | Carlton County |
| STATUS | Active | PROPERTY TYPE(S) | Single Family |
| ADDITIONAL DETAILS | |
| AIR | None |
|---|---|
| AIR CONDITIONING | Yes |
| APPLIANCES | Dishwasher, Dryer, Microwave, Range, Refrigerator, Washer |
| AREA | LSAR |
| FIREPLACE | Yes |
| GARAGE | Yes |
| HEAT | Fireplace(s), Floor Furnace, Propane |
| INTERIOR | Eat-In Kitchen, Master Downstairs, Vaulted Ceiling(s) |
| LOT | 8.9 acre(s) |
| LOT DIMENSIONS | 396x 853 x 466 x 733 x 120 x70 |
| PARKING | Asphalt, Gravel, Garage Door Opener, Detached |
| SEWER | Mound Septic |
| STORIES | 1 |
| STYLE | Ranch |
| TAXES | 4404 |
| WATER | Well |
| WATERFRONT DESCRIPTION | Pond |
MORTGAGE CALCULATOR
TOTAL MONTHLY PAYMENT
0
P
I
*Estimate only
| SATELLITE VIEW |
| / | |
We respect your online privacy and will never spam you. By submitting this form with your telephone number
you are consenting for Real Estate Services
of Duluth to contact you even if your name is on a Federal or State
"Do not call List".
Listed with JS Realty
Information is supplied by seller and other third parties and has not been verified. Open House information is subject to change without notice.
Copyright 2026 – Duluth Area Association of REALTORS® MLS – All Rights Reserved.
This IDX solution is (c) Diverse Solutions 2026.