

12 Davis Dr, Silver Bay, MN 55614 (MLS # 6128128)
 Twitter
 Facebook
 Email
Email

|

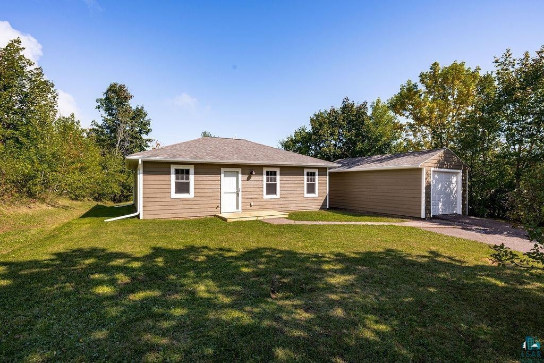
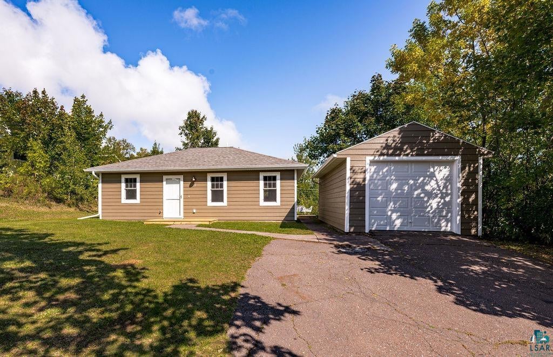
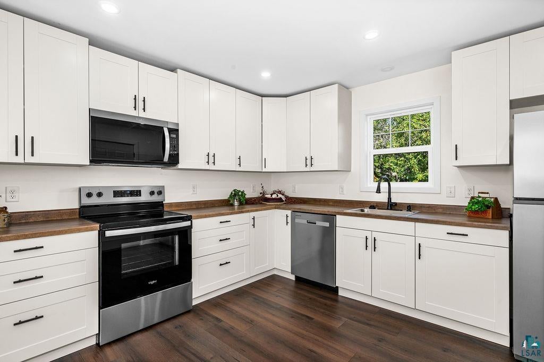
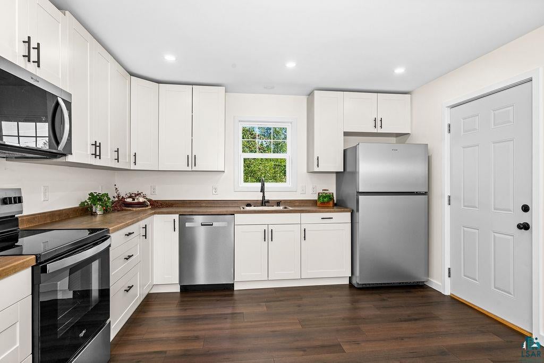
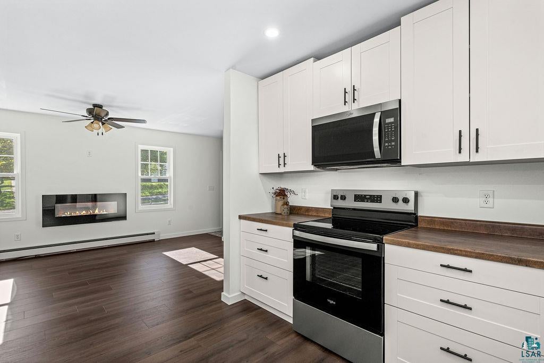
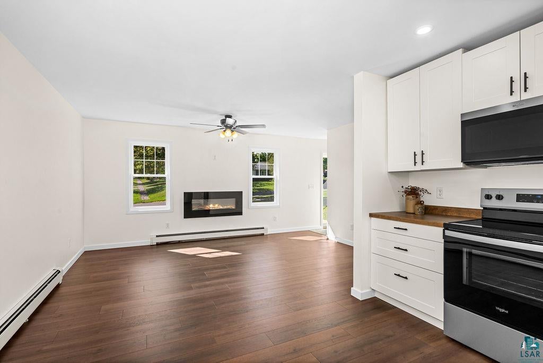
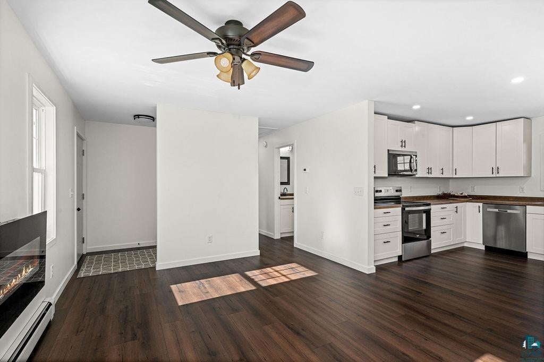
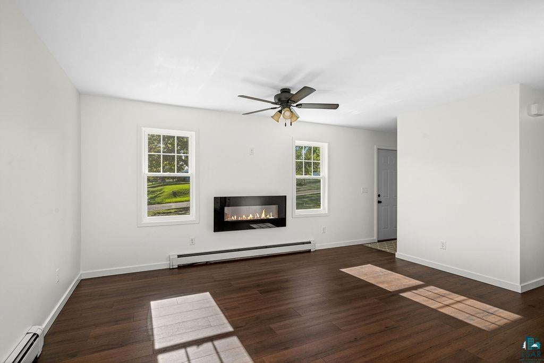
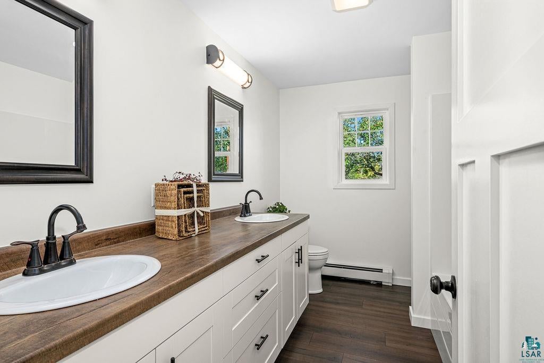
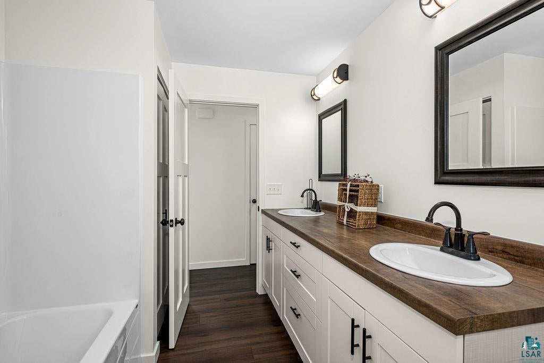
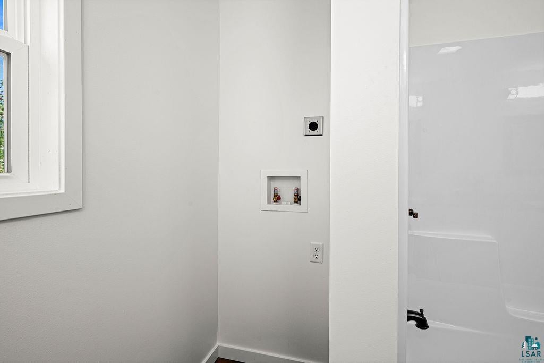
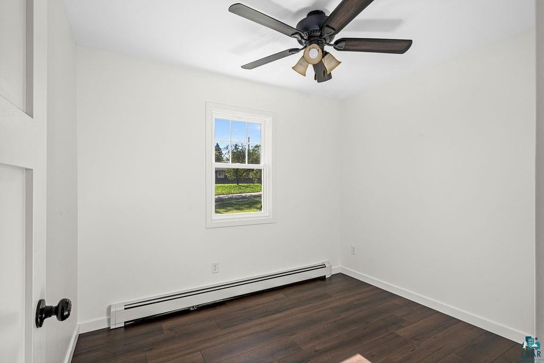
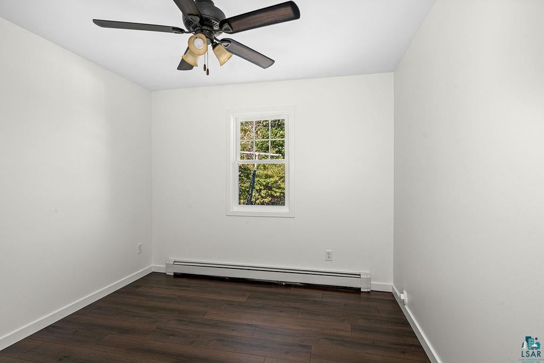
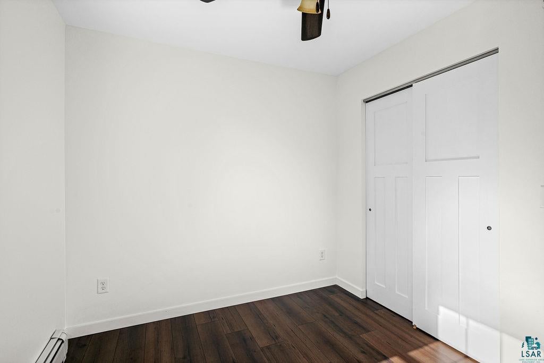
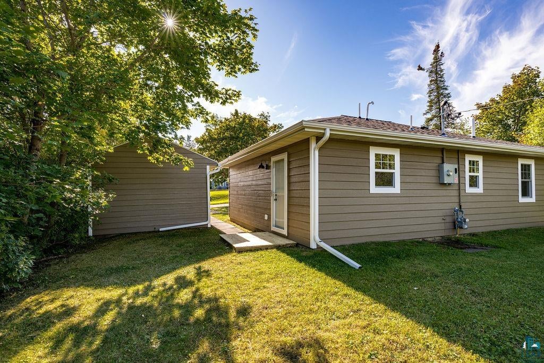
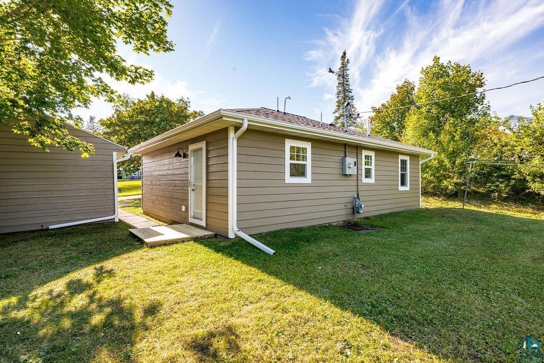
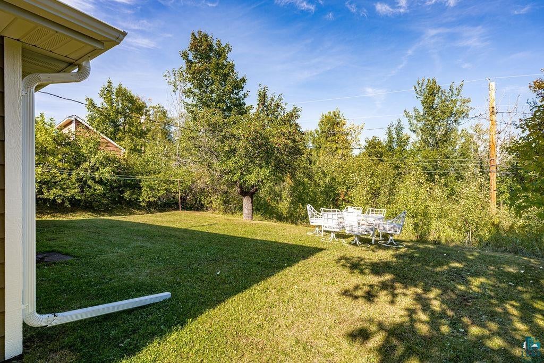
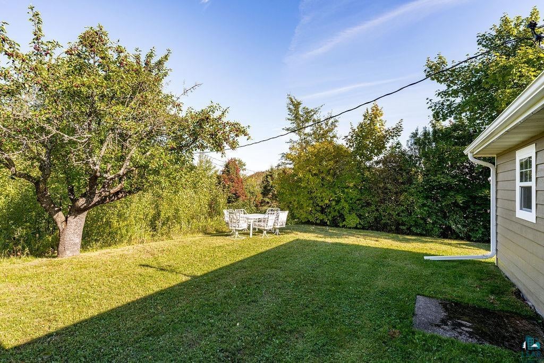
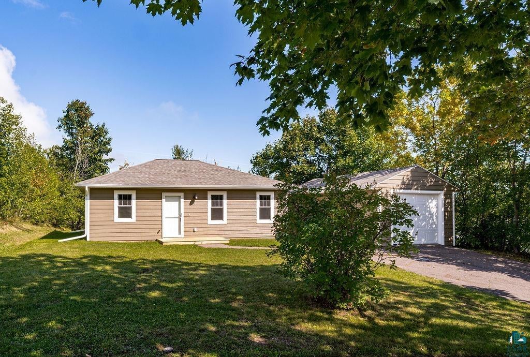
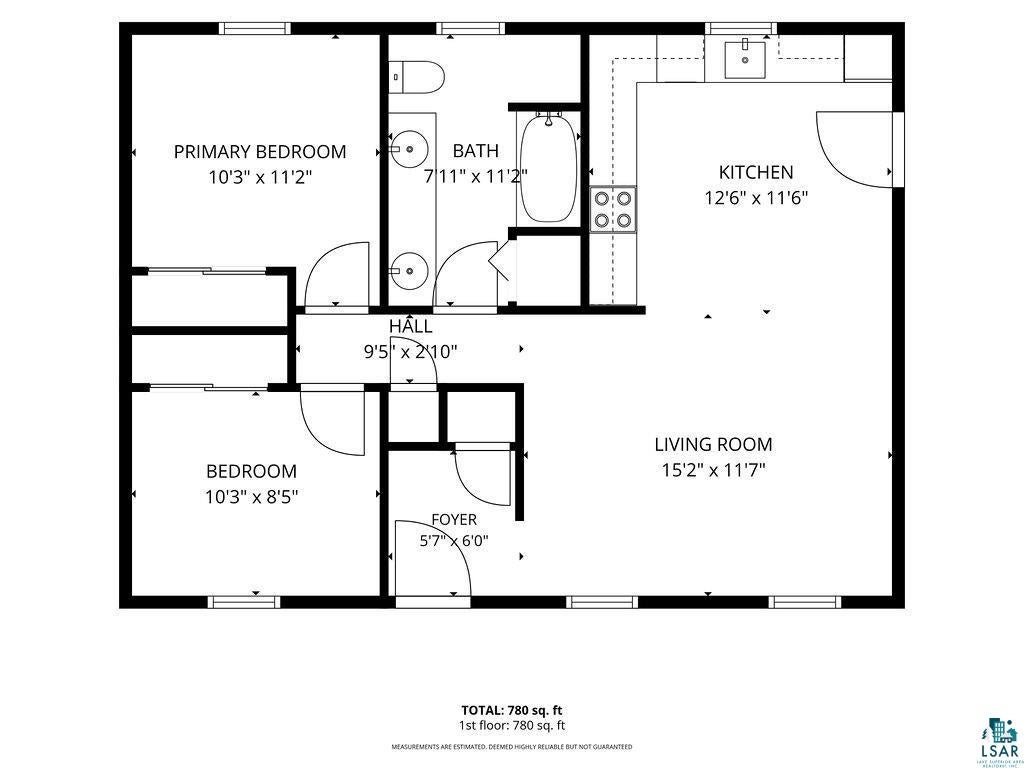
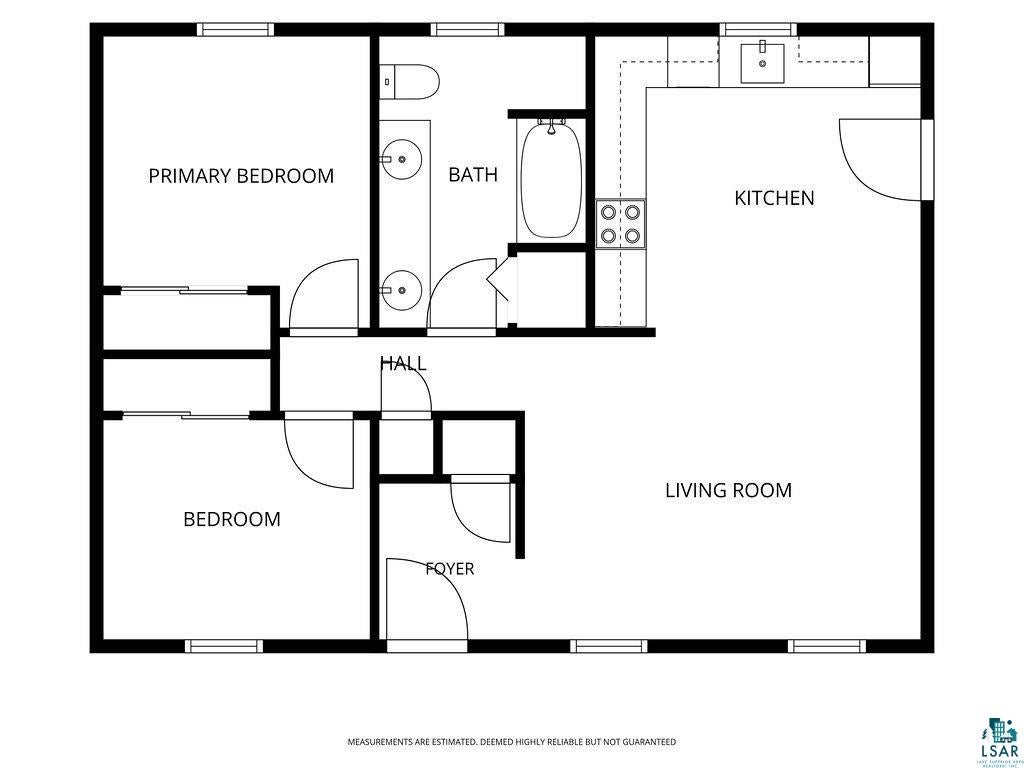
Everything is brand new in this bright, spacious, open floor plan, charming 2 bedroom home! Just move in and enjoy! Brand new kitchen . Kitchen cabinets with 40"uppers, soft-close doors/drawers, tons of counter space. Energy efficient appliances (to be included with full price offer).New easy to clean vinyl plank flooring throughout! LED lighting, ceiling fans, new, cozy electric fireplace and energy efficient blinds. Neutral color palette to add your own pop of color. Bathroom has large, 90" vanity with 2 sinks, tub/shower combo and area for a stackable washer/dryer. All new electrical wiring & electrical panel. All new plumbing, including water & sanitary lines replaced in the slab. Energy efficient heat/hot water combo unit. Extra ,added insulation and new sheetrock throughout entire home. New energy efficient windows, doors, LP Smart siding, roof , fascia, and seamless rain gutters on home and garage. Cozy, private back to the woods back yard. Located close to shopping center, trails, 3 State Parks Including Tettegouche, Split Rock and Gooseberry just minutes away and all the other amenities the North Shore has to offer! Make your appt to see this home today!
| DAYS ON MARKET | 1 | LAST UPDATED | 9/24/2026 |
|---|---|---|---|
| YEAR BUILT | 1954 | COMMUNITY | LSAR |
| GARAGE SPACES | 1.0 | COUNTY | Lake County |
| STATUS | Active | PROPERTY TYPE(S) | Single Family |
| ADDITIONAL DETAILS | |
| APPLIANCES | Range, Refrigerator |
|---|---|
| AREA | LSAR |
| BASEMENT | None |
| EXTERIOR | Lighting |
| FIREPLACE | Yes |
| GARAGE | Yes |
| HEAT | Baseboard, Hot Water, Natural Gas |
| INTERIOR | Ceiling Fan(s), High Speed Internet, Master Downstairs |
| LOT | 9583 sq ft |
| LOT DIMENSIONS | 72 x 135 |
| PARKING | Gravel, Detached |
| SEWER | Public Sewer |
| STORIES | 1 |
| STYLE | Ranch |
| TAXES | 1532 |
| UTILITIES | Cable Available |
| VIEW | Yes |
| VIEW DESCRIPTION | City Lights |
| WATER | Public |
| ZONING | Residential |
MORTGAGE CALCULATOR
TOTAL MONTHLY PAYMENT
0
P
I
*Estimate only
| SATELLITE VIEW |
| / | |
We respect your online privacy and will never spam you. By submitting this form with your telephone number
you are consenting for Real Estate Services
of Duluth to contact you even if your name is on a Federal or State
"Do not call List".
Listed with Legacy Real Estate Group LLC
Information is supplied by seller and other third parties and has not been verified. Open House information is subject to change without notice.
Copyright 2026 – Duluth Area Association of REALTORS® MLS – All Rights Reserved.
This IDX solution is (c) Diverse Solutions 2026.