

218 E Bayfield St, Washburn, WI 54891 (MLS # 6128103)
 Twitter
 Facebook
 Email
Email











|

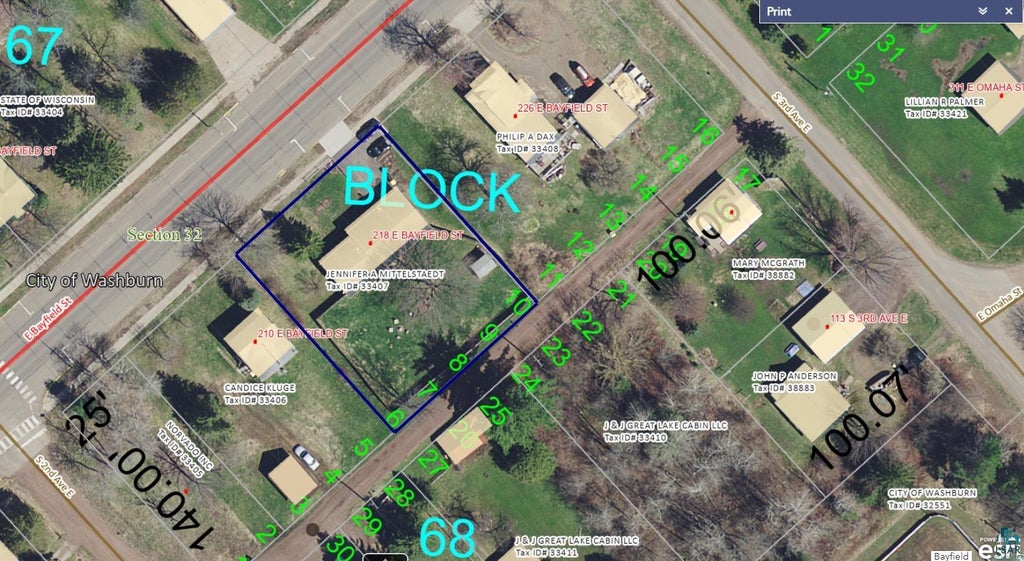
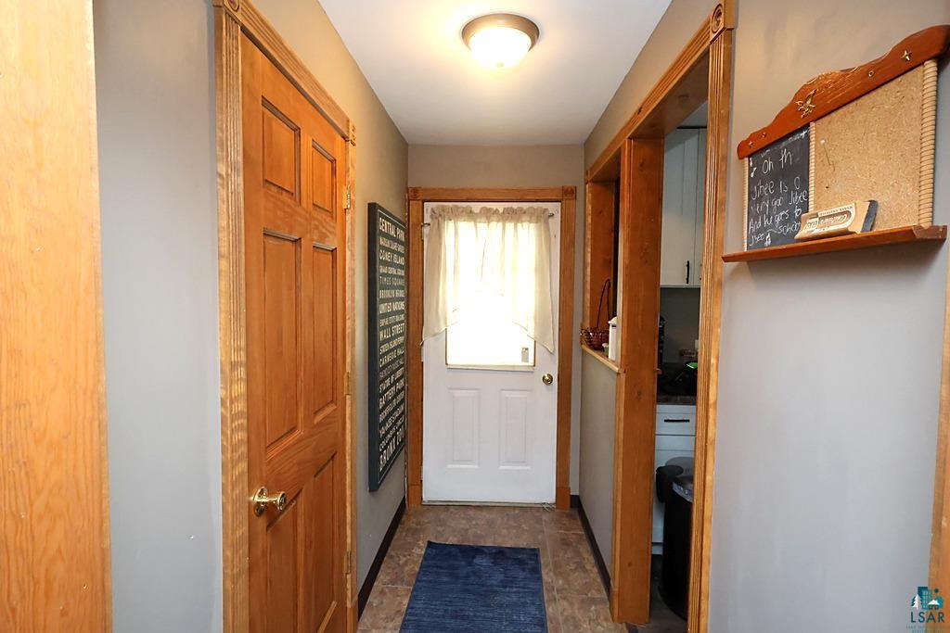
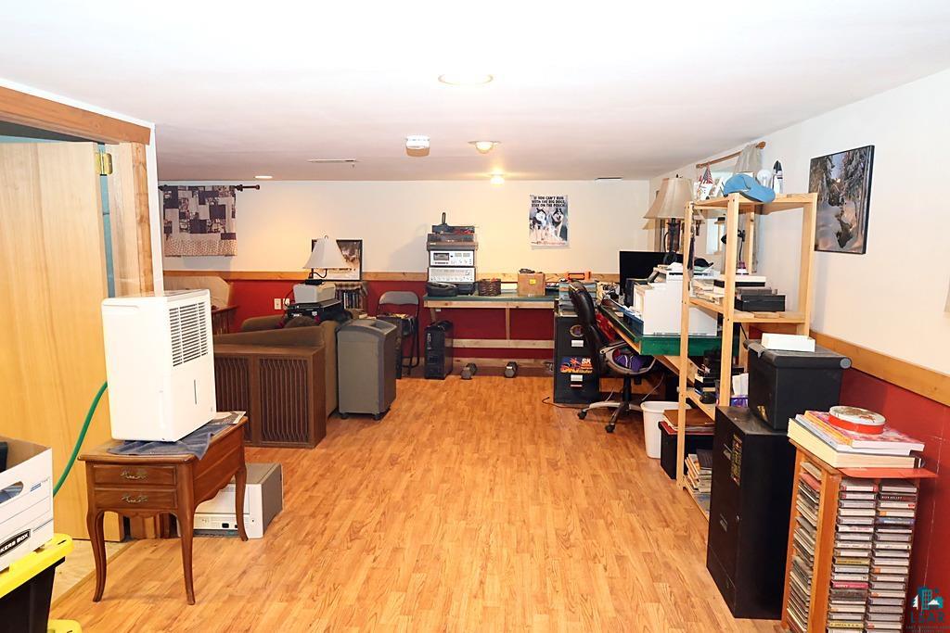
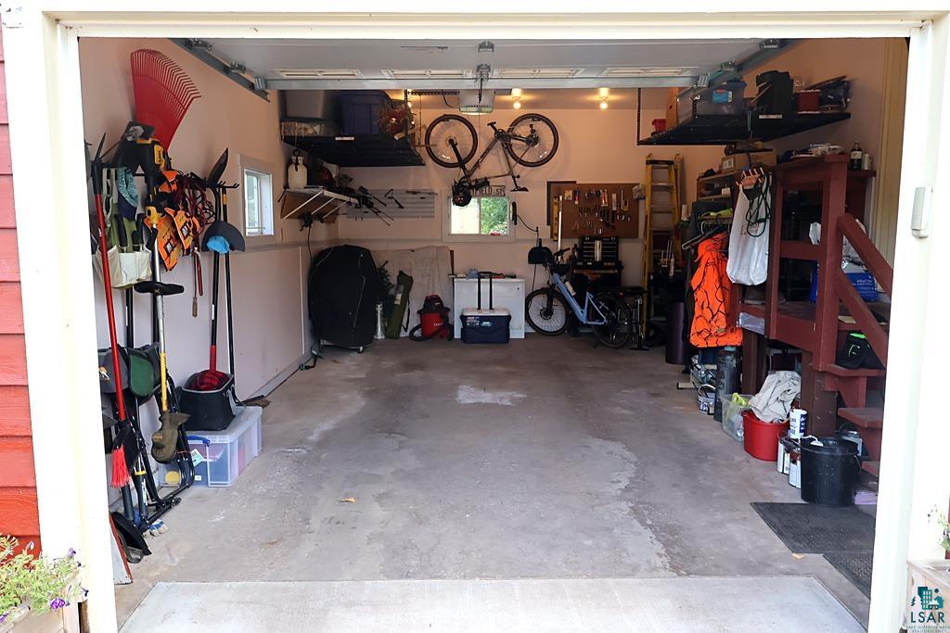
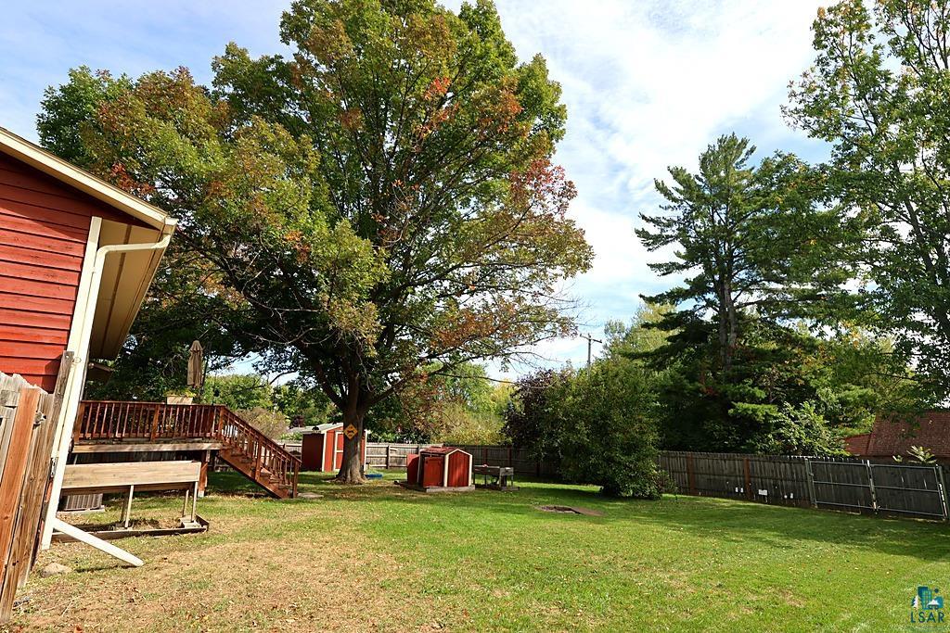
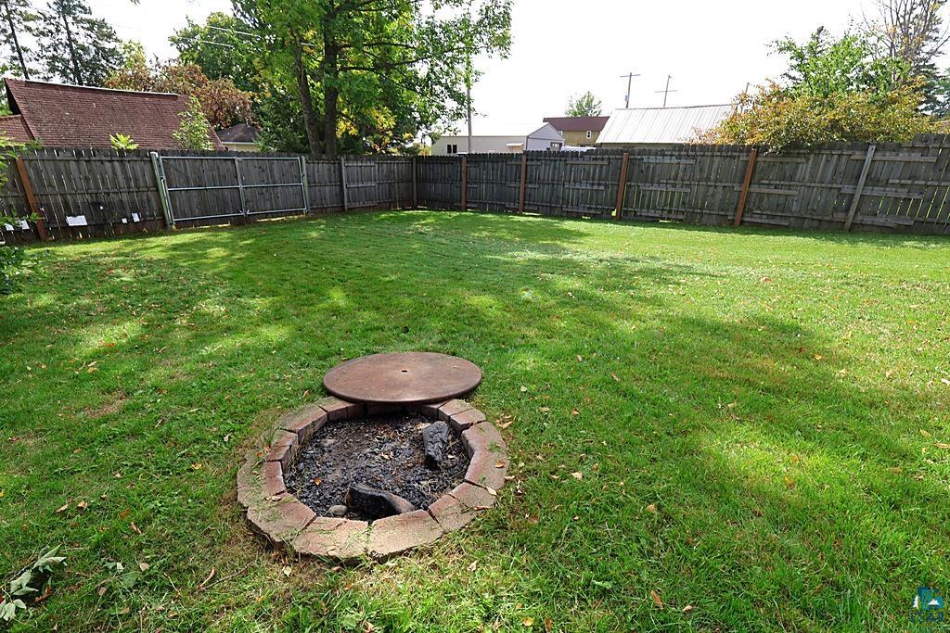
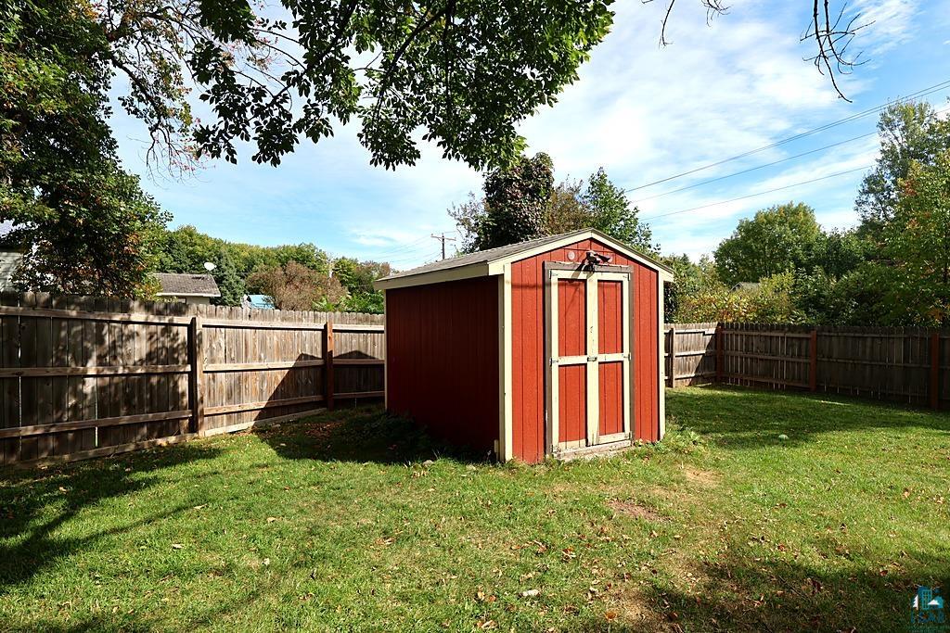
Room to roam in the heart of Washburn! This well-kept 1985 ranch sits on a level, fully fenced 0.36-acre lot close to the Washburn Marina, the ball fields and all the city amenities. Inside, 1,100 square feet of single-level living includes an open living and dining area with a patio door to the rebuilt deck, a bright galley kitchen with white cabinetry and stainless appliances including a gas range, two bedrooms, and a remodeled three-quarter bath with a glass-door shower. The finished lower level adds about 825 square feet: a large L-shaped family room for movie nights or game day, a full bath with a whirlpool tub and adjoining laundry, and a 12x12 bedroom or bonus room ready to be your office, guest space, or hobby room (windows do not meet current egress size). Step outside and the backyard delivers: mature crabapple trees, a brick firepit for fall evenings, an electrified storage shed, and a vehicle-width double gate to the alley for the boat or trailer. The big-ticket items are done: roof 2024, deck 2022, water heater 2025, newer range and microwave. Central air, gas forced-air heat, attached garage, fiber internet, city water and sewer. Range, refrigerator, microwave, dishwasher, washer, and dryer included.
| DAYS ON MARKET | 22 | LAST UPDATED | 10/7/2026 |
|---|---|---|---|
| YEAR BUILT | 1985 | COMMUNITY | LSAR |
| GARAGE SPACES | 1.0 | COUNTY | Bayfield County |
| STATUS | Active | PROPERTY TYPE(S) | Single Family |
| PRICE HISTORY | |
| Prior to Oct 7, '26 | $289,900 |
|---|---|
| Oct 7, '26 - Today | $264,900 |
| ADDITIONAL DETAILS | |
| AIR | Central Air |
|---|---|
| AIR CONDITIONING | Yes |
| APPLIANCES | Dishwasher, Dryer, Exhaust Fan, Range, Refrigerator, Washer |
| AREA | LSAR |
| BASEMENT | Finished, Full, Yes |
| GARAGE | Yes |
| HEAT | Forced Air, Natural Gas |
| INTERIOR | Ceiling Fan(s), High Speed Internet, Master Downstairs, Natural Woodwork, Walk-In Closet(s) |
| LOT | 0.36 acre(s) |
| LOT DESCRIPTION | Level |
| LOT DIMENSIONS | 113X140 |
| PARKING | Off Street, On Street, Asphalt, Attached |
| SEWER | Public Sewer |
| STORIES | 1 |
| STYLE | Ranch |
| TAXES | 3180.58 |
| WATER | Public |
| ZONING | Residential |
MORTGAGE CALCULATOR
TOTAL MONTHLY PAYMENT
0
P
I
*Estimate only
| SATELLITE VIEW |
| / | |
We respect your online privacy and will never spam you. By submitting this form with your telephone number
you are consenting for Real Estate Services
of Duluth to contact you even if your name is on a Federal or State
"Do not call List".
Listed with Visions First Realty, LLC
Information is supplied by seller and other third parties and has not been verified. Open House information is subject to change without notice.
Copyright 2026 – Duluth Area Association of REALTORS® MLS – All Rights Reserved.
This IDX solution is (c) Diverse Solutions 2026.