

526 Moose Mountain Dr #526, Lutsen, MN 55612 (MLS # 6128089)
 Twitter
 Facebook
 Email
Email
|


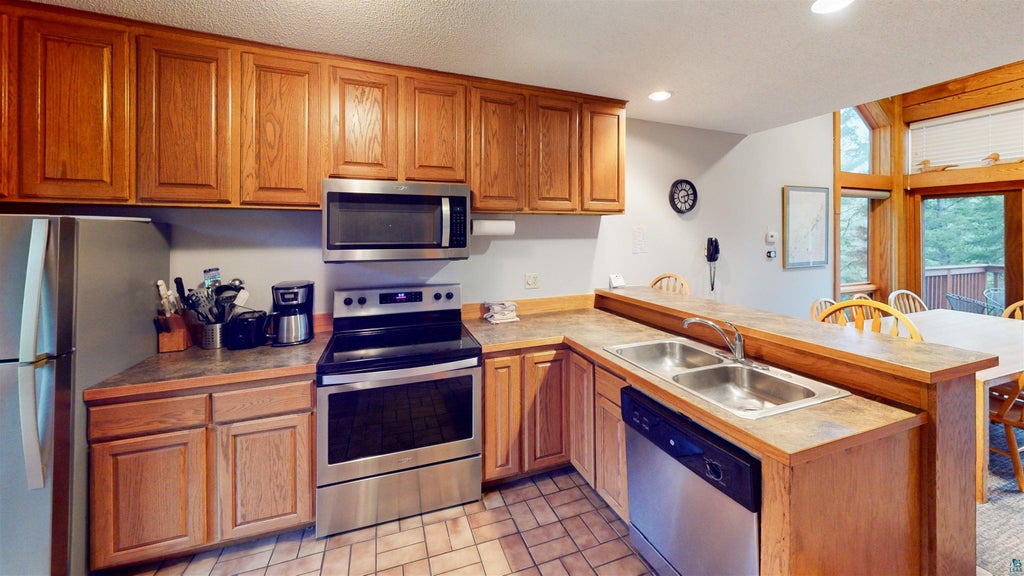


Embrace the North Shore lifestyle with this updated 3-bed, 2-bath Moose Mountain townhome, perfectly positioned for 4-season enjoyment at Lutsen Ski Area. This multi-level unit offers a welcoming combination of comfort and investment potential, with ski-in/ski-out access and views of Moose Mountain. The inviting living room features a wood-burning fireplace, creating a cozy space after a day of adventure. The dining room handles a crowd with seating up to 10. Step onto the deck to take in the views and beauty of the area. The loft-style primary bedroom with bath overlooks the living room, adding a spacious feel. Two additional bedrooms in the lower level with full bath and laundry with lock-out for owner. Beyond personal enjoyment, this property offers strong short-term rental potential, reasonable HOA fees, and access to amenities. Skiing, biking, hiking, sightseeing, local restaurants, and live music venues-- there's something to enjoy in every season. Whether you're looking for a getaway, a rental investment, or both, this Moose Mountain townhome offers an opportunity to enjoy the best of Lutsen's year-round recreation and natural beauty.
| DAYS ON MARKET | 19 | LAST UPDATED | 9/21/2026 |
|---|---|---|---|
| YEAR BUILT | 1984 | COMMUNITY | LSAR |
| COUNTY | Cook County | STATUS | Active |
| PROPERTY TYPE(S) | Condo/Townhouse/Co-Op |
| ADDITIONAL DETAILS | |
| AIR | Central Air |
|---|---|
| AIR CONDITIONING | Yes |
| AMENITIES | Maintenance Grounds, Sewer, Snow Removal, Trash, Water |
| APPLIANCES | Dishwasher, Dryer, Microwave, Range, Refrigerator, Washer |
| AREA | LSAR |
| BASEMENT | Finished, Full, Yes |
| FIREPLACE | Yes |
| HEAT | Forced Air, Propane, Wood |
| HOA DUES | 1406|Monthly |
| INTERIOR | Ceiling Fan(s), High Speed Internet, Vaulted Ceiling(s), Walk-In Closet(s) |
| LOT DESCRIPTION | Rolling Slope |
| LOT DIMENSIONS | 0 |
| PARKING | Off Street, None |
| POOL | Yes |
| POOL DESCRIPTION | In Ground, Heated, Indoor, Community, Outdoor Pool |
| SEWER | Private Sewer, Shared Septic |
| STORIES | 2 |
| STYLE | Condominium |
| TAXES | 3340 |
| WATER | Private |
MORTGAGE CALCULATOR
TOTAL MONTHLY PAYMENT
0
P
I
*Estimate only
| SATELLITE VIEW |
| / | |
We respect your online privacy and will never spam you. By submitting this form with your telephone number
you are consenting for Real Estate Services
of Duluth to contact you even if your name is on a Federal or State
"Do not call List".
Listed with Coldwell Banker North Shore
Information is supplied by seller and other third parties and has not been verified. Open House information is subject to change without notice.
Copyright 2026 – Duluth Area Association of REALTORS® MLS – All Rights Reserved.
This IDX solution is (c) Diverse Solutions 2026.