

1002 Catlin Ave, Superior, WI 54880 (MLS # 6128075)
 Twitter
 Facebook
 Email
Email








|

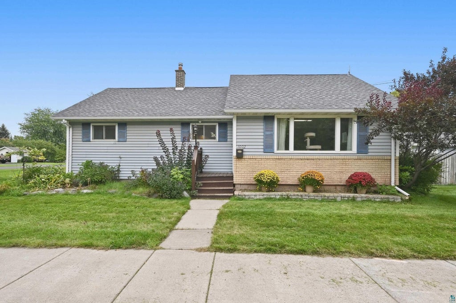
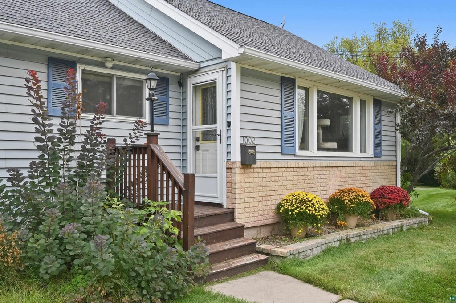
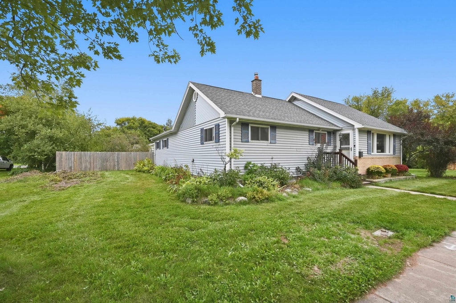
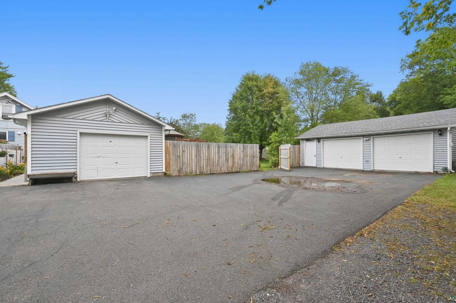
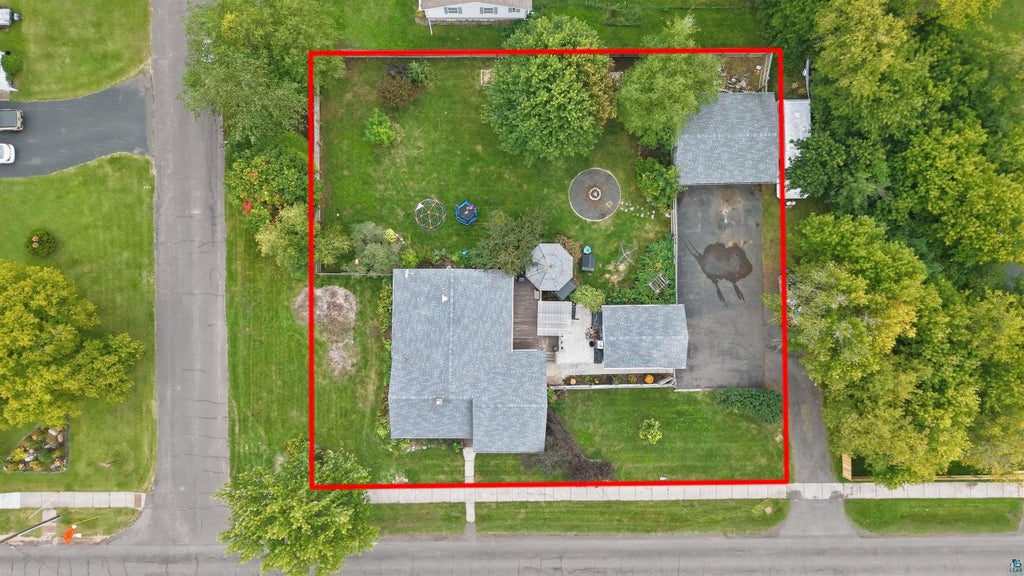
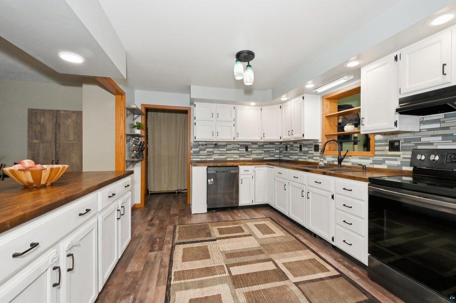
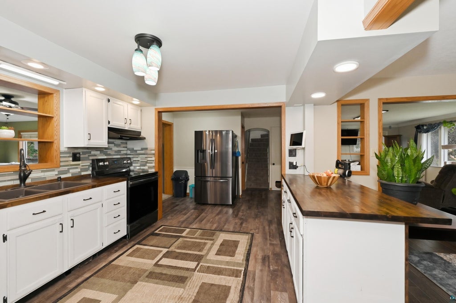
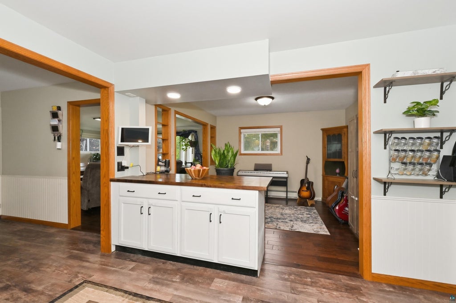
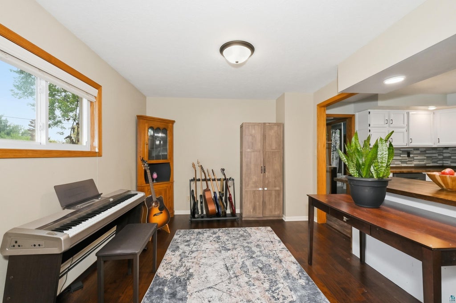
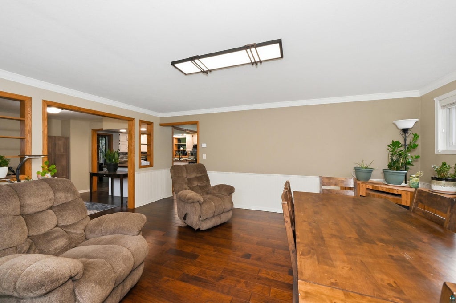
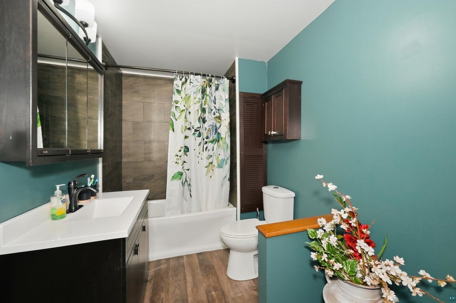
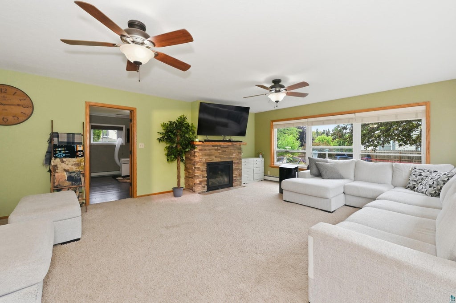
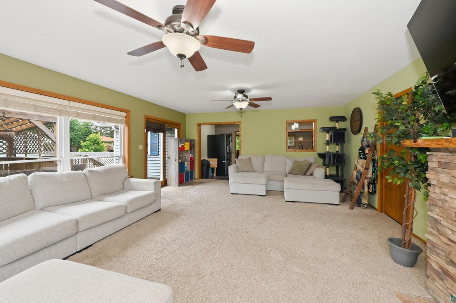
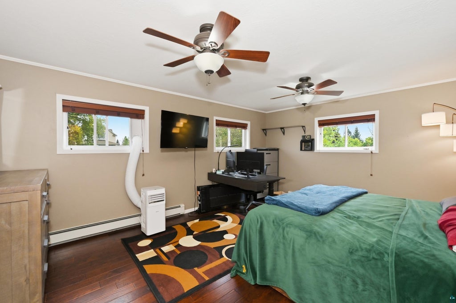
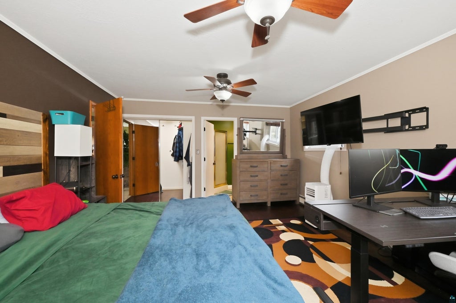
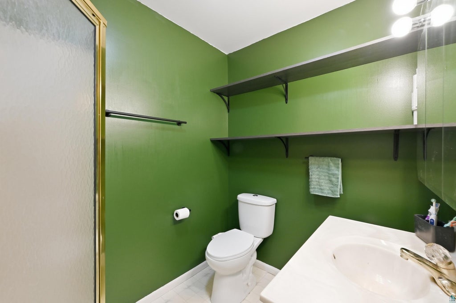
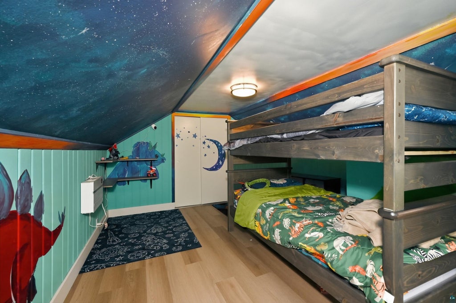
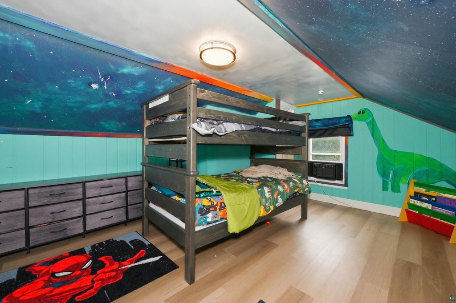
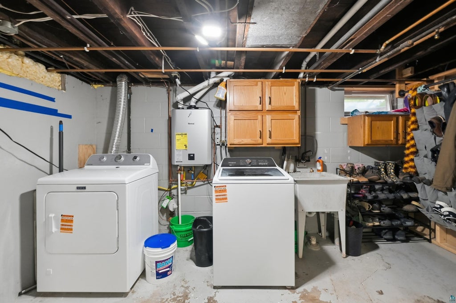
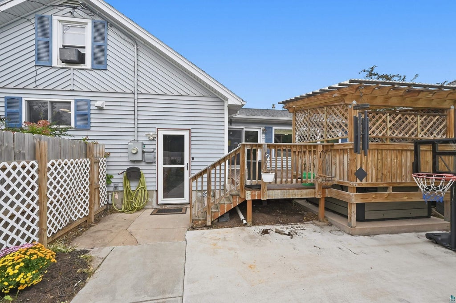
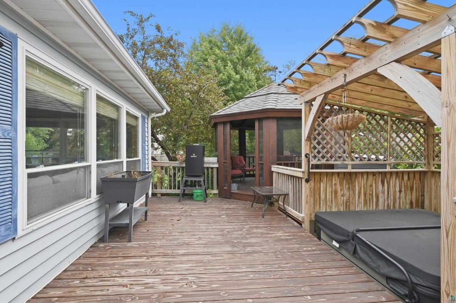
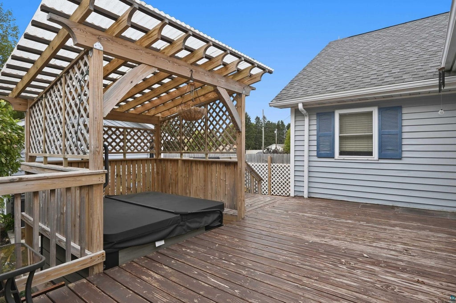
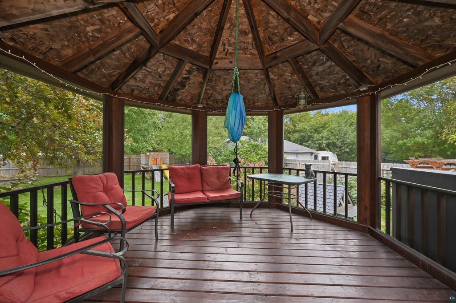
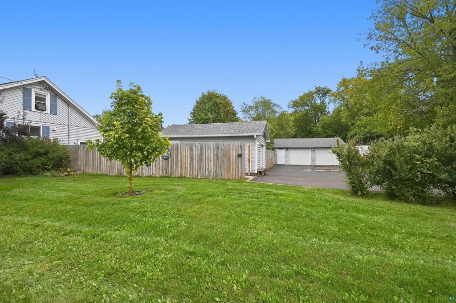
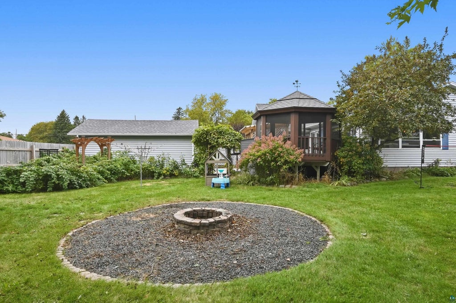
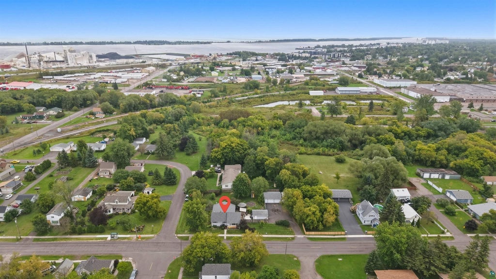
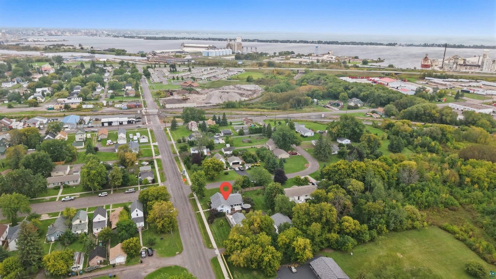
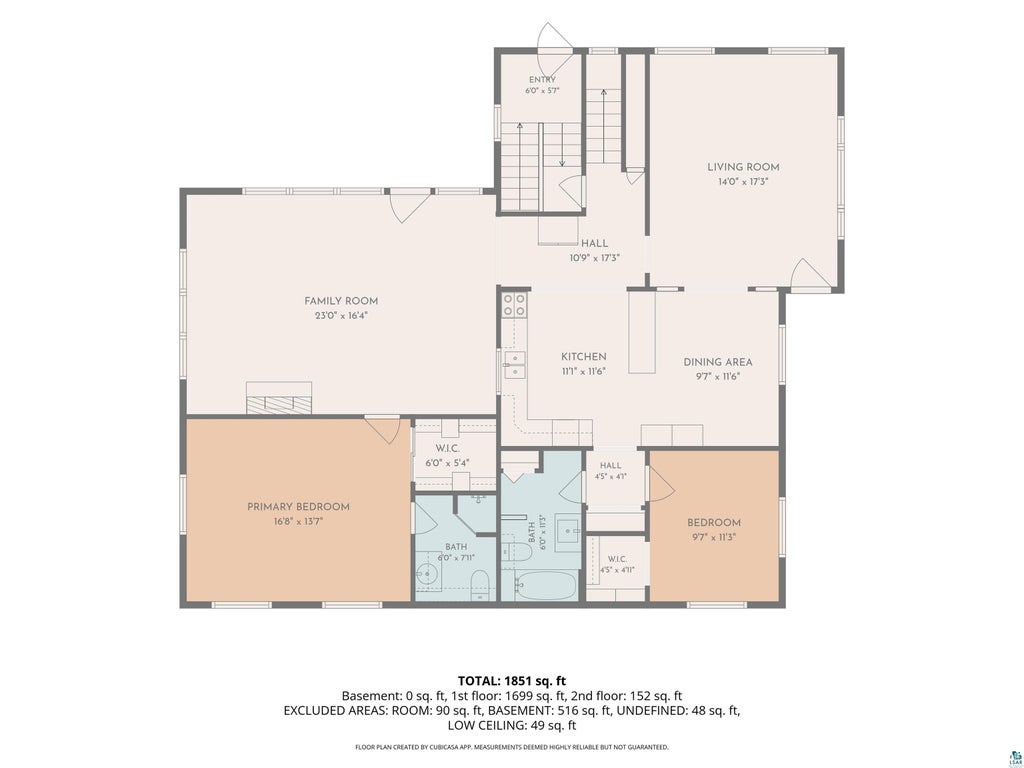
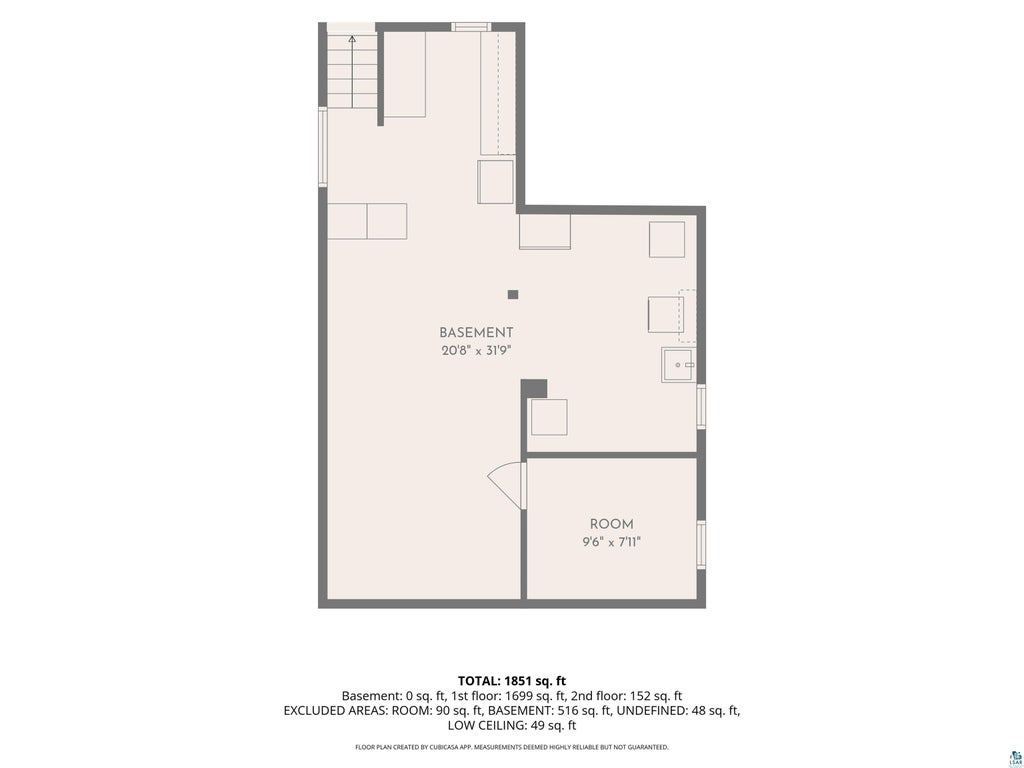
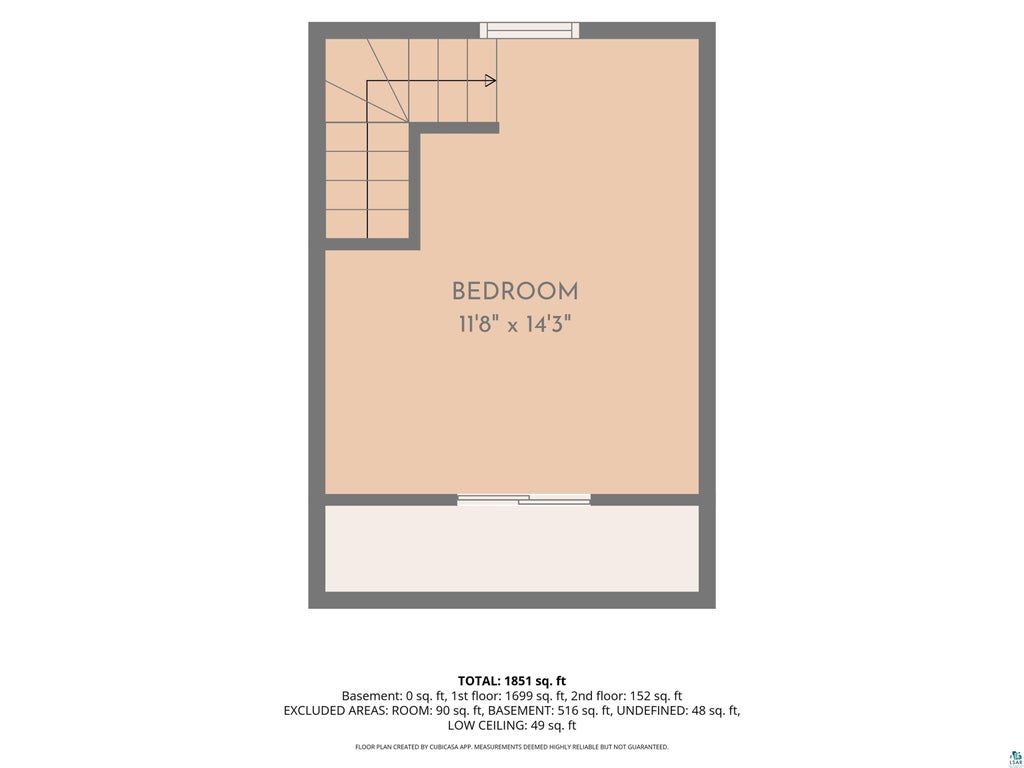
Get ready to enjoy everything this spacious home has to offer, both inside and out! Step inside this adorable, well-kept home with abundant natural light throughout. The kitchen offers butcher block countertops, stainless steel appliances, a large dining area, and an additional living space perfect for entertaining. The massive living room features a gas fireplace, creating the perfect spot for cozy evenings ahead. The main-floor primary bedroom offers a ¾ bathroom and a large walk-in closet for added convenience. An additional bedroom and full bathroom provide space for family or guests. Downstairs, the basement offers plenty of storage, plus a bonus room ready for you to make your own. Outside, there is so much to love! With two garages, you'll have plenty of space for vehicles, toys, hobbies, or storage. The massive, fully fenced backyard provides privacy and room to enjoy the outdoors, complete with a gazebo and large fire pit, perfect for relaxing or entertaining. Recent updates include an on-demand water heater (2025), bathroom tile and vanity (2025), Mohawk LVP flooring (2025), and a poured concrete patio (2024). This home has so much to offer: it's close to the new Splash Pad, parks, and schools, and it's on the bus line. Schedule your showing today before it's gone!
| DAYS ON MARKET | 23 | LAST UPDATED | 9/21/2026 |
|---|---|---|---|
| YEAR BUILT | 1947 | COMMUNITY | LSAR |
| GARAGE SPACES | 3.0 | COUNTY | Douglas County |
| STATUS | Active | PROPERTY TYPE(S) | Single Family |
| ADDITIONAL DETAILS | |
| APPLIANCES | Dishwasher, Dryer, Microwave, Range, Refrigerator, Washer |
|---|---|
| AREA | LSAR |
| BASEMENT | Full, Yes |
| FIREPLACE | Yes |
| GARAGE | Yes |
| HEAT | Natural Gas |
| INTERIOR | Master Downstairs |
| LOT | 0.38 acre(s) |
| LOT DIMENSIONS | 128 X 130 |
| SEWER | Public Sewer |
| STORIES | 1 |
| STYLE | Bungalow |
| TAXES | 3832.15 |
| WATER | Public |
MORTGAGE CALCULATOR
TOTAL MONTHLY PAYMENT
0
P
I
*Estimate only
| SATELLITE VIEW |
| / | |
We respect your online privacy and will never spam you. By submitting this form with your telephone number
you are consenting for Real Estate Services
of Duluth to contact you even if your name is on a Federal or State
"Do not call List".
Listed with RE/MAX Results
Information is supplied by seller and other third parties and has not been verified. Open House information is subject to change without notice.
Copyright 2026 – Duluth Area Association of REALTORS® MLS – All Rights Reserved.
This IDX solution is (c) Diverse Solutions 2026.