

1801 E 10th St, Superior, WI 54880 (MLS # 6128028)
 Twitter
 Facebook
 Email
Email



|

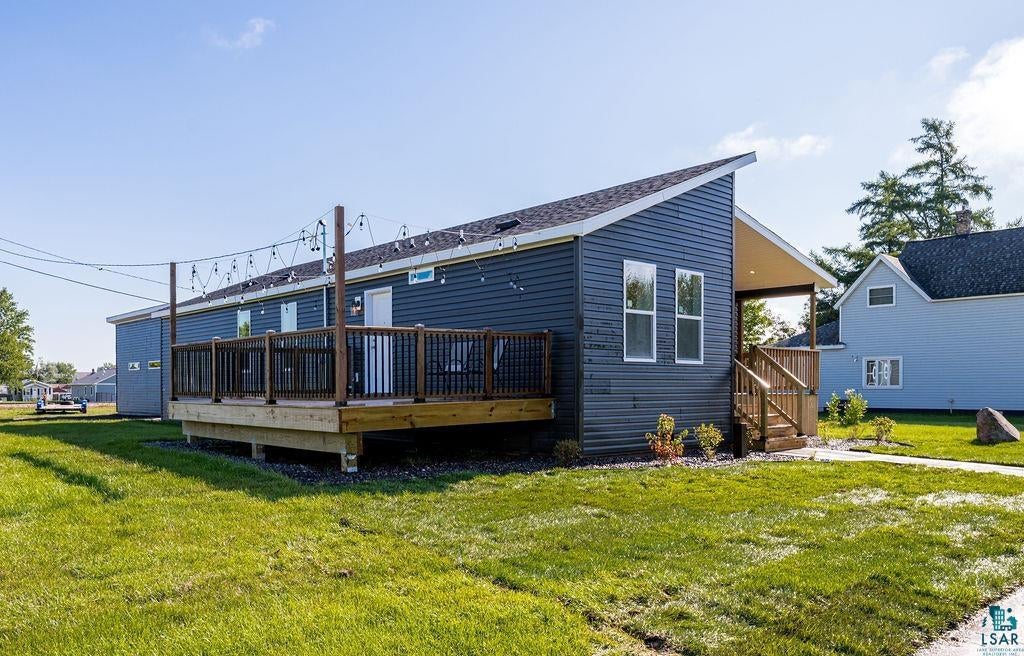
Brand-New Construction in Superior! Don't miss this opportunity to own an affordable, energy-efficient new home in Superior, complete with a brand new 2-stall garage. This Energy Star certified property features durable vinyl siding, two covered porches, a private courtyard connecting garage to the home, and massive 'Juliet style' 12x20 porch off the laundry room, along with nearly 1,400 finished square feet of thoughtfully designed living space. Offering 3 bedrooms and 2 bathrooms, the home includes a private primary suite complete with a dedicated en suite bathroom, spacious walk-in closet, and separate toilet room for added privacy. The open concept floor plan is perfect for everyday living and entertaining, highlighted by a large 12 foot long kitchen island that anchors the main living area. The two additional bedrooms are located on the opposite side of the home, providing added privacy and flexibility for guests, family, or a home office.
| DAYS ON MARKET | 26 | LAST UPDATED | 10/7/2026 |
|---|---|---|---|
| YEAR BUILT | 2026 | COMMUNITY | LSAR |
| GARAGE SPACES | 2.0 | COUNTY | Douglas County |
| STATUS | Active | PROPERTY TYPE(S) | Single Family |
| PRICE HISTORY | |
| Prior to Oct 7, '26 | $329,900 |
|---|---|
| Oct 7, '26 - Today | $319,900 |
| ADDITIONAL DETAILS | |
| AREA | LSAR |
|---|---|
| BASEMENT | Crawl Space |
| GARAGE | Yes |
| HEAT | Forced Air, Natural Gas |
| INTERIOR | Breakfast Bar, Eat-In Kitchen, Master Downstairs |
| LOT | 6098 sq ft |
| LOT DESCRIPTION | Corner Lot, Level |
| LOT DIMENSIONS | 50x125 |
| PARKING | Gravel, Detached |
| SEWER | Public Sewer |
| STORIES | 1 |
| STYLE | Ranch |
| WATER | Public |
MORTGAGE CALCULATOR
TOTAL MONTHLY PAYMENT
0
P
I
*Estimate only
| SATELLITE VIEW |
| / | |
We respect your online privacy and will never spam you. By submitting this form with your telephone number
you are consenting for Real Estate Services
of Duluth to contact you even if your name is on a Federal or State
"Do not call List".
Listed with RE/MAX Results
Information is supplied by seller and other third parties and has not been verified. Open House information is subject to change without notice.
Copyright 2026 – Duluth Area Association of REALTORS® MLS – All Rights Reserved.
This IDX solution is (c) Diverse Solutions 2026.