

74 County Rd 60, Grand Marais, MN 55604 (MLS # 6127986)
 Twitter
 Facebook
 Email
Email
|
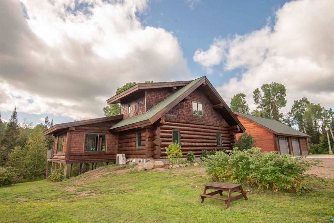
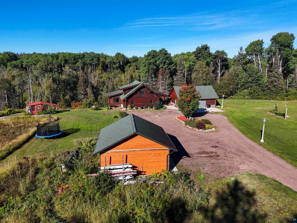
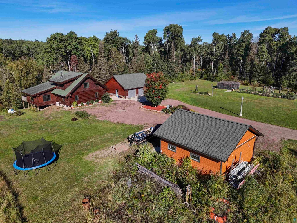
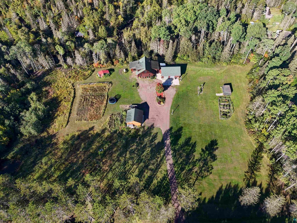
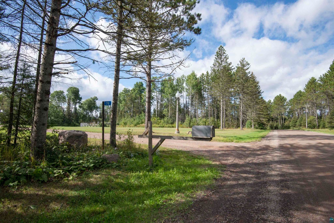
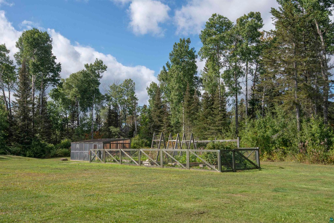
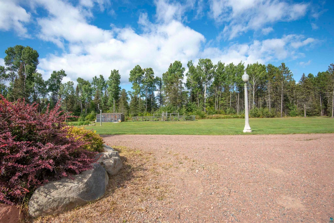
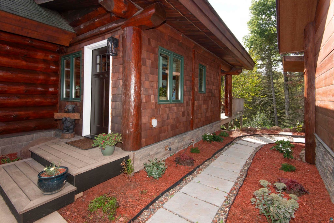
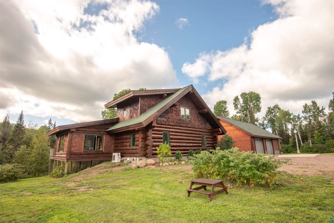
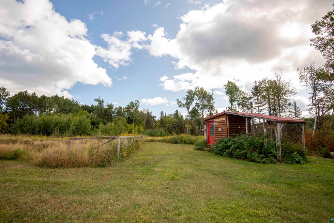
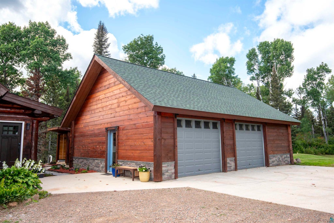
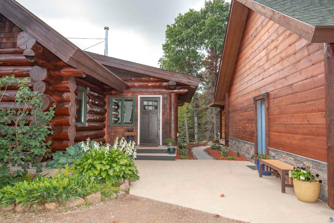

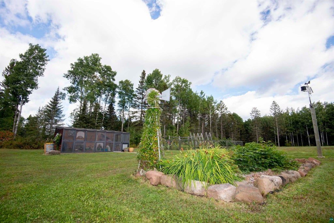
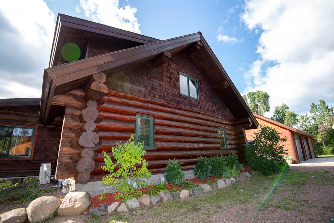
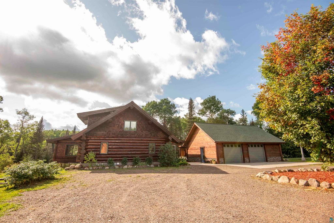
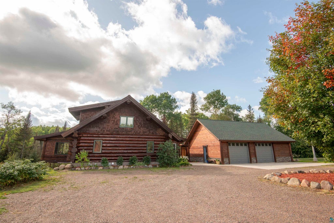
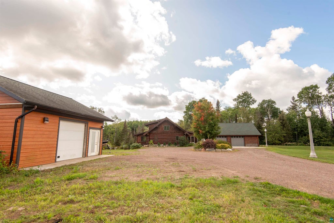
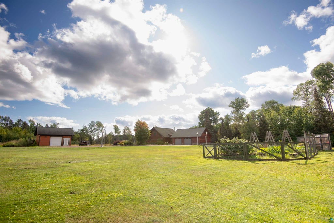
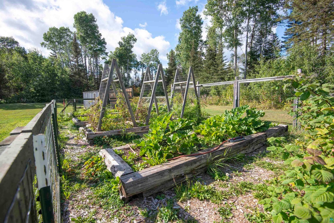
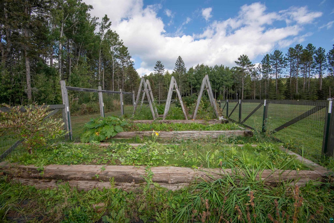
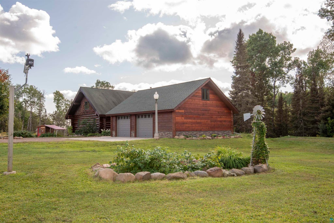
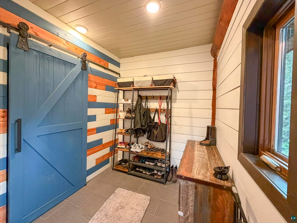
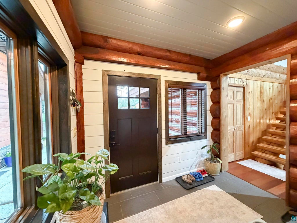
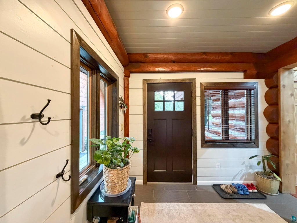
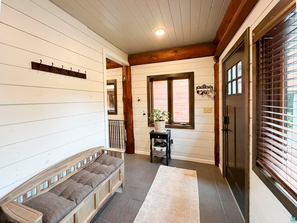
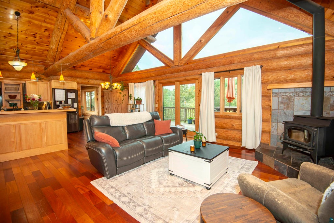
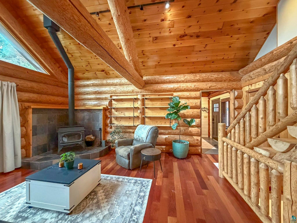
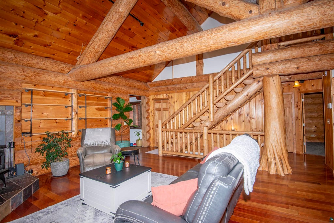
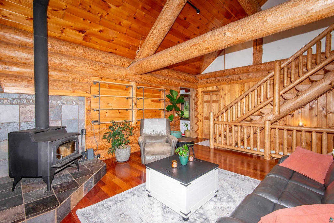
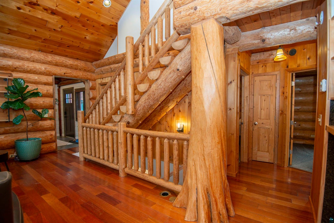
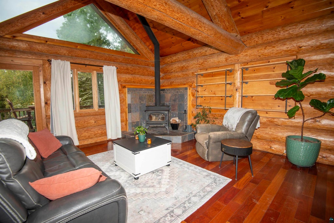
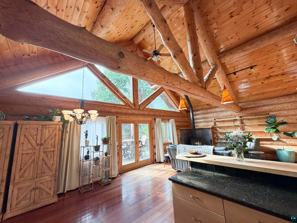
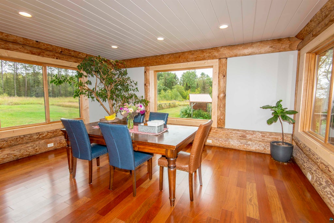
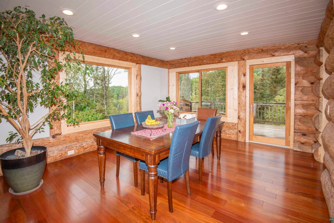
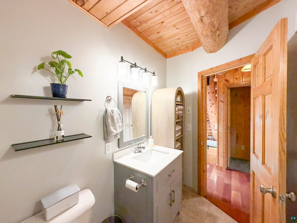
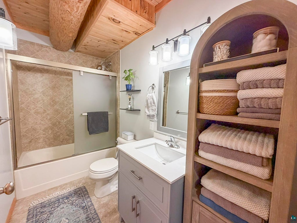
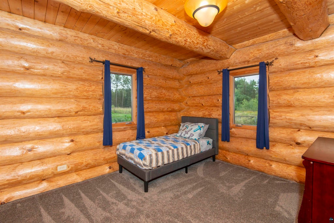
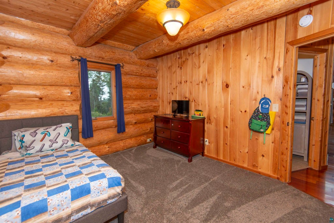
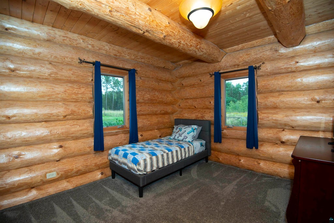
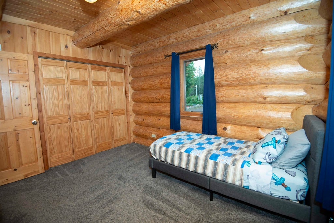
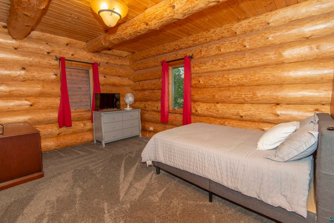
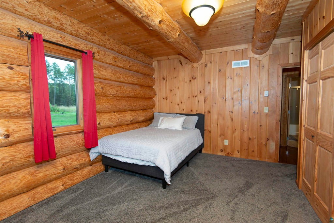
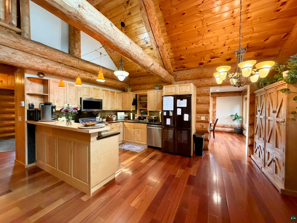
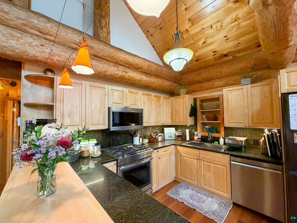
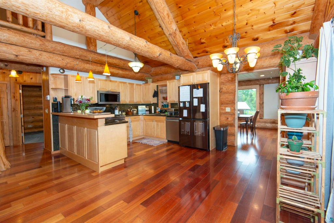
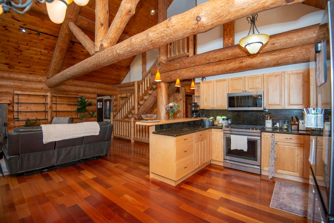
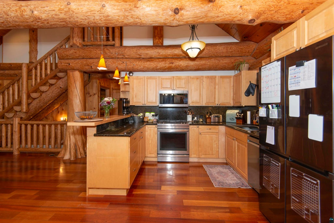
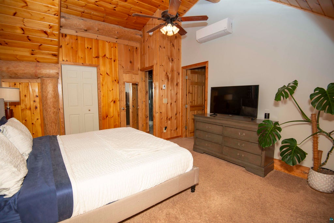
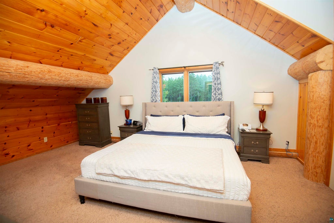
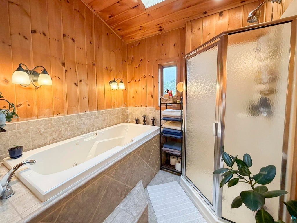
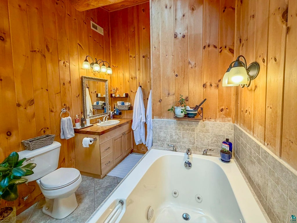
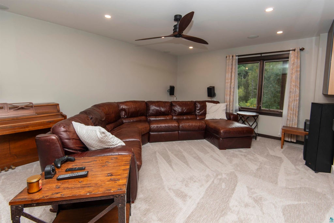
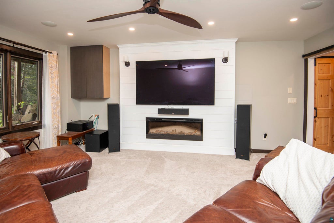
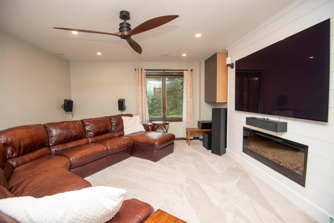
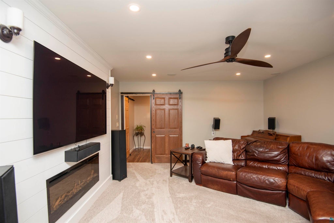
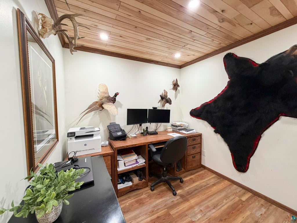
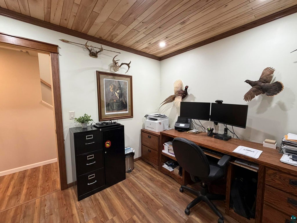
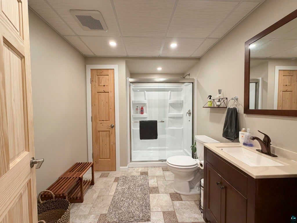
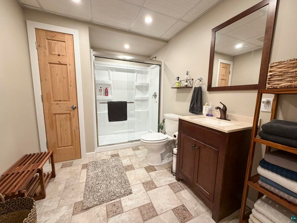
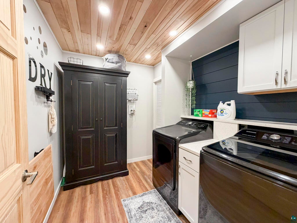
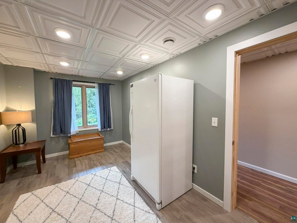
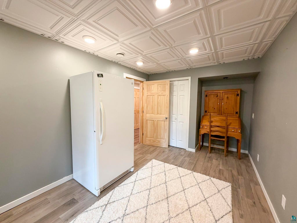
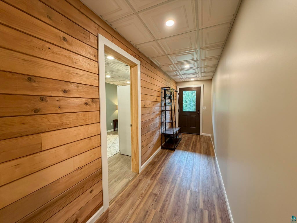
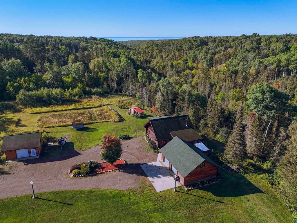
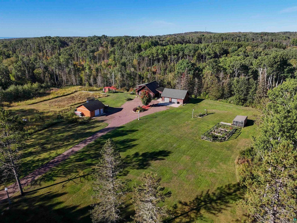
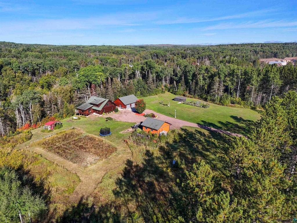
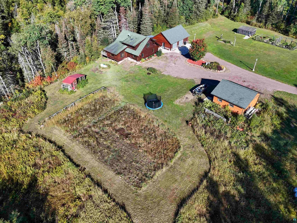
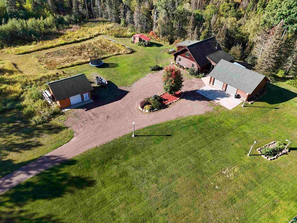

Set on five beautiful acres, this custom four-bedroom, three-bath log home is a rare combination of craftsmanship, privacy, and North Woods character. Massive natural logs, vaulted ceilings, and abundant windows give the home a warm, open feel while keeping the surrounding landscape at the center of the experience. The custom kitchen is finished in natural wood with distinctive lighting and plenty of space for gathering. Just off the kitchen, the recently added dining room is one of the home's standout spaces, with windows on three sides and direct access to a generous deck. It is an ideal place to take in the setting, with the sound of the nearby Devil Track River carrying through the trees. A wood-burning stove adds warmth and character throughout the cooler months. The recently finished walkout level adds a significant amount of living space, with a media room, additional bedroom, office, laundry, and generous storage. With direct access to the backyard, the lower level offers flexibility for guests, hobbies, work, or simply spreading out. Outside, the property has the feeling of a place that has been thoughtfully established over time. Mature trees, established landscaping, a large, enclosed garden with raised beds, greenhouse, and chicken coop create a setting that is both beautiful and functional. The detached garage features custom hand-hewn siding with plenty of room for vehicles, equipment, tools, hobbies, and everything that comes with enjoying a property like this while an additional heated shop provides a space for year-round projects. There is a sense of privacy and permanence here that is difficult to replicate"”a home with genuine character, room to roam, and a setting that invites you to slow down and enjoy it.
| DAYS ON MARKET | 11 | LAST UPDATED | 9/16/2026 |
|---|---|---|---|
| YEAR BUILT | 2008 | COMMUNITY | LSAR |
| GARAGE SPACES | 4.0 | COUNTY | Cook County |
| STATUS | Active | PROPERTY TYPE(S) | Single Family |
| ADDITIONAL DETAILS | |
| APPLIANCES | Cooktop, Dishwasher, Dryer, Exhaust Fan, Freezer, Microwave, Range, Refrigerator, Washer |
|---|---|
| AREA | LSAR |
| BASEMENT | Finished, Full, Yes |
| CONSTRUCTION | Log |
| FIREPLACE | Yes |
| GARAGE | Yes |
| HEAT | Fireplace(s), Floor Furnace |
| INTERIOR | Beamed Ceilings, Breakfast Bar, Ceiling Fan(s), High Speed Internet, Master Downstairs, Natural Woodwork, Vaulted Ceiling(s), Walk-In Closet(s) |
| LOT | 5 acre(s) |
| LOT DESCRIPTION | Landscaped |
| LOT DIMENSIONS | Irregular |
| PARKING | Off Street, Gravel, Garage Door Opener |
| SEWER | Mound Septic |
| STORIES | 2 |
| STYLE | Log |
| TAXES | 4569.13 |
| WATER | Well |
| WATER ACCESS | Devil Track |
| WATERFRONT | Yes |
| WATERFRONT DESCRIPTION | River Front |
| ZONING | Residential |
MORTGAGE CALCULATOR
TOTAL MONTHLY PAYMENT
0
P
I
*Estimate only
| SATELLITE VIEW |
| / | |
We respect your online privacy and will never spam you. By submitting this form with your telephone number
you are consenting for Real Estate Services
of Duluth to contact you even if your name is on a Federal or State
"Do not call List".
Listed with Red Pine Realty
Information is supplied by seller and other third parties and has not been verified. Open House information is subject to change without notice.
Copyright 2026 – Duluth Area Association of REALTORS® MLS – All Rights Reserved.
This IDX solution is (c) Diverse Solutions 2026.