

419 2nd Ave W AVE, Grand Marais, MN 55604 (MLS # 6127985)
 Twitter
 Facebook
 Email
Email





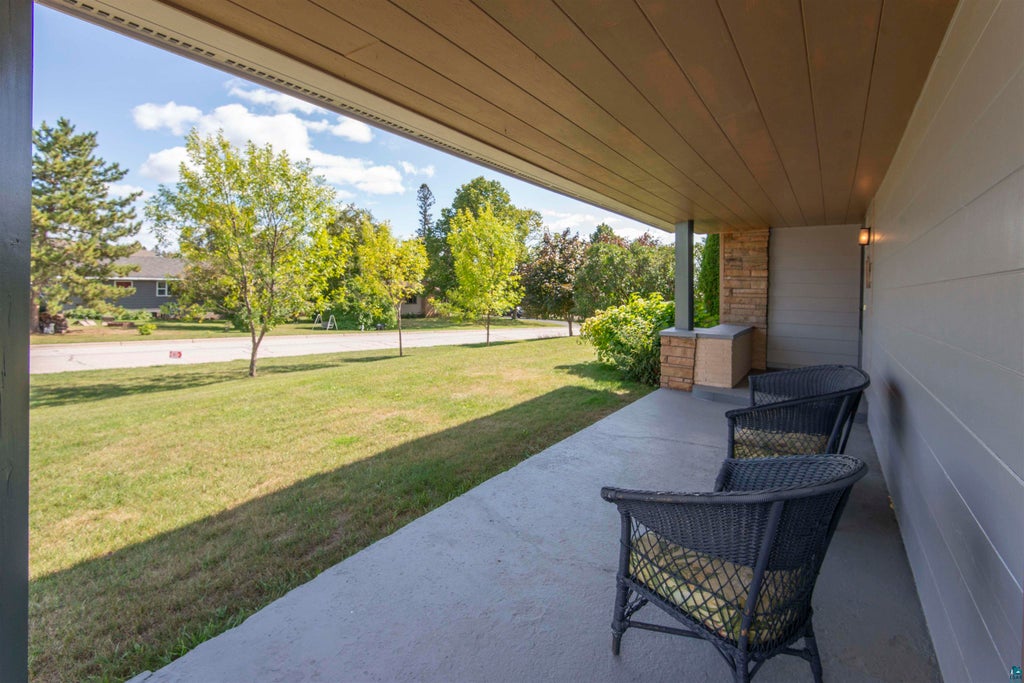
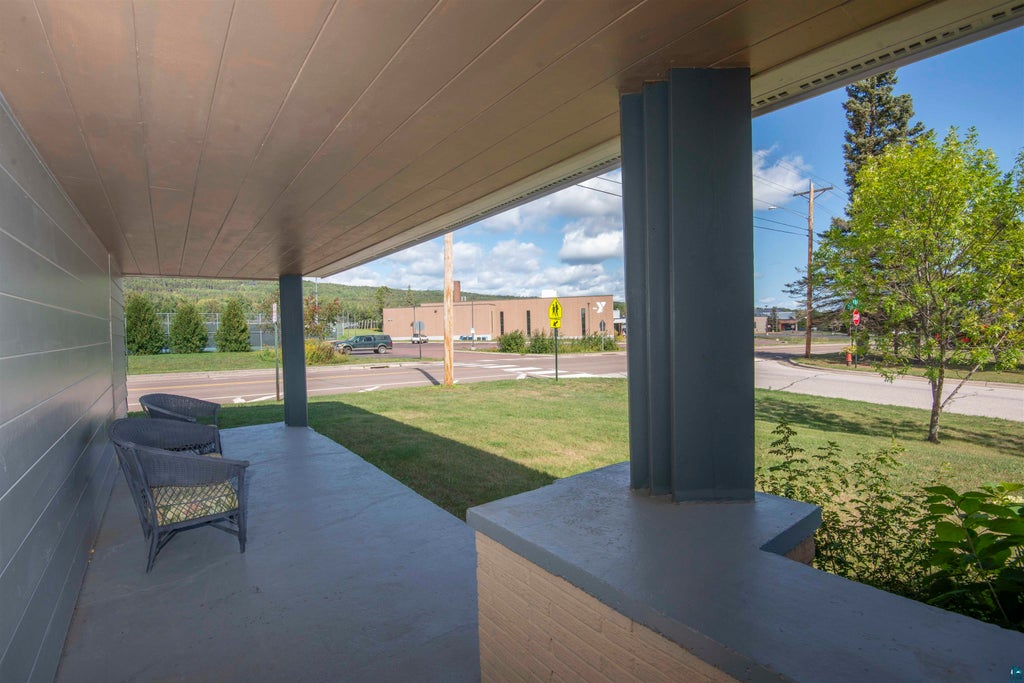
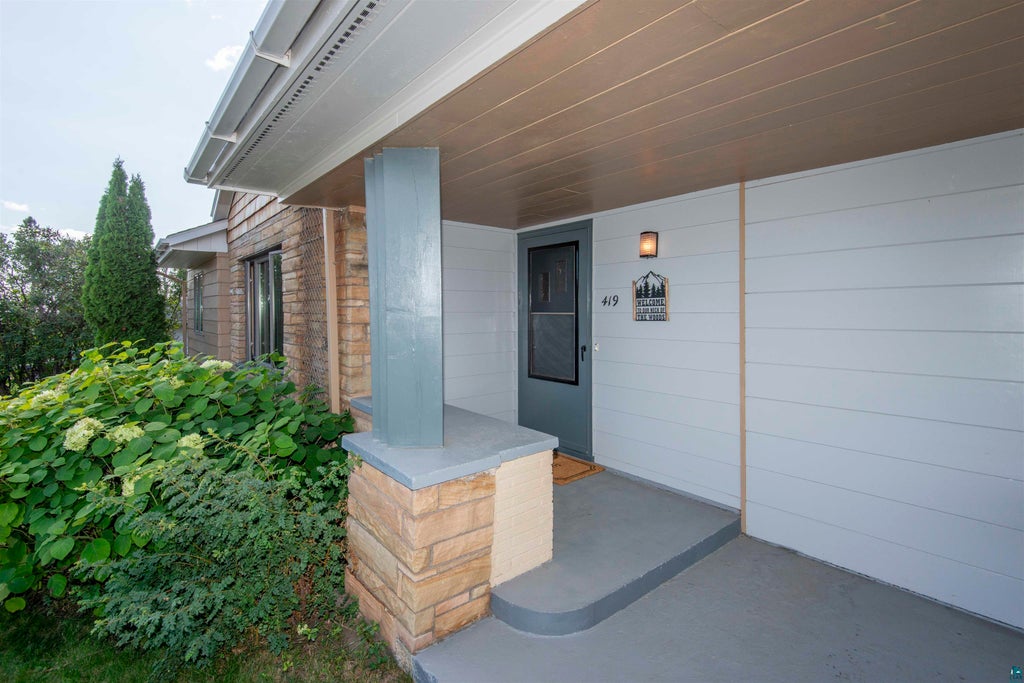

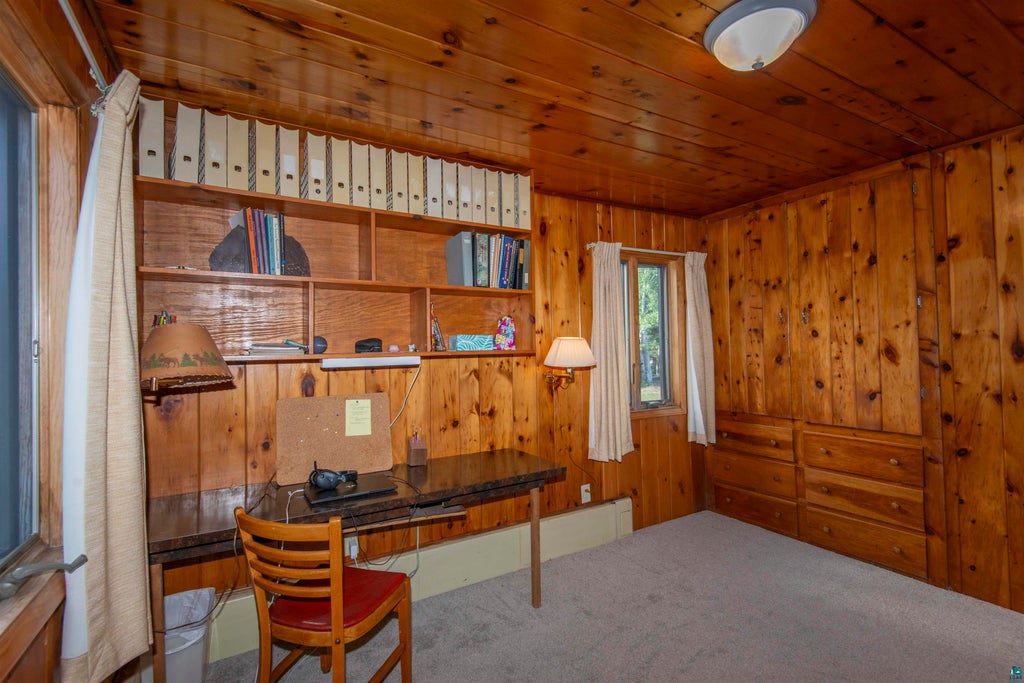








|

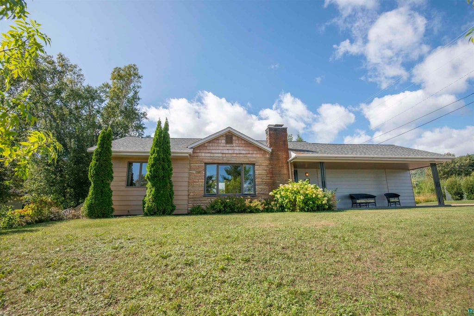
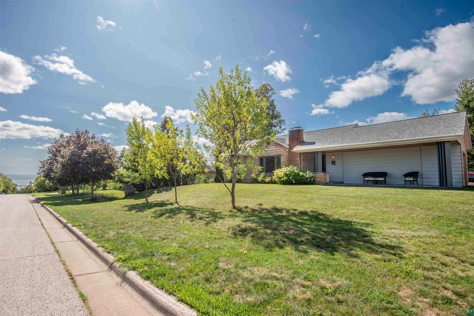
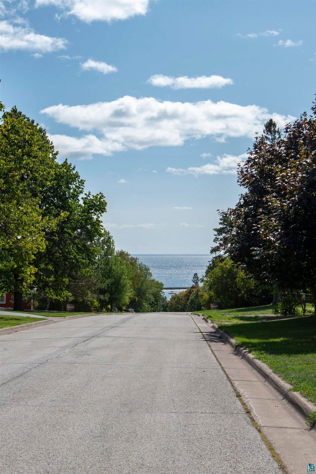
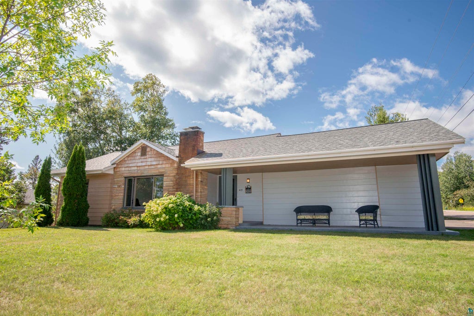
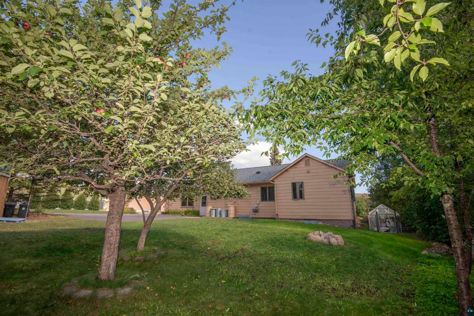
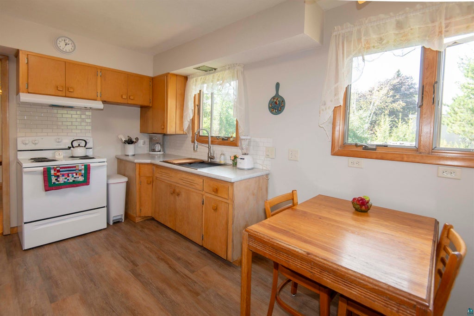
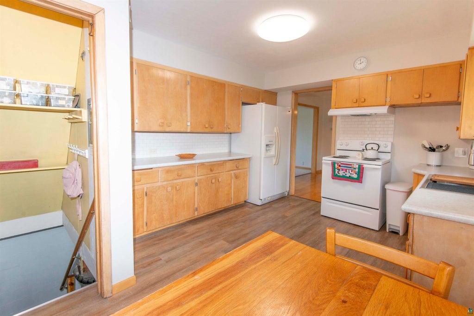
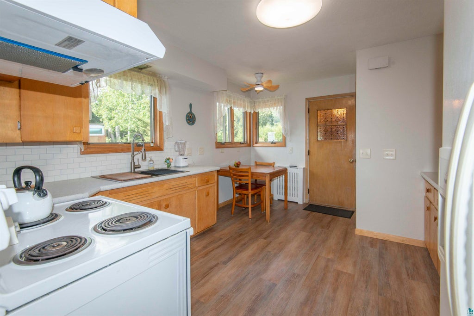
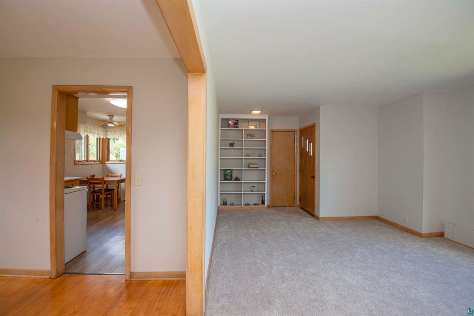
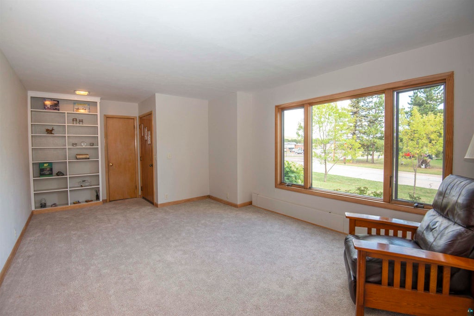
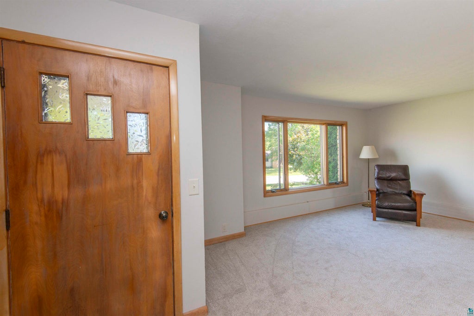
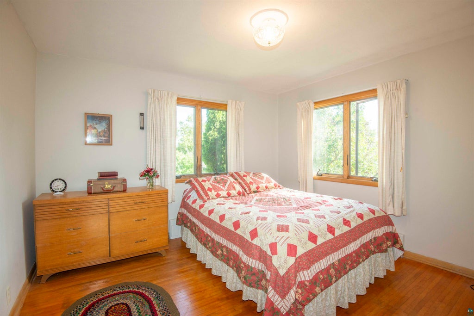
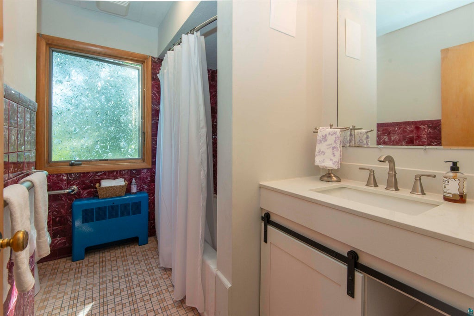
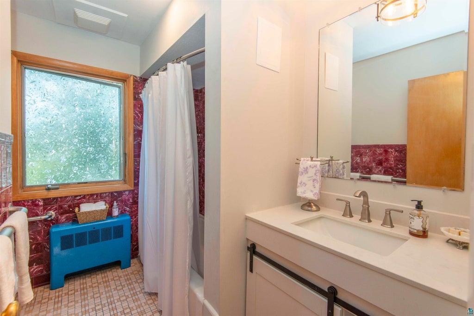
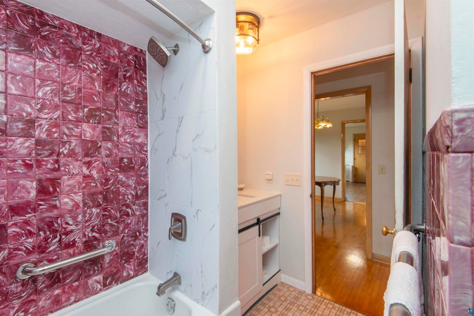
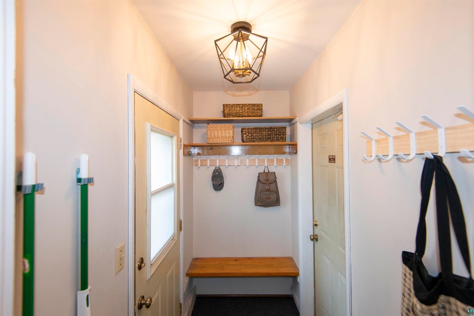
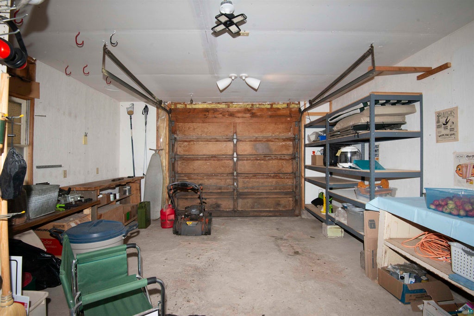
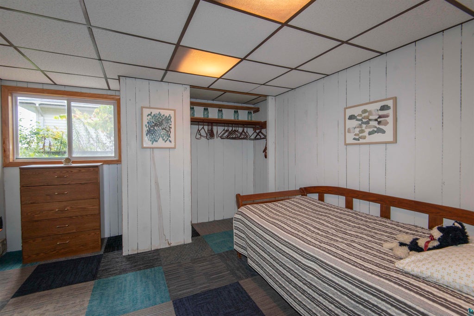
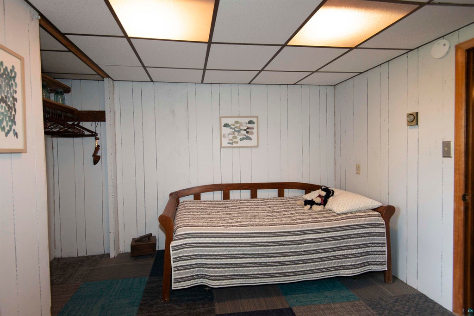
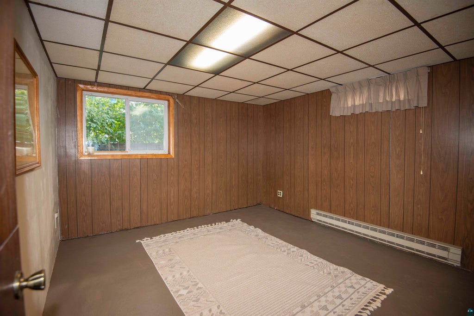
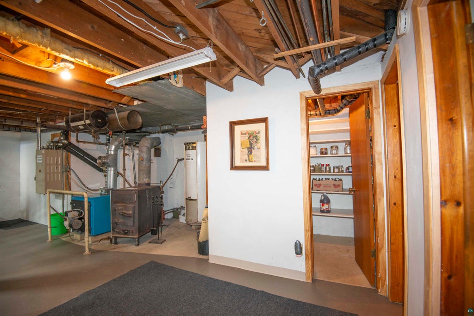
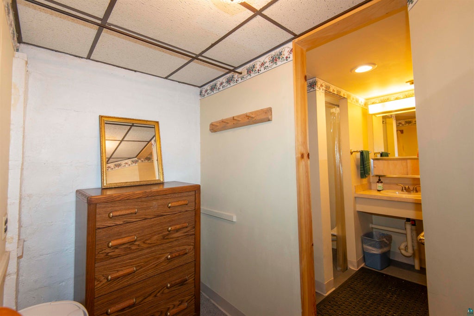
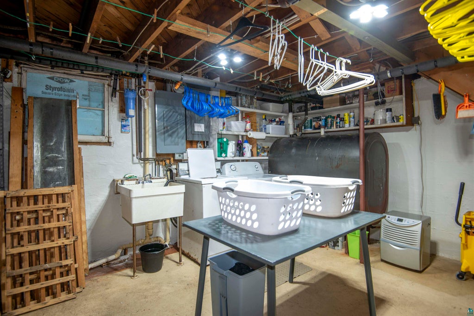
Charming Mid-Century home in the heart of Grand Marais! This 4 Bedroom/2 bath well cared for home has many updates throughout. The original wood floors really shine. Kitchen features Maple Cabinets with many updates including new flooring, backsplash, and countertops. Enjoy a cup of coffee on the covered porch or sit around the fire pit in the spacious backyard. The large lot has plenty of room for expansion along with three varieties of apple trees & views of the Sawtooth Bluff. The location is ideal to enjoy community life with close proximity to the local farmers market, the YMCA, pickle ball & tennis courts. Take a short walk into "town" where you will find shops and restaurants or just enjoy the shores of Lake Superior. Turn-key and ready to move in!
| DAYS ON MARKET | 11 | LAST UPDATED | 9/23/2026 |
|---|---|---|---|
| YEAR BUILT | 1955 | COMMUNITY | LSAR |
| GARAGE SPACES | 1.0 | COUNTY | Cook County |
| STATUS | Active | PROPERTY TYPE(S) | Single Family |
| PRICE HISTORY | |
| Prior to Sep 23, '26 | $447,000 |
|---|---|
| Sep 23, '26 - Today | $435,000 |
| ADDITIONAL DETAILS | |
| AREA | LSAR |
|---|---|
| BASEMENT | Full, Partially Finished, Yes |
| CONSTRUCTION | Block, Concrete |
| GARAGE | Yes |
| HEAT | Baseboard, Electric, Hot Water, Oil, Propane, Wood |
| INTERIOR | Master Downstairs |
| LOT | 10454 sq ft |
| LOT DIMENSIONS | 134x80 |
| PARKING | Attached |
| SEWER | Public Sewer |
| STORIES | 2 |
| STYLE | Multi-level |
| TAXES | 2384 |
| WATER | Public |
MORTGAGE CALCULATOR
TOTAL MONTHLY PAYMENT
0
P
I
*Estimate only
| SATELLITE VIEW |
| / | |
We respect your online privacy and will never spam you. By submitting this form with your telephone number
you are consenting for Real Estate Services
of Duluth to contact you even if your name is on a Federal or State
"Do not call List".
Listed with Red Pine Realty
Information is supplied by seller and other third parties and has not been verified. Open House information is subject to change without notice.
Copyright 2026 – Duluth Area Association of REALTORS® MLS – All Rights Reserved.
This IDX solution is (c) Diverse Solutions 2026.