

312 Westover Rd, Hoyt Lakes, MN 55750 (MLS # 6127982)
 Twitter
 Facebook
 Email
Email




|

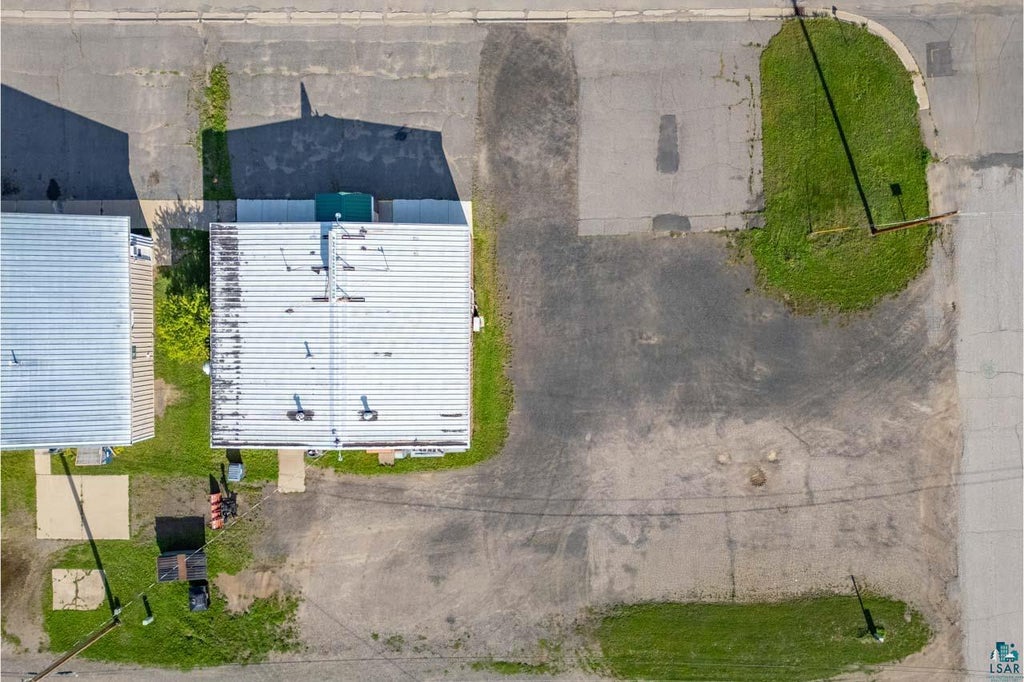
For 21 years, Vaughn's has been where the East Iron Range comes to eat "” a true community staple through good times and lean ones, now ready for its next chapter. This fully operational, turn-key restaurant is ready to open its doors on day one. The location sits right along the region's ATV and snowmobile trail traffic, bringing a built-in seasonal customer base. A liquor license is also available through the City of Hoyt Lakes for the next owner. There's room to grow, too "” the property lends itself well to adding a bakery or coffee shop, a natural draw for early trail riders and locals alike alongside Vaughn's existing dinner crowd. The reputation is built and the doors are open today. What comes next "” honoring what made Vaughn's a fixture on the Range, or taking it further "” is up to you.
| DAYS ON MARKET | 11 | LAST UPDATED | 9/16/2026 |
|---|---|---|---|
| YEAR BUILT | 1960 | COMMUNITY | LSAR |
| COUNTY | St. Louis County | STATUS | Active |
| PROPERTY TYPE(S) | Commercial |
| ADDITIONAL DETAILS | |
| AIR | Central Air |
|---|---|
| AIR CONDITIONING | Yes |
| AREA | LSAR |
| BASEMENT | None |
| CONSTRUCTION | Brick |
| HEAT | Forced Air, Natural Gas |
| INTERIOR | Kitchen Area, Restrooms |
| LOT | 0.4 acre(s) |
| LOT DIMENSIONS | 160x108 |
| PARKING | Asphalt, Gravel, Off Street |
| SEWER | Public Sewer |
| STORIES | 1 |
| TAXES | 2154 |
| WATER | Public |
MORTGAGE CALCULATOR
TOTAL MONTHLY PAYMENT
0
P
I
*Estimate only
| SATELLITE VIEW |
| / | |
We respect your online privacy and will never spam you. By submitting this form with your telephone number
you are consenting for Real Estate Services
of Duluth to contact you even if your name is on a Federal or State
"Do not call List".
Listed with Next Door Realty
Information is supplied by seller and other third parties and has not been verified. Open House information is subject to change without notice.
Copyright 2026 – Duluth Area Association of REALTORS® MLS – All Rights Reserved.
This IDX solution is (c) Diverse Solutions 2026.