

731 E Camp St, Ely, MN 55731 (MLS # 6127980)
 Twitter
 Facebook
 Email
Email
|

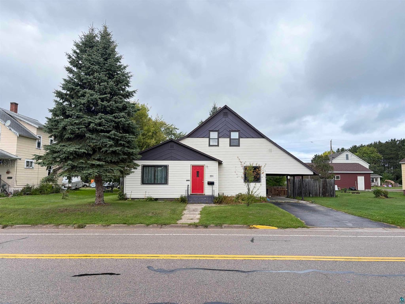
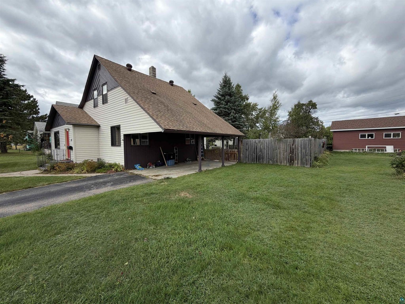
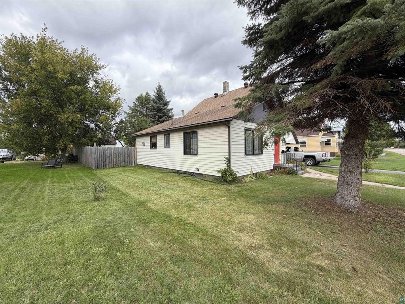
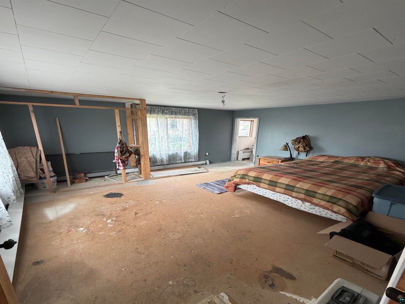
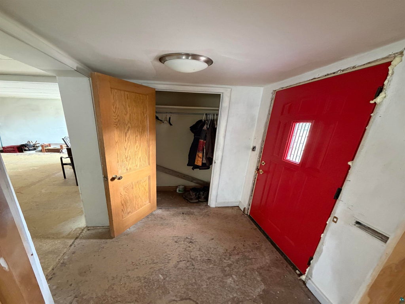
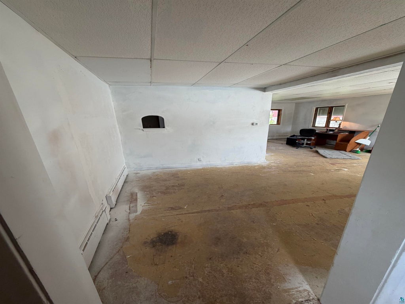
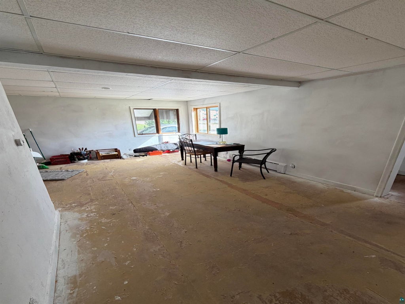
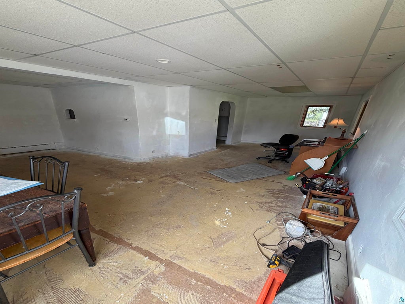
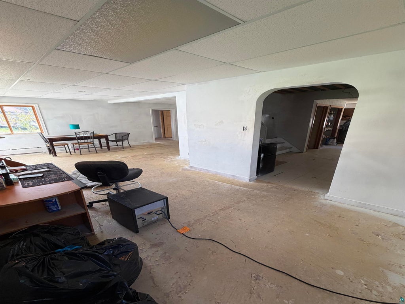
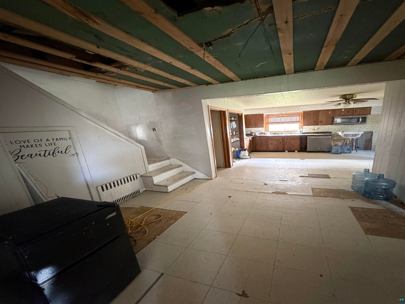
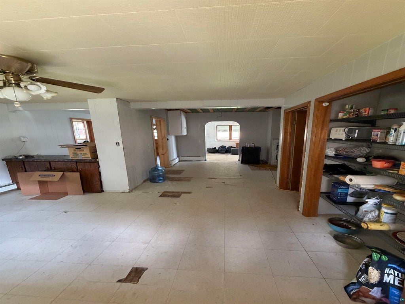
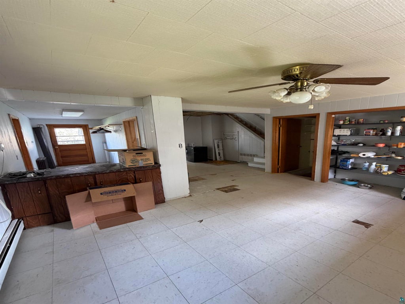
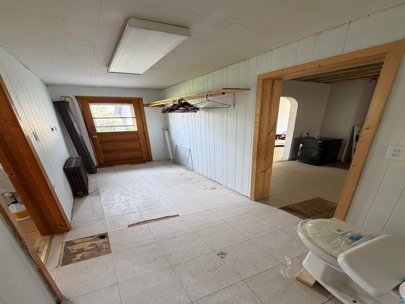
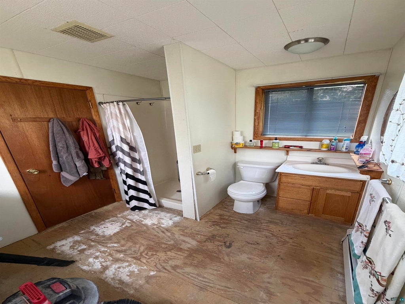
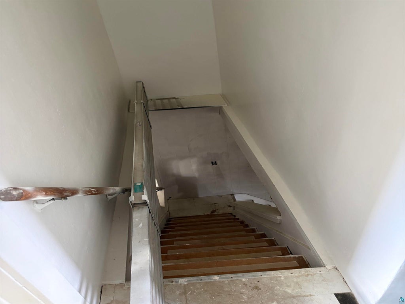
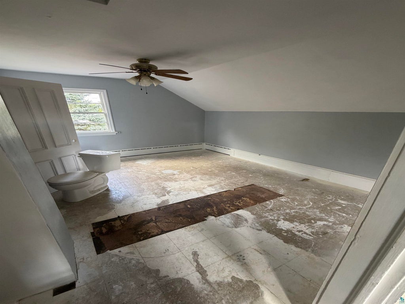
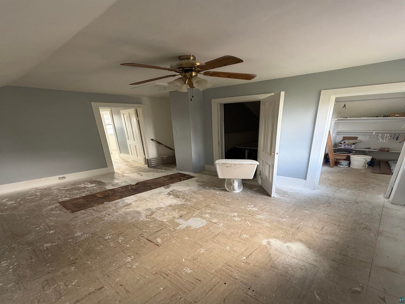
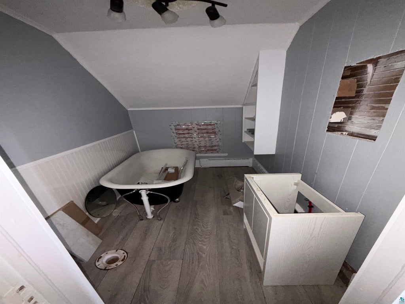
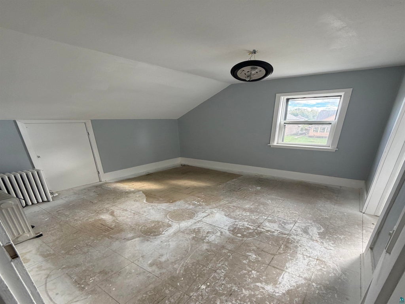
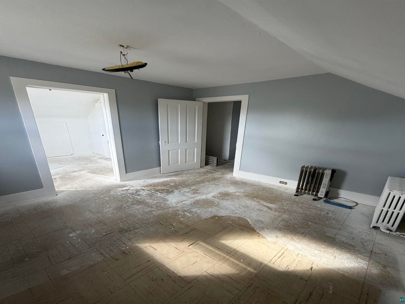
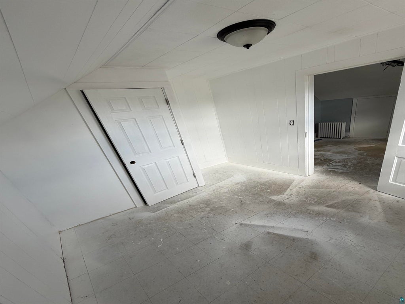
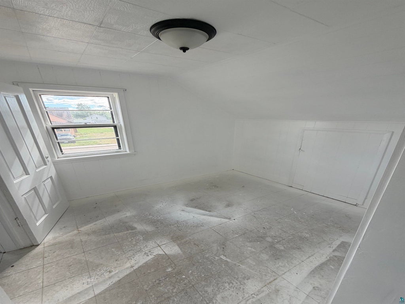
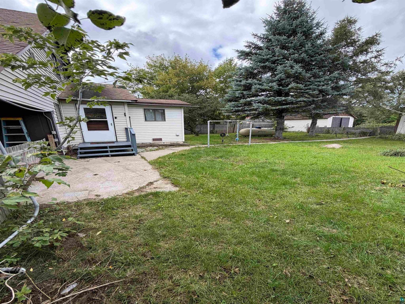
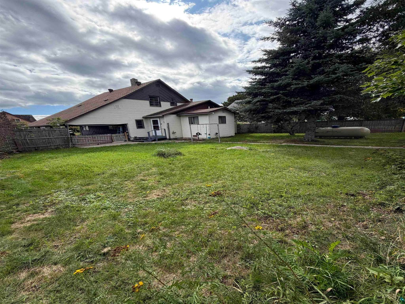
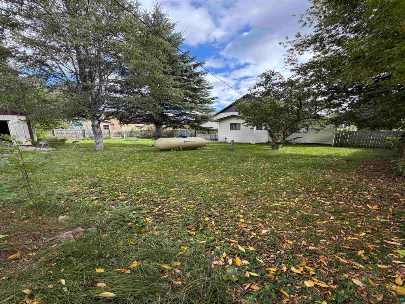
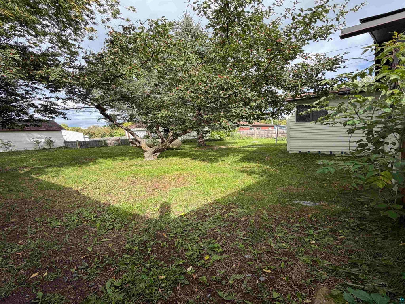
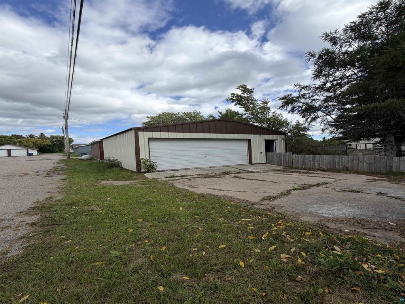
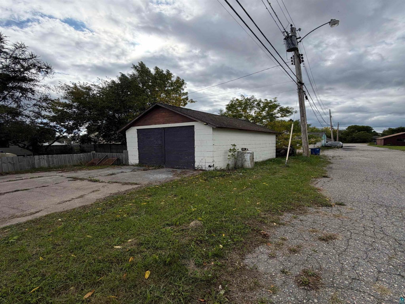
This spacious 4 bedroom, 3 bath home is ready for a buyer to complete what is needed to make it their own. The main floor features a large living room with room for a dining room table, an eat-in kitchen with an open pantry. ¾ bath with washer and dryer hook-ups, primary bedroom with a half bath and a large back entry. The second floor has 3 bedrooms and a full bath. Full basement. There is a detached 2 car garage with a door opener plus a second building for storing ATV's and yard equipment. Carport. Beautiful back yard, fully fenced with trees for shade. Great location, close to the park and schools.
| DAYS ON MARKET | 13 | LAST UPDATED | 9/25/2026 |
|---|---|---|---|
| YEAR BUILT | 1900 | COMMUNITY | LSAR |
| GARAGE SPACES | 2.0 | COUNTY | St. Louis County |
| STATUS | Active | PROPERTY TYPE(S) | Single Family |
| PRICE HISTORY | |
| Prior to Sep 25, '26 | $160,000 |
|---|---|
| Sep 25, '26 - Today | $149,000 |
| ADDITIONAL DETAILS | |
| AIR | Window Unit(s) |
|---|---|
| AIR CONDITIONING | Yes |
| AREA | LSAR |
| BASEMENT | Crawl Space, Full, Yes |
| GARAGE | Yes |
| HEAT | Hot Water, Propane |
| INTERIOR | Eat-In Kitchen, High Speed Internet, Master Downstairs |
| LOT | 9148 sq ft |
| LOT DESCRIPTION | Level |
| LOT DIMENSIONS | 75'x127' |
| PARKING | Concrete, Garage Door Opener, Detached |
| SEWER | Public Sewer |
| STORIES | 1 |
| STYLE | Ranch |
| TAXES | 1673 |
| UTILITIES | Cable Available |
| VIEW | Yes |
| VIEW DESCRIPTION | City Lights |
| WATER | Public |
MORTGAGE CALCULATOR
TOTAL MONTHLY PAYMENT
0
P
I
*Estimate only
| SATELLITE VIEW |
| / | |
We respect your online privacy and will never spam you. By submitting this form with your telephone number
you are consenting for Real Estate Services
of Duluth to contact you even if your name is on a Federal or State
"Do not call List".
Listed with Ely Realty
Information is supplied by seller and other third parties and has not been verified. Open House information is subject to change without notice.
Copyright 2026 – Duluth Area Association of REALTORS® MLS – All Rights Reserved.
This IDX solution is (c) Diverse Solutions 2026.