

234 10th Ave W, Grand Marais, MN 55604 (MLS # 6127979)
 Twitter
 Facebook
 Email
Email
|
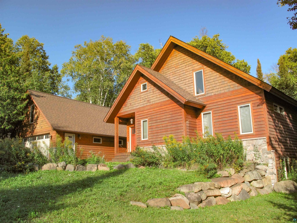
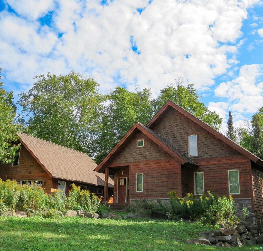
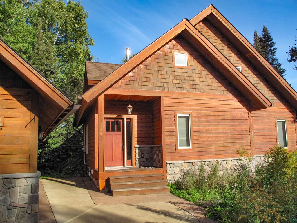
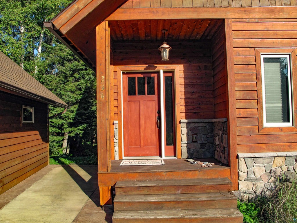
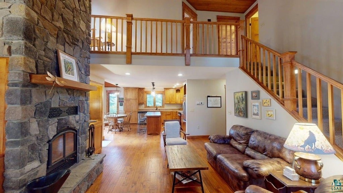
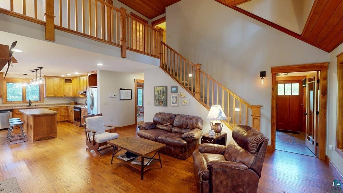
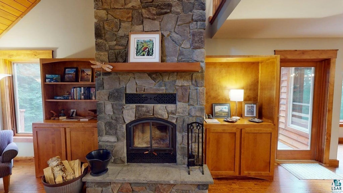
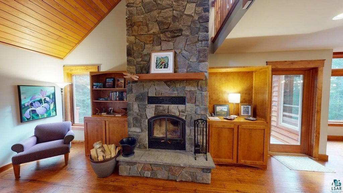
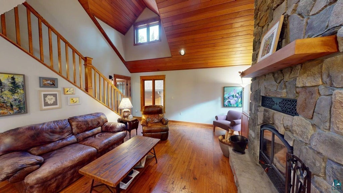
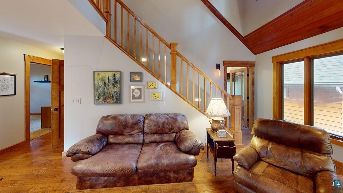
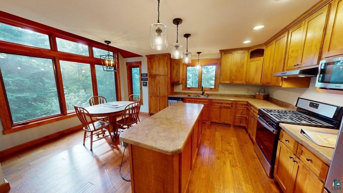
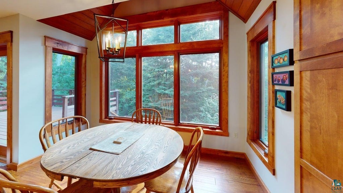
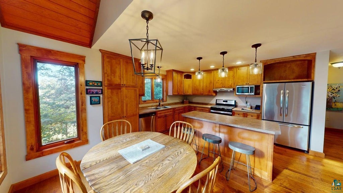
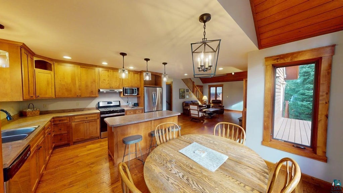
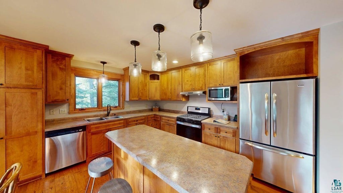
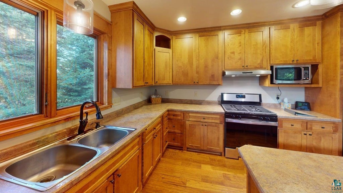
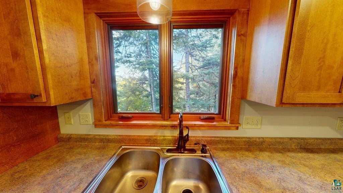
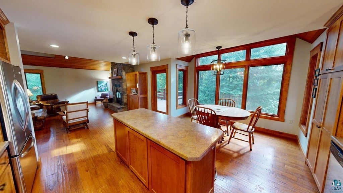
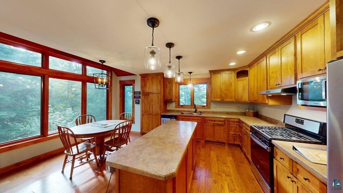

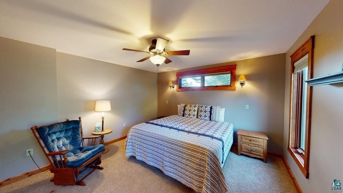
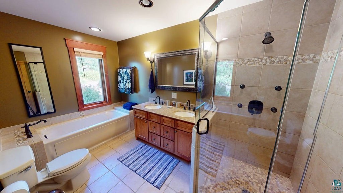
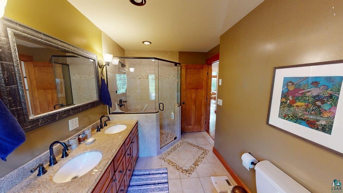
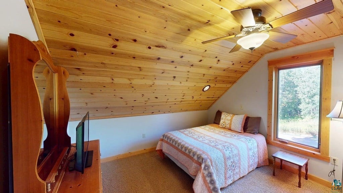
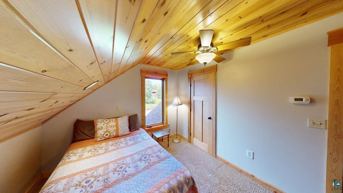
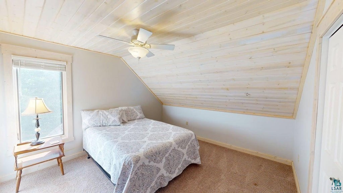
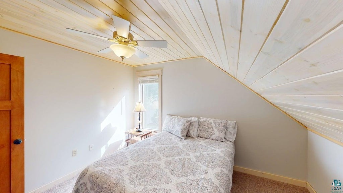
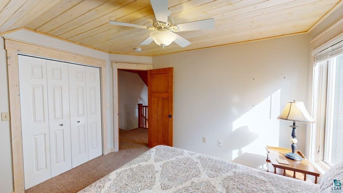
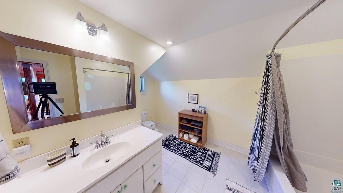
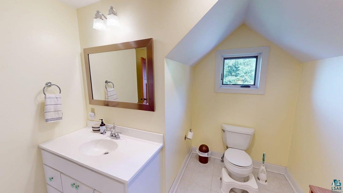
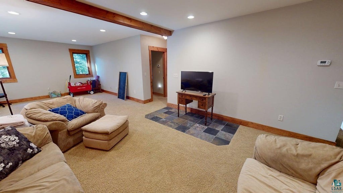
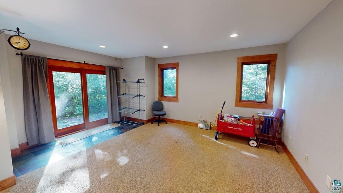
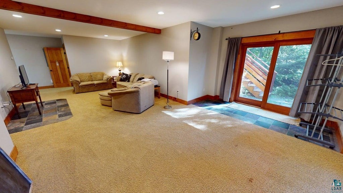
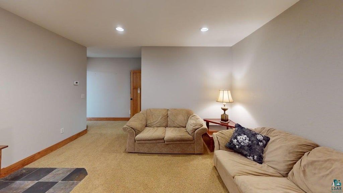
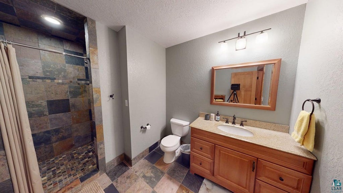
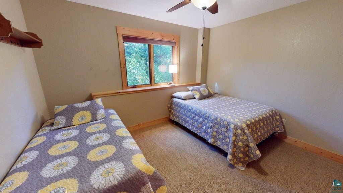
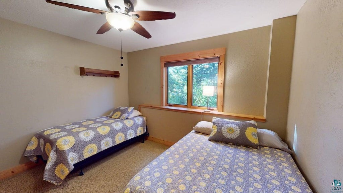
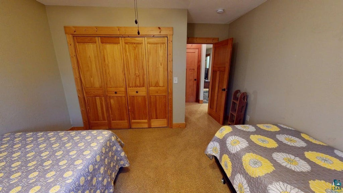
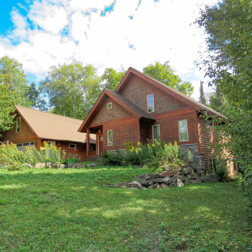
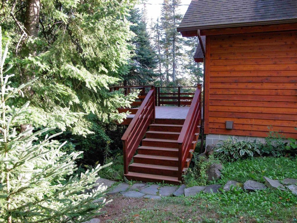
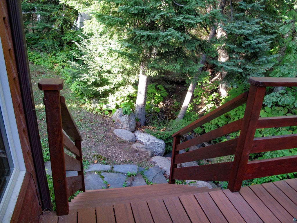
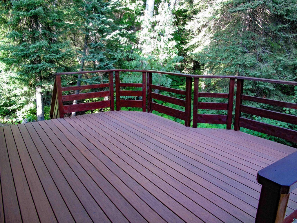
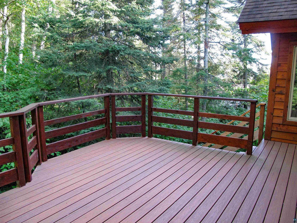
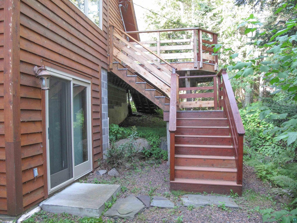
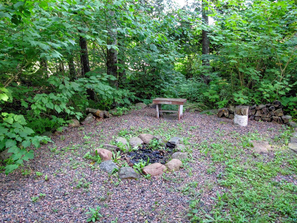

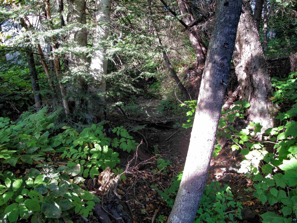
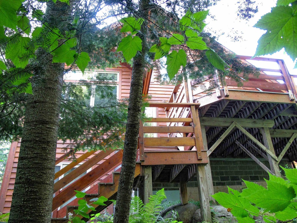
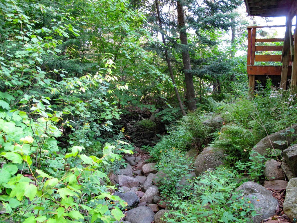
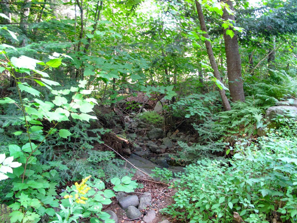
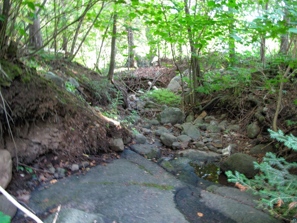
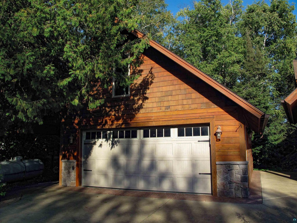
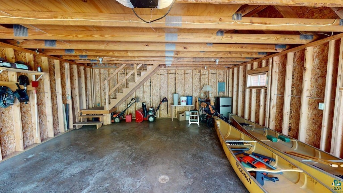
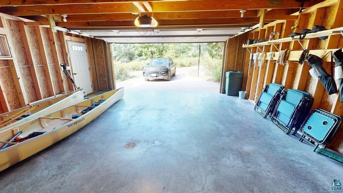
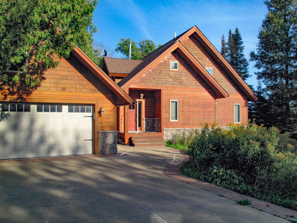
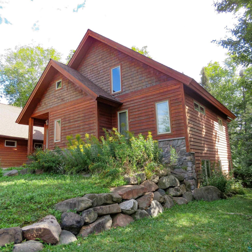

Terrific Custom-Built Home, in Grand Marais, on the peaceful west side of town. 4 bedroom, 3 bath, 2500+ sq ft. Room for the whole crew! This home is class-act all the way. Come into the spacious entry with tasteful tiled floors, wood wainscot, solid wood doors. Open into the spacious living room with warm hickory floors and pine paneled cathedral ceilings. Built-in cabinets are adjacent to an awesome floor to ceiling stone fireplace. Heat that baby up after a XC ski at Pincushion Mountain and all is right in the world! Upscale tiled floors and showers in the bathrooms. Main floor bath is adjacent to the primary bedroom and has separate large tub, walk-in shower and dual vanity. Amazing stone tiled walk-in shower in the lower level. Custom maple cabinets in the kitchen and plenty of them! Spacious kitchen can handle the day's blueberry haul and lake trout catch. The dining area under lofted ceiling is combined with the kitchen and surrounded by windows looking into the boreal woods and down the creek. Family room below is massive and walks out to the leafy woods and tumbling waters. Sprawling deck is perched above the creek and is THE place for cocktails, BBQ, conversation. Cedar siding and shakes with stone accents - oof the exterior is sharp! Clean-looking concrete driveway with stamped concrete border. Firepit area is all about s'mores! Large, two car garage with unfinished area above awaiting your vision. Ample overhang on north side of garage provides excellent, outdoor, covered storage. Walking distance to all the fun of Grand Marais. New boiler is being installed which runs the cozy in-floor heat and on-demand hot water. Laundry room is full of fresh, white custom cabinets. Lower level is plumbed for a wet bar or kitchenette, and with its walkout, bedroom and bath could be a separate apartment if that appeals. Nothing to do here, home has been well-loved. Who's next on the lucky list to call this home, getaway, retreat?
| DAYS ON MARKET | 11 | LAST UPDATED | 9/19/2026 |
|---|---|---|---|
| YEAR BUILT | 2007 | COMMUNITY | LSAR |
| GARAGE SPACES | 2.0 | COUNTY | Cook County |
| STATUS | Pending | PROPERTY TYPE(S) | Single Family |
| ADDITIONAL DETAILS | |
| AIR | None |
|---|---|
| AIR CONDITIONING | Yes |
| APPLIANCES | Dishwasher, Dryer, Exhaust Fan, Microwave, Range, Refrigerator, Washer |
| AREA | LSAR |
| BASEMENT | Finished, Full, Yes |
| FIREPLACE | Yes |
| GARAGE | Yes |
| HEAT | Fireplace(s), Floor Furnace, Propane, Wood |
| INTERIOR | Ceiling Fan(s), Eat-In Kitchen, High Speed Internet, Kitchen Island, Master Downstairs, Natural Woodwork, Vaulted Ceiling(s), Walk-In Closet(s) |
| LOT | 0.3 acre(s) |
| LOT DIMENSIONS | irreg |
| PARKING | Concrete, Garage Door Opener, Detached, Tandem |
| SEWER | Public Sewer |
| STORIES | 2 |
| STYLE | Traditional |
| TAXES | 6492 |
| WATER | Public |
| ZONING | Residential |
MORTGAGE CALCULATOR
TOTAL MONTHLY PAYMENT
0
P
I
*Estimate only
| SATELLITE VIEW |
| / | |
We respect your online privacy and will never spam you. By submitting this form with your telephone number
you are consenting for Real Estate Services
of Duluth to contact you even if your name is on a Federal or State
"Do not call List".
Listed with TimberWolff Realty LLC
Information is supplied by seller and other third parties and has not been verified. Open House information is subject to change without notice.
Copyright 2026 – Duluth Area Association of REALTORS® MLS – All Rights Reserved.
This IDX solution is (c) Diverse Solutions 2026.