

5310 Oakley St, Duluth, MN 55804 (MLS # 6127969)
 Twitter
 Facebook
 Email
Email







|

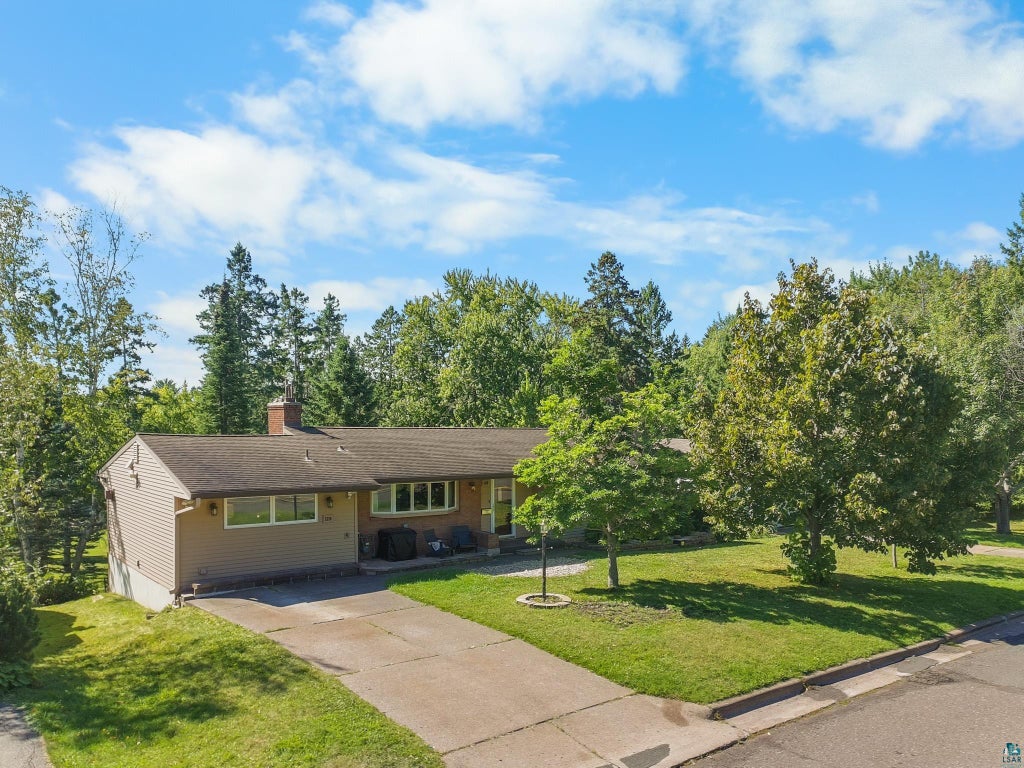
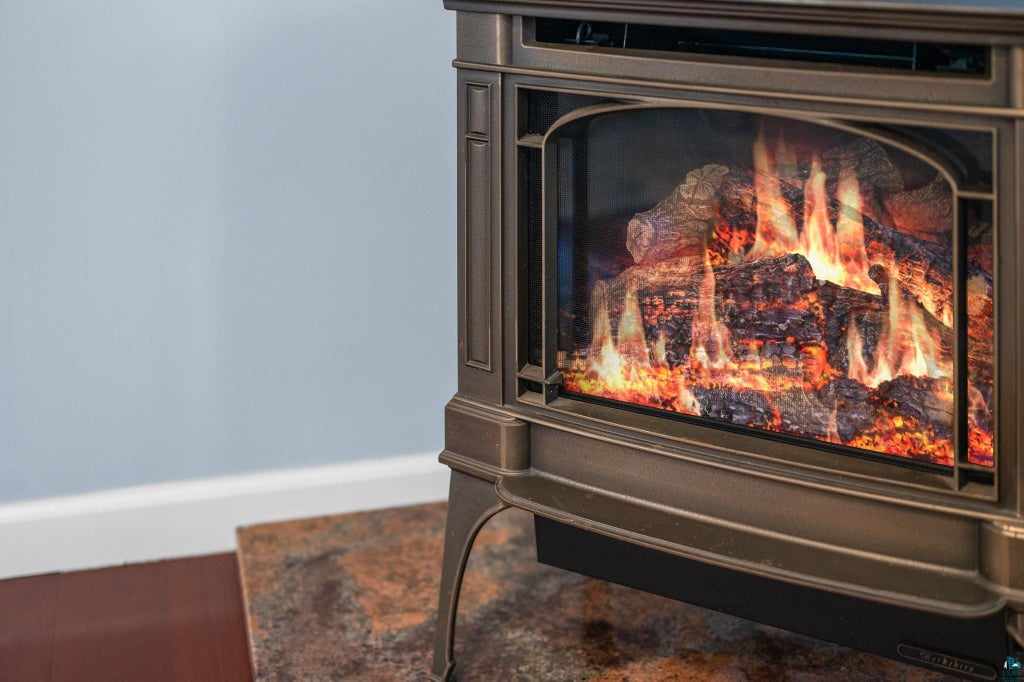
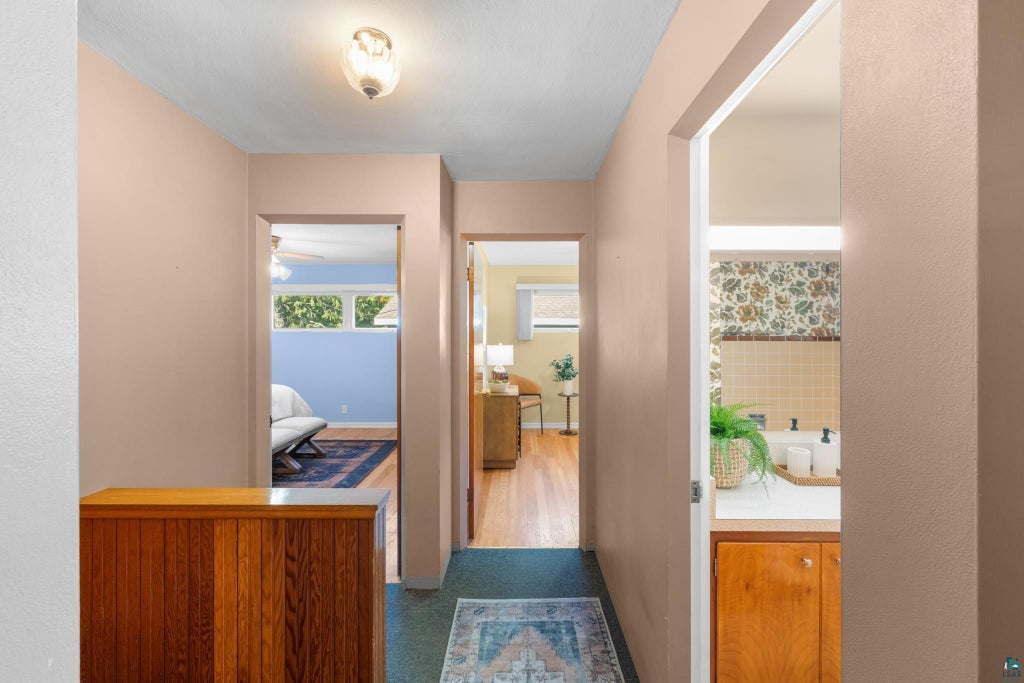
So much space. So much character. So much potential"”all in Duluth's sought-after Lakeside neighborhood. Offering over 2,800 square feet, this distinctive home is filled with mid-century modern appeal and opportunities to make it your own. The showstopping great room immediately draws you in with a dramatic wall of windows, beautiful natural light, hardwood floors, and a statement fireplace that anchors the space. Just off the kitchen, a 21.5' x 13.5' bonus flex room adds even more versatility and could become a dining room, home office, playroom, creative studio, or second gathering space. Bedrooms and bathrooms on both levels provide a flexible layout, while the generous primary walk-in closet offers exceptional storage. Downstairs, a dedicated workshop creates space for projects, hobbies, and organization. Outside, the large backyard provides room to garden, entertain, play, and gather, with potential space for a future garage, subject to applicable approvals. With its impressive scale, light-filled spaces, original character, and exciting possibilities, this Lakeside home is ready for its next chapter. Schedule your showing today!
| DAYS ON MARKET | 5 | LAST UPDATED | 9/16/2026 |
|---|---|---|---|
| YEAR BUILT | 1956 | COMMUNITY | LSAR |
| COUNTY | St. Louis County | STATUS | Active |
| PROPERTY TYPE(S) | Single Family |
| PRICE HISTORY | |
| Prior to Sep 16, '26 | $399,990 |
|---|---|
| Sep 16, '26 - Today | $399,900 |
| ADDITIONAL DETAILS | |
| AIR | Central Air |
|---|---|
| AIR CONDITIONING | Yes |
| APPLIANCES | Dryer, Microwave, Range, Refrigerator, Washer |
| AREA | LSAR |
| BASEMENT | Full, Yes |
| CONSTRUCTION | Brick |
| FIREPLACE | Yes |
| HEAT | Fireplace(s), Forced Air, Natural Gas |
| INTERIOR | Breakfast Bar, Ceiling Fan(s), Master Downstairs, Walk-In Closet(s) |
| LOT | 10454 sq ft |
| LOT DIMENSIONS | 75 x 140 |
| PARKING | Concrete, None |
| SEWER | Public Sewer |
| STORIES | 2 |
| STYLE | Ranch |
| TAXES | 5378 |
| WATER | Public |
MORTGAGE CALCULATOR
TOTAL MONTHLY PAYMENT
0
P
I
*Estimate only
| SATELLITE VIEW |
| / | |
We respect your online privacy and will never spam you. By submitting this form with your telephone number
you are consenting for Real Estate Services
of Duluth to contact you even if your name is on a Federal or State
"Do not call List".
Listed with RE/MAX Results
Information is supplied by seller and other third parties and has not been verified. Open House information is subject to change without notice.
Copyright 2026 – Duluth Area Association of REALTORS® MLS – All Rights Reserved.
This IDX solution is (c) Diverse Solutions 2026.