

6528 John Ave, Superior, WI 54880 (MLS # 6127942)
 Twitter
 Facebook
 Email
Email
|
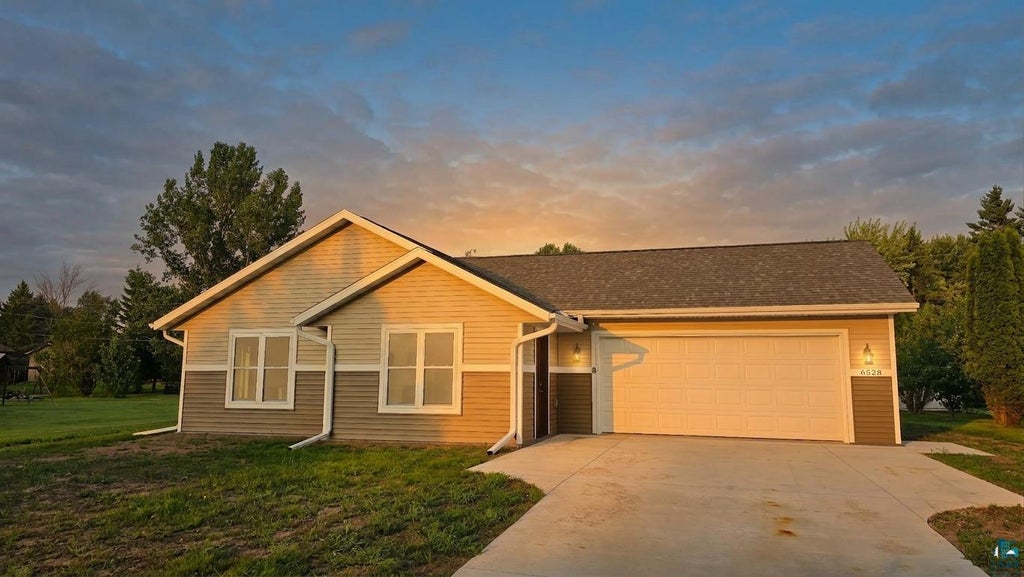


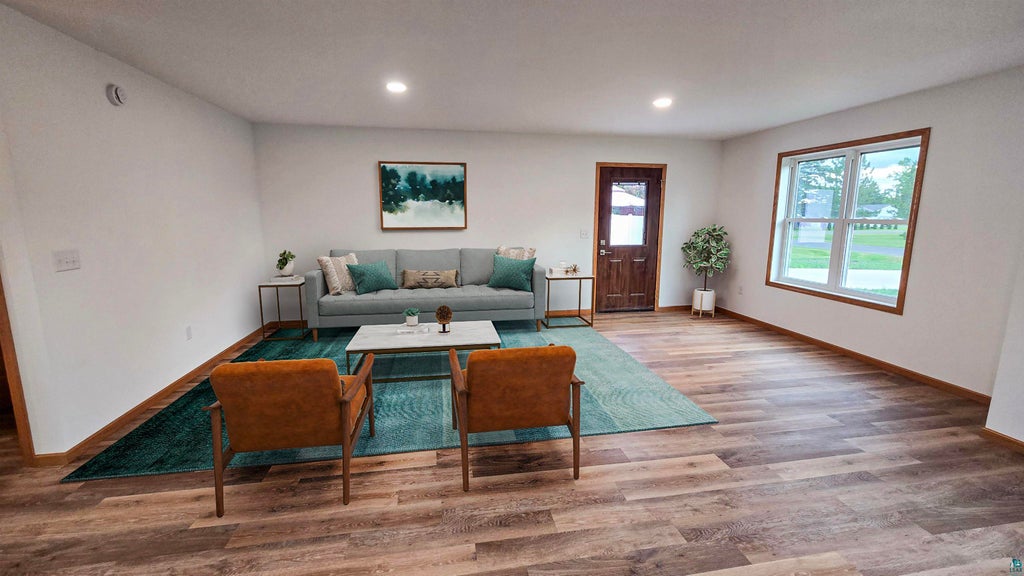


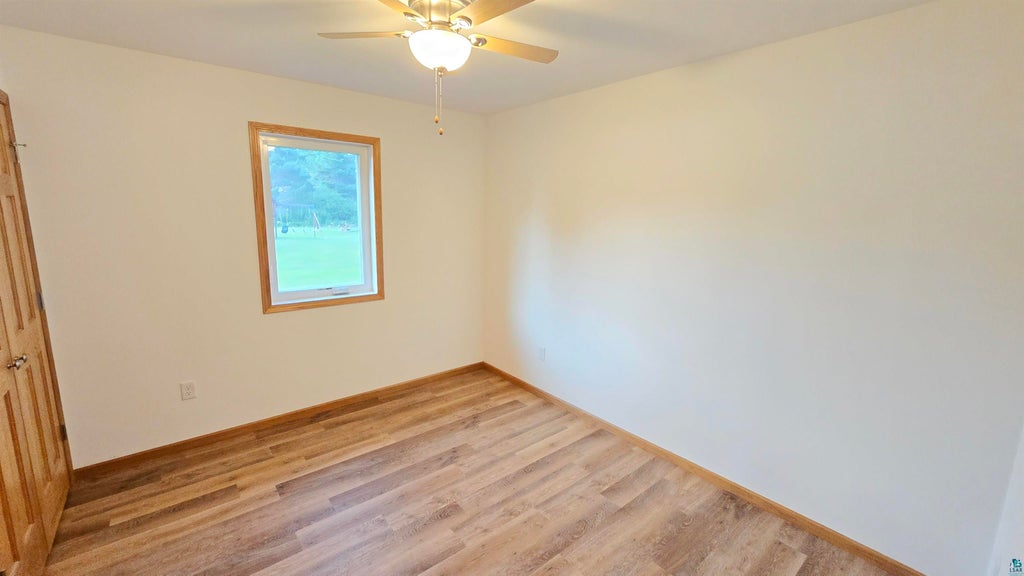


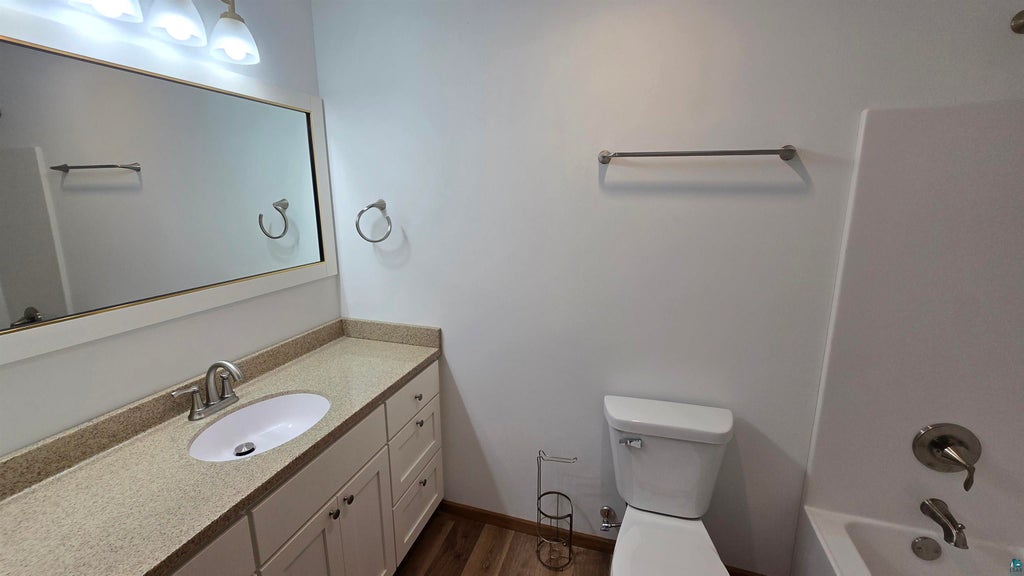


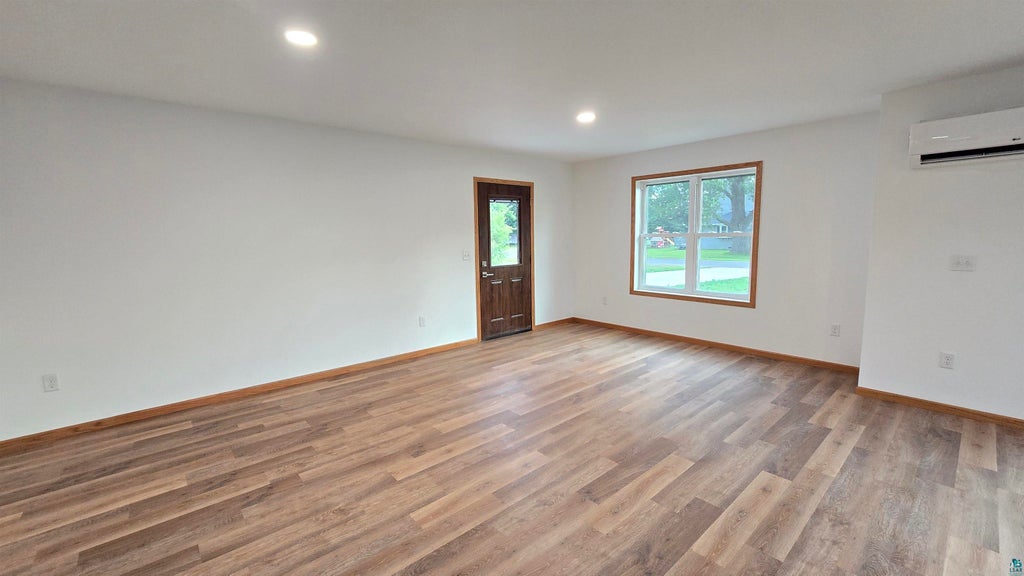


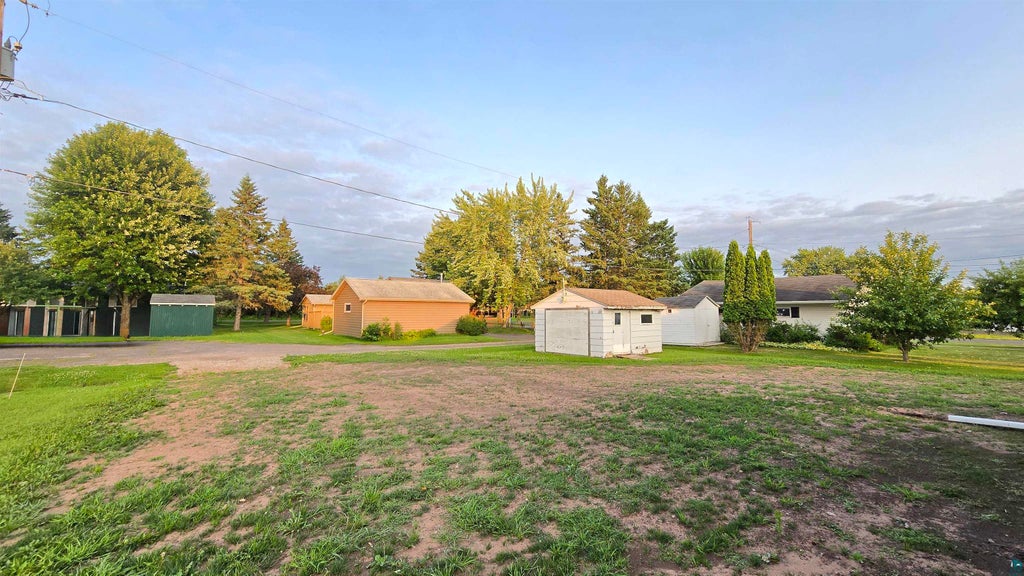


Welcome home, where new construction meets modern style, comfort, and easy living! From the moment you step inside, you'll love the bright, open-concept design, fresh finishes, and inviting spaces created for today's lifestyle. The heart of the home is the beautiful kitchen featuring crisp white cabinetry, stainless steel appliances, generous counter space, perfect for morning coffee, casual meals, or entertaining. The kitchen flows seamlessly into the dining and living areas, highlighted by abundant natural light, recessed lighting, and attractive plank flooring. Spacious bedrooms offer flexibility for guests, a home office, or hobby space, while fresh, contemporary bathrooms complete the move-in-ready feel. Efficient ductless mini-splits and in-floor heat adds year-round comfort. Outside, the generous yard provides plenty of room to relax, entertain, garden, or make it your own. Add in an attached garage and the peace of mind that comes with owning a brand-new home. Unpack and enjoy!
FORECLOSURE
| DAYS ON MARKET | 33 | LAST UPDATED | 9/26/2026 |
|---|---|---|---|
| YEAR BUILT | 2025 | COMMUNITY | LSAR |
| GARAGE SPACES | 2.0 | COUNTY | Douglas County |
| STATUS | Active | PROPERTY TYPE(S) | Single Family |
| PRICE HISTORY | |
| Prior to Sep 26, '26 | $369,900 |
|---|---|
| Sep 26, '26 - Today | $364,900 |
| ADDITIONAL DETAILS | |
| AIR | Ductless |
|---|---|
| AIR CONDITIONING | Yes |
| APPLIANCES | Dishwasher, Microwave, Range |
| AREA | LSAR |
| CONSTRUCTION | Block, Concrete |
| GARAGE | Yes |
| HEAT | Ductless, Floor Furnace, Heat Pump, Natural Gas |
| INTERIOR | Master Downstairs |
| LOT | 10454 sq ft |
| LOT DESCRIPTION | Level |
| LOT DIMENSIONS | 75x140 |
| PARKING | Concrete, Attached |
| SEWER | Public Sewer |
| STORIES | 1 |
| STYLE | Ranch |
| TAXES | 276 |
| WATER | Public |
| ZONING | Residential |
MORTGAGE CALCULATOR
TOTAL MONTHLY PAYMENT
0
P
I
*Estimate only
| SATELLITE VIEW |
| / | |
We respect your online privacy and will never spam you. By submitting this form with your telephone number
you are consenting for Real Estate Services
of Duluth to contact you even if your name is on a Federal or State
"Do not call List".
Listed with RE/MAX Advantage Plus - Blaine
Information is supplied by seller and other third parties and has not been verified. Open House information is subject to change without notice.
Copyright 2026 – Duluth Area Association of REALTORS® MLS – All Rights Reserved.
This IDX solution is (c) Diverse Solutions 2026.