

436 E Oxford St, Duluth, MN 55803 (MLS # 6127883)
 Twitter
 Facebook
 Email
Email
|
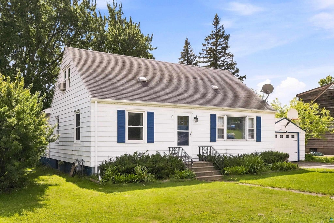
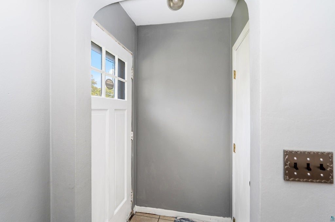
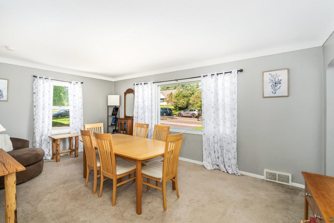
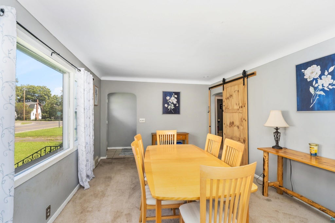
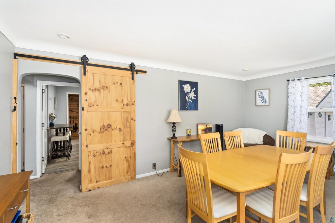
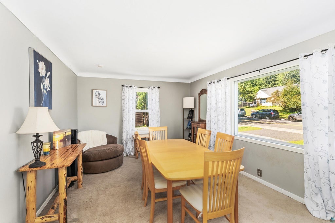
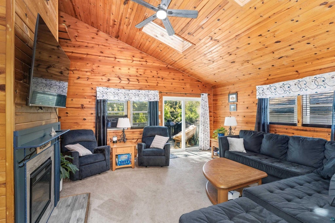
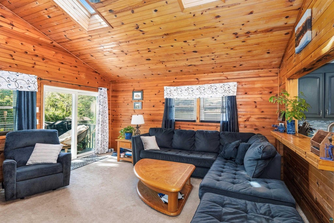
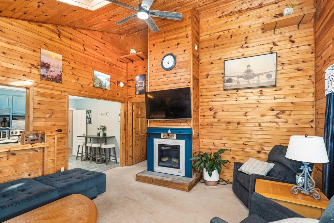
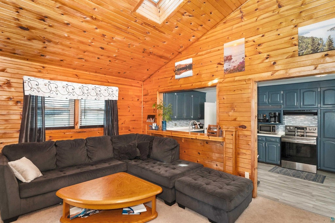
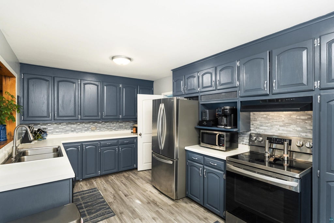
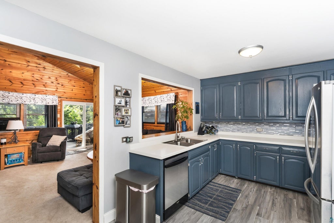
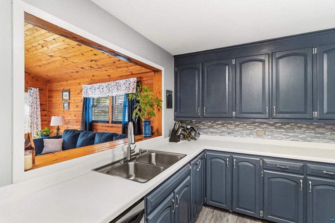
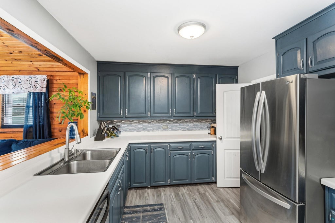
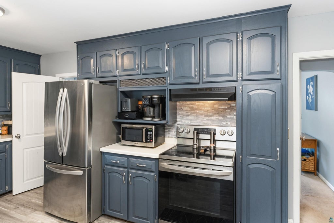
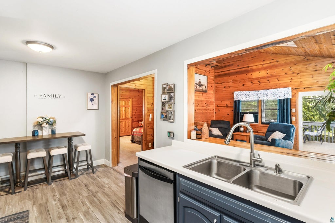
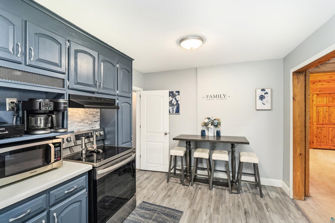
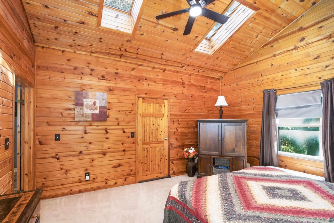
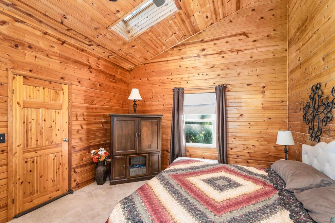
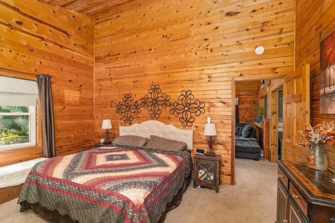
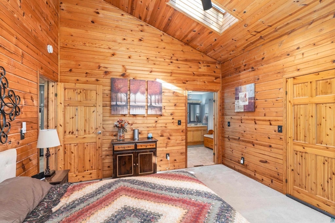
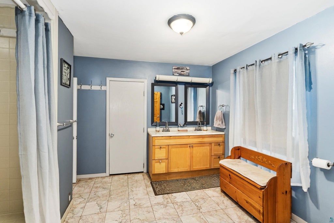
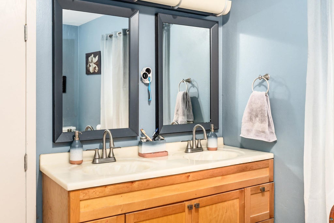
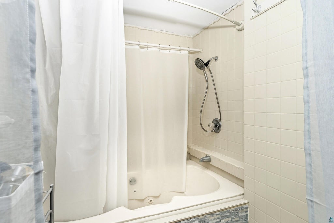
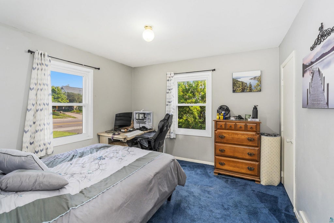
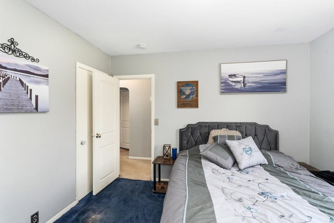
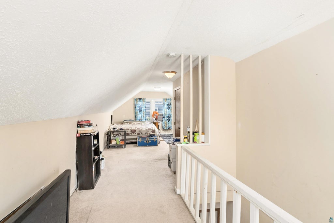
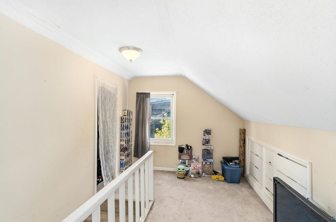
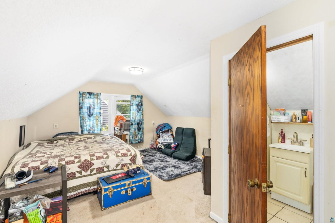
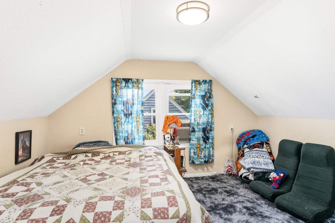
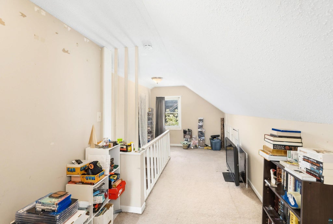
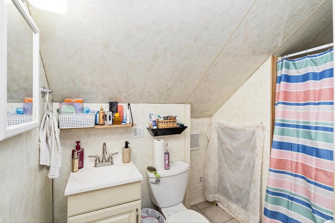
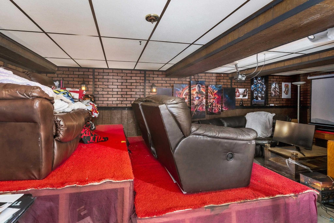
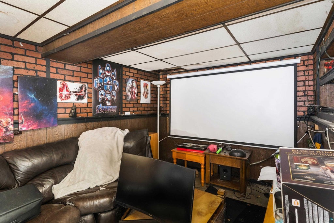
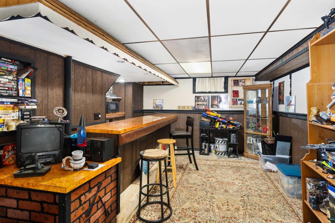
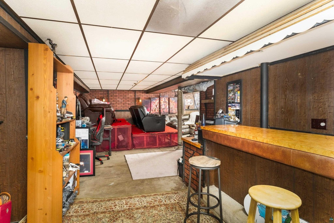
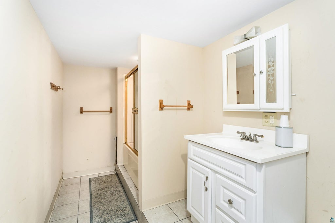
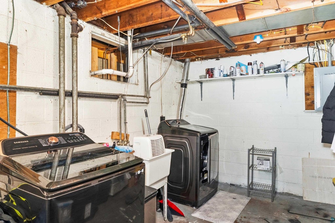
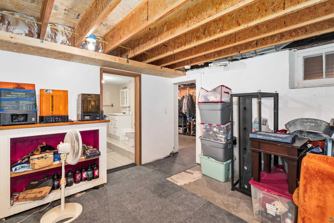
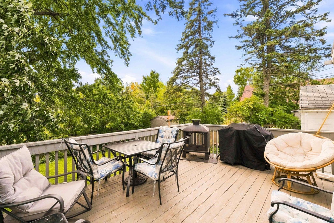
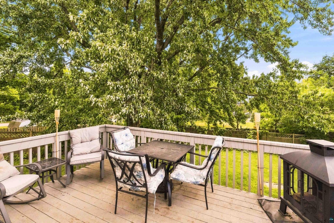
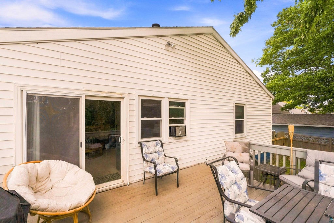
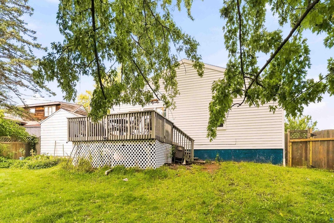
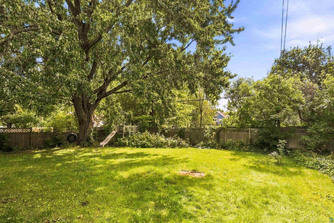
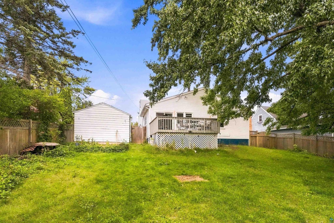
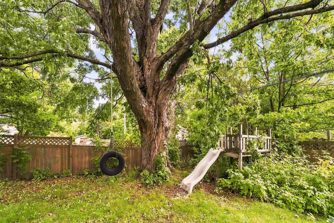

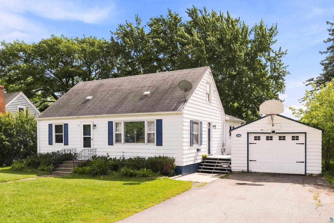
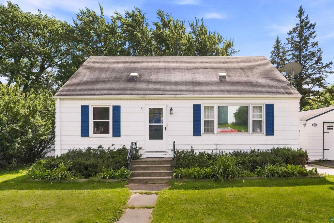
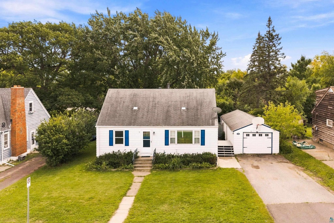
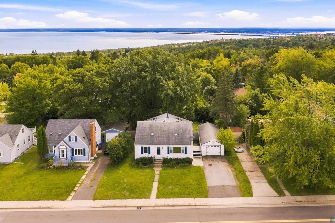
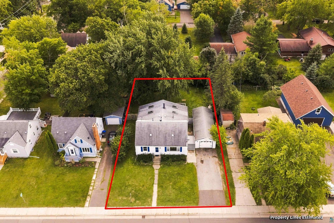
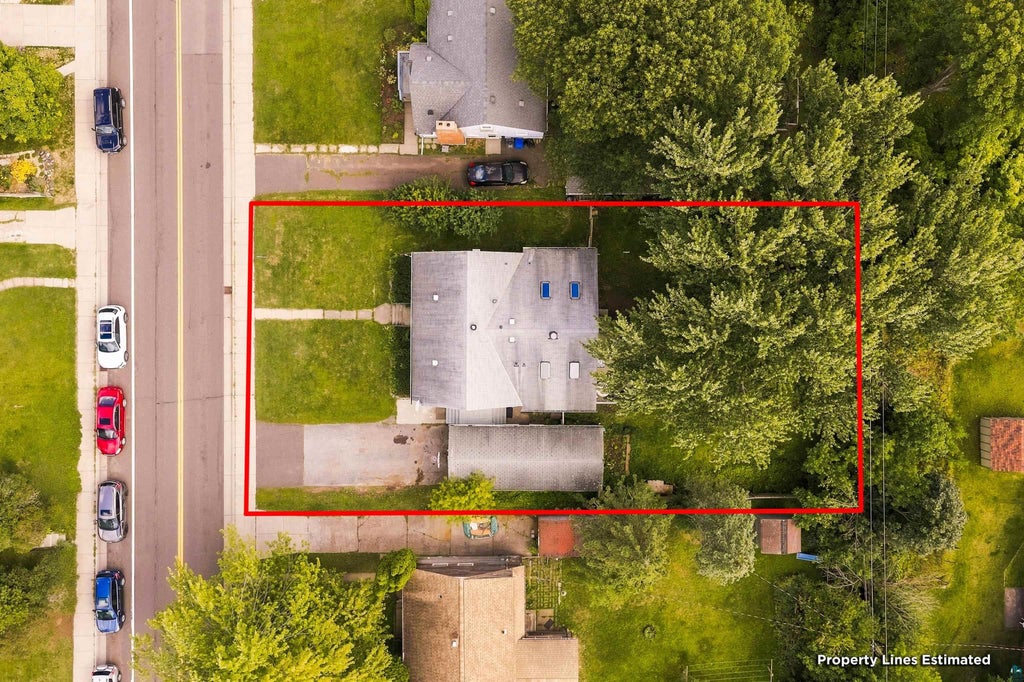
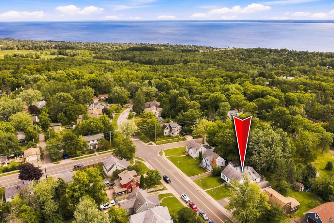
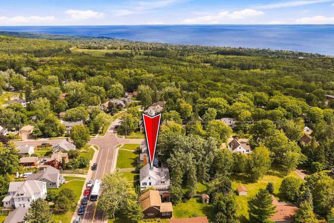
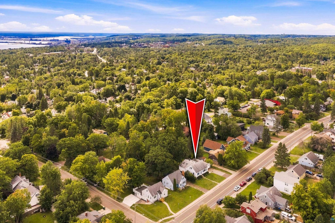
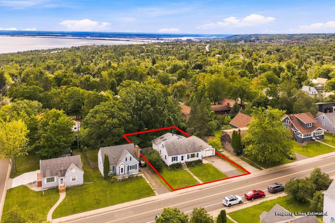
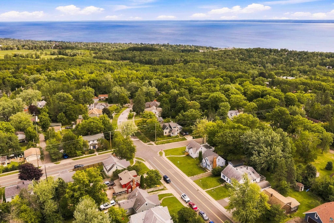
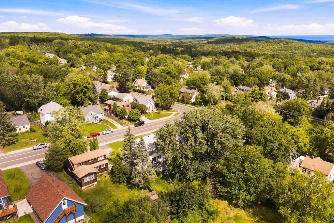
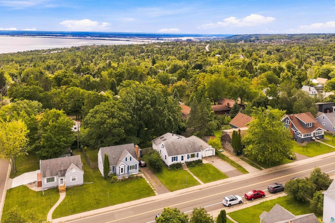

Don't let the exterior fool you"”this 3br/3ba Hunters Park home is much larger than it appears! With generous living space, a spacious fenced backyard, and plenty of room for a growing family, this home offers the space and flexibility you've been looking for. The main level is ideal for easy single-level living and features a large primary suite, knotty pine accents, a comfortable family room with fireplace, and an open-concept kitchen with new appliances. The kitchen flows naturally to the deck, where you can enjoy views of the large backyard"”perfect for relaxing, entertaining, kids, pets, and gardening. The home offers a wonderful mix of updates and original character, including a unique mid-century modern bar in the lower level that is sure to be a favorite conversation piece. The seller also believes hardwood flooring may be located beneath the carpeting in much of the main level. Downstairs, you'll find an expansive lower level with a full bath, NEW furnace, abundant storage, and a spacious family room with room for a home theater or additional recreation space. The thoughtful floor plan provides both open gathering spaces and separation between rooms for added privacy. With its surprising amount of space, great backyard, flexible living areas, and distinctive character, this Hunters Park home is one you'll want to see in person. Come take a look today"”you may be pleasantly surprised!
| DAYS ON MARKET | 17 | LAST UPDATED | 9/18/2026 |
|---|---|---|---|
| YEAR BUILT | 1950 | COMMUNITY | LSAR |
| GARAGE SPACES | 1.0 | COUNTY | St. Louis County |
| STATUS | Active | PROPERTY TYPE(S) | Single Family |
| PRICE HISTORY | |
| Prior to Sep 18, '26 | $399,000 |
|---|---|
| Sep 18, '26 - Today | $389,000 |
| ADDITIONAL DETAILS | |
| AREA | LSAR |
|---|---|
| BASEMENT | Full, Partially Finished, Yes |
| CONSTRUCTION | Steel Siding |
| FIREPLACE | Yes |
| GARAGE | Yes |
| HEAT | Forced Air |
| INTERIOR | Breakfast Bar, Master Downstairs |
| LOT | 10019 sq ft |
| LOT DIMENSIONS | 75 x 133 |
| PARKING | Off Street, Detached |
| SEWER | Public Sewer |
| STORIES | 1 |
| STYLE | Bungalow |
| TAXES | 5462 |
| WATER | Public |
MORTGAGE CALCULATOR
TOTAL MONTHLY PAYMENT
0
P
I
*Estimate only
| SATELLITE VIEW |
| / | |
We respect your online privacy and will never spam you. By submitting this form with your telephone number
you are consenting for Real Estate Services
of Duluth to contact you even if your name is on a Federal or State
"Do not call List".
Listed with Messina & Associates Real Estate
Information is supplied by seller and other third parties and has not been verified. Open House information is subject to change without notice.
Copyright 2026 – Duluth Area Association of REALTORS® MLS – All Rights Reserved.
This IDX solution is (c) Diverse Solutions 2026.