

412 N 16th St, Virginia, MN 55792 (MLS # 6127858)
 Twitter
 Facebook
 Email
Email
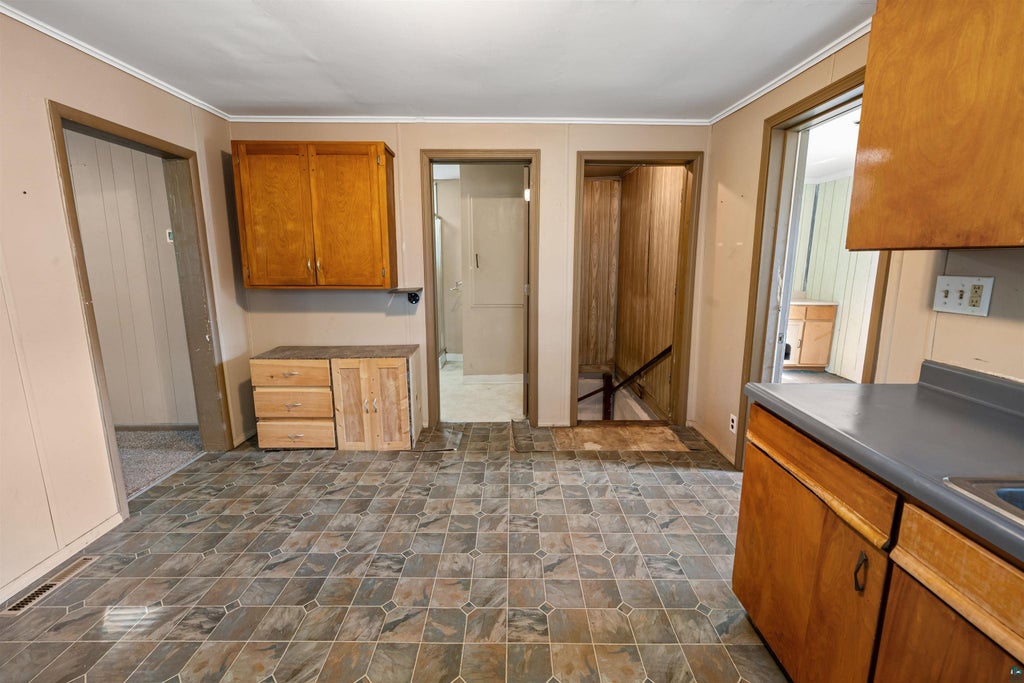
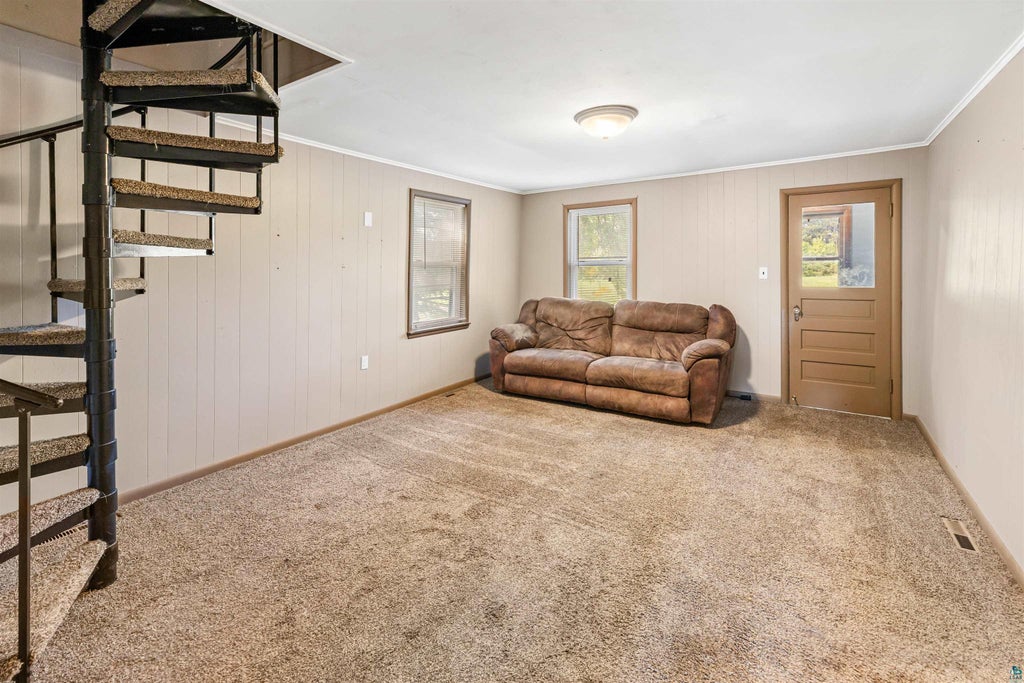
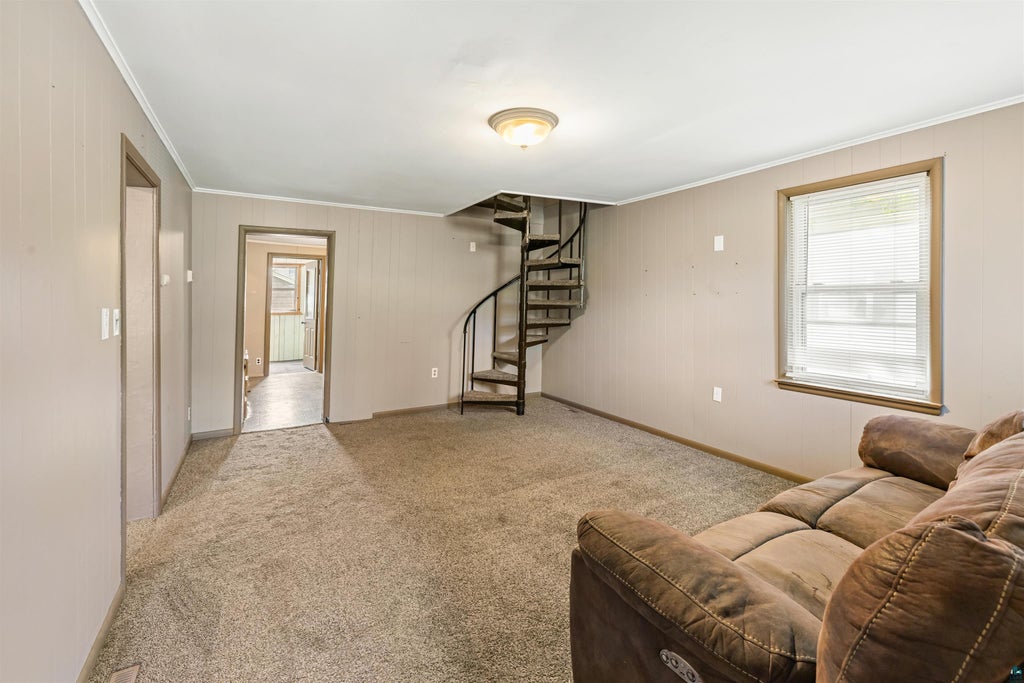
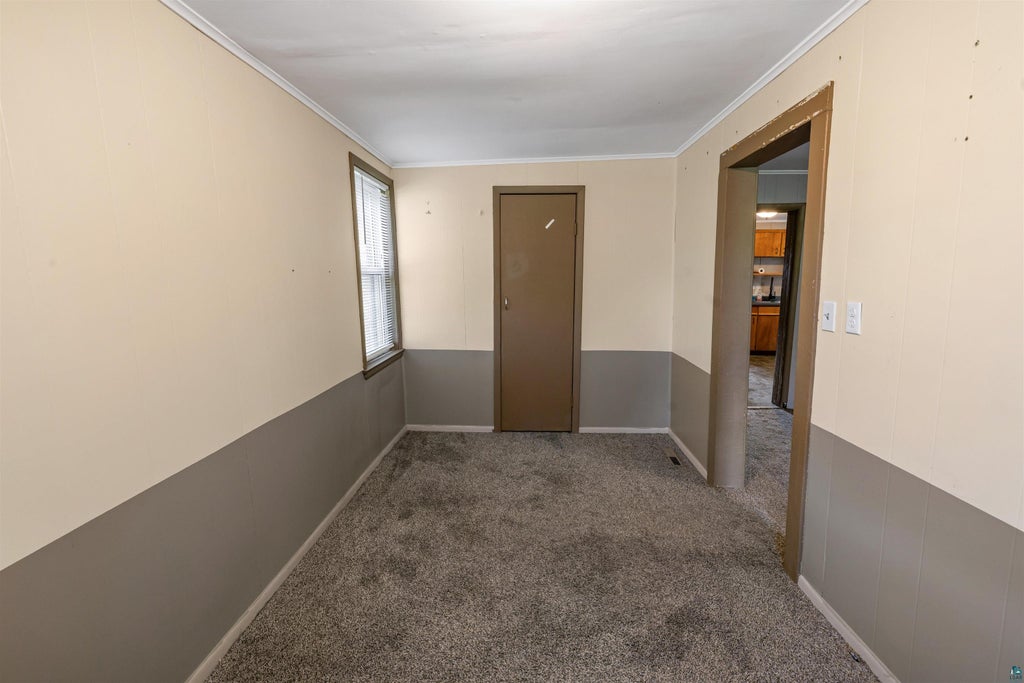

|

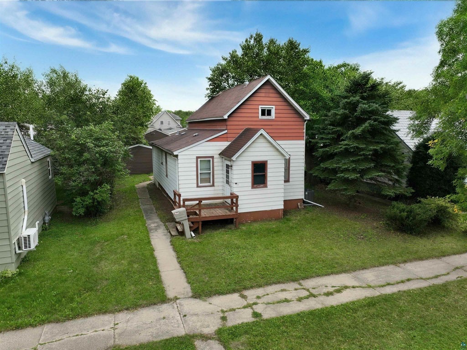
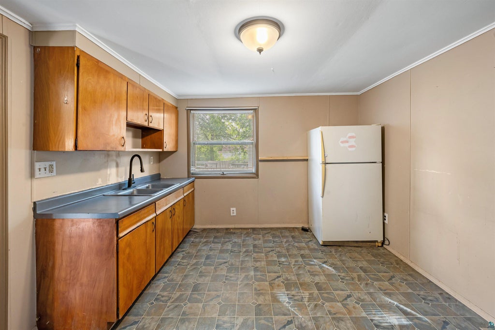
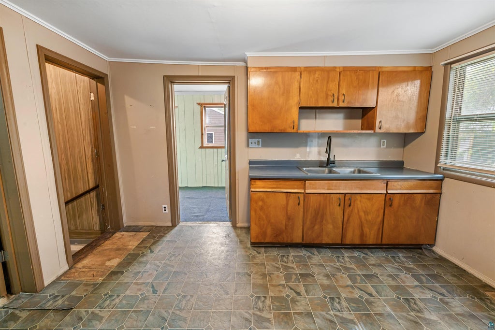
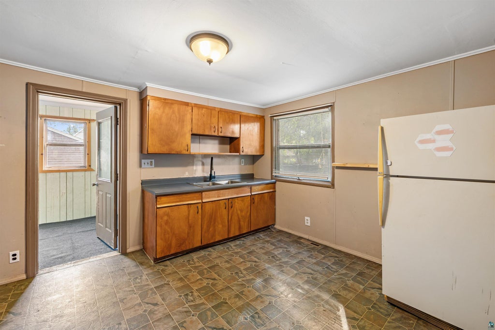
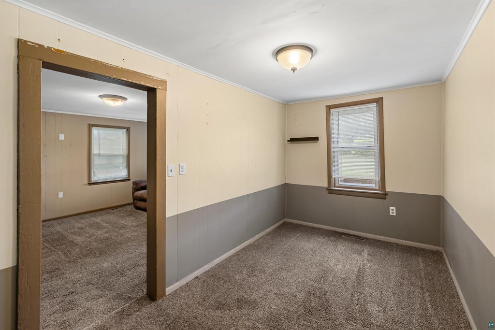
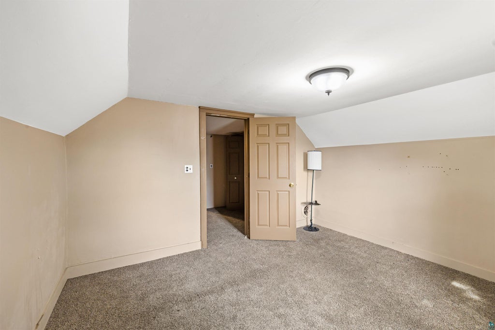
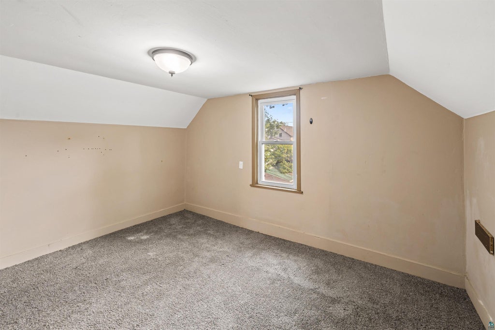
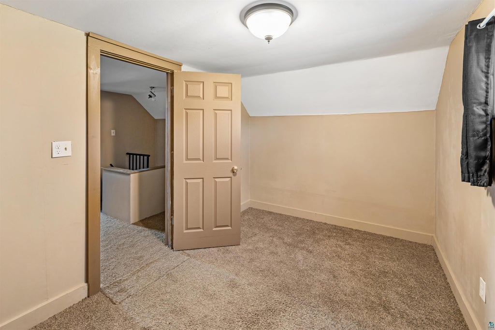
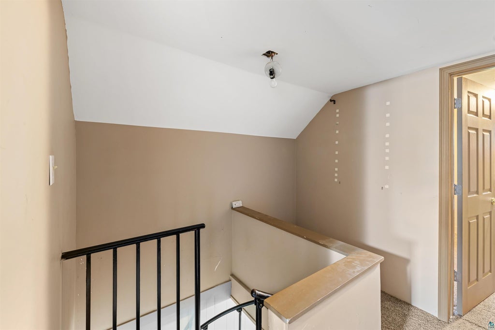
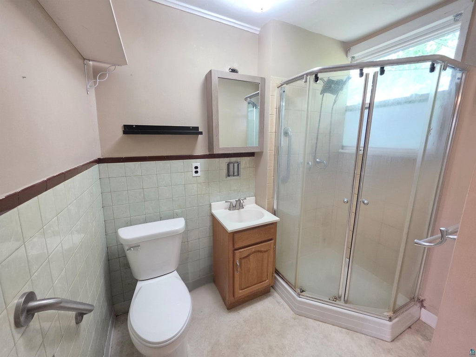
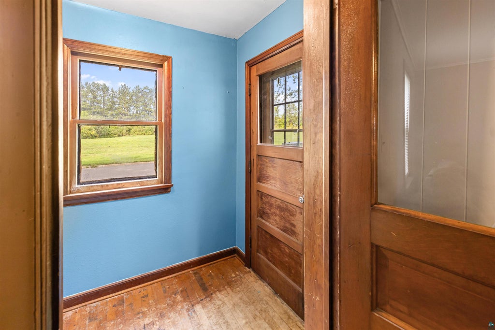
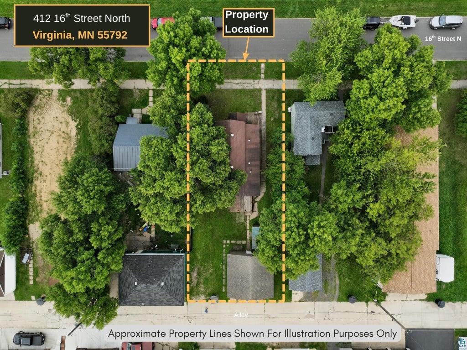
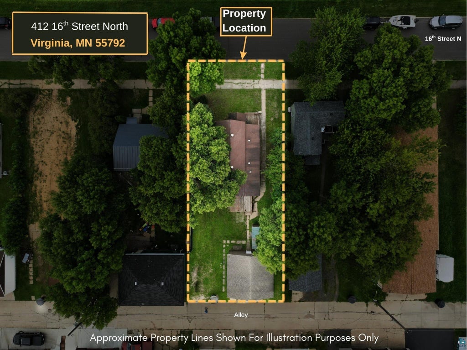
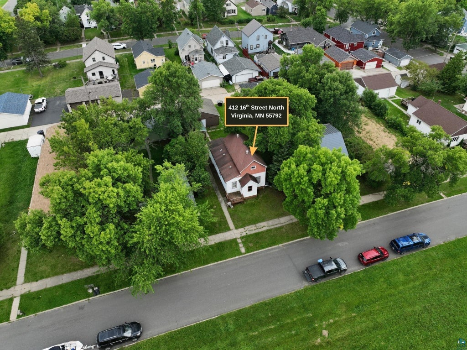
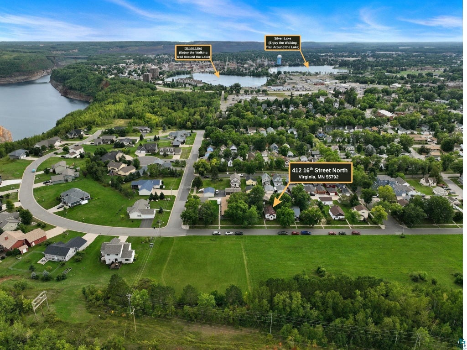
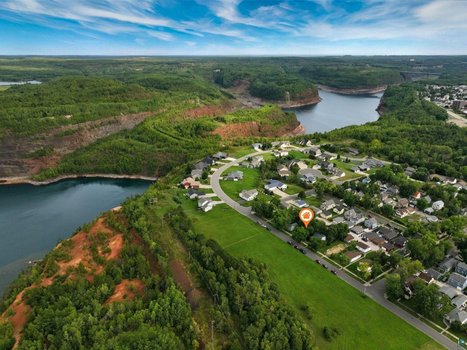
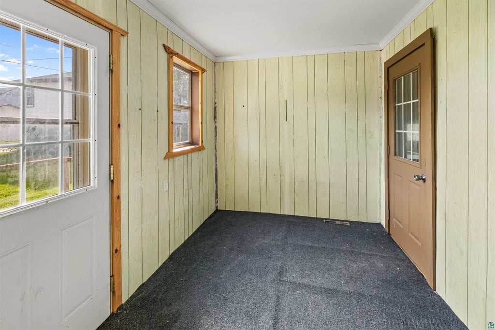
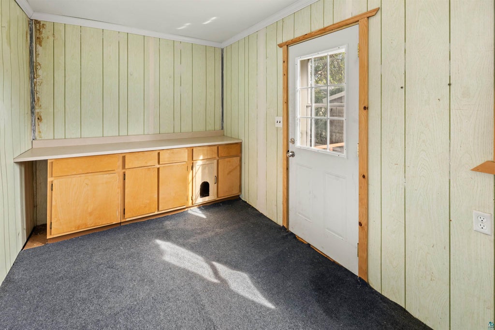
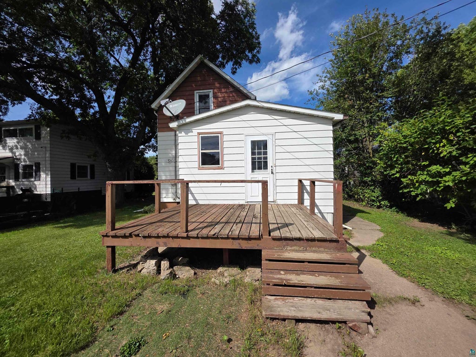
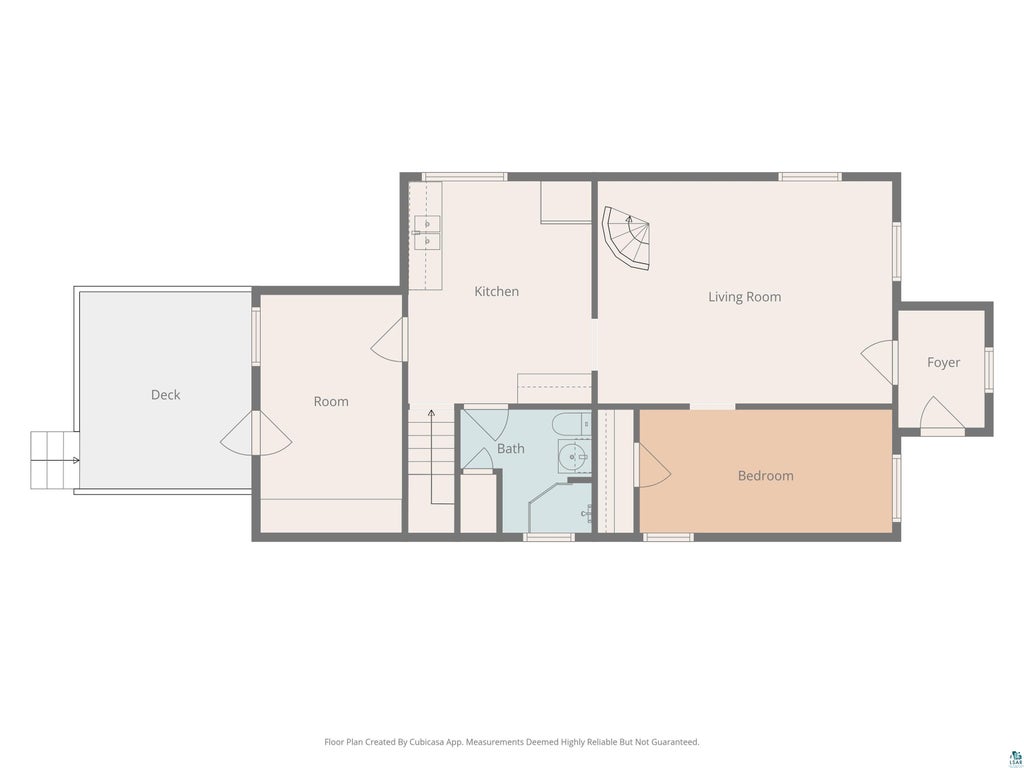
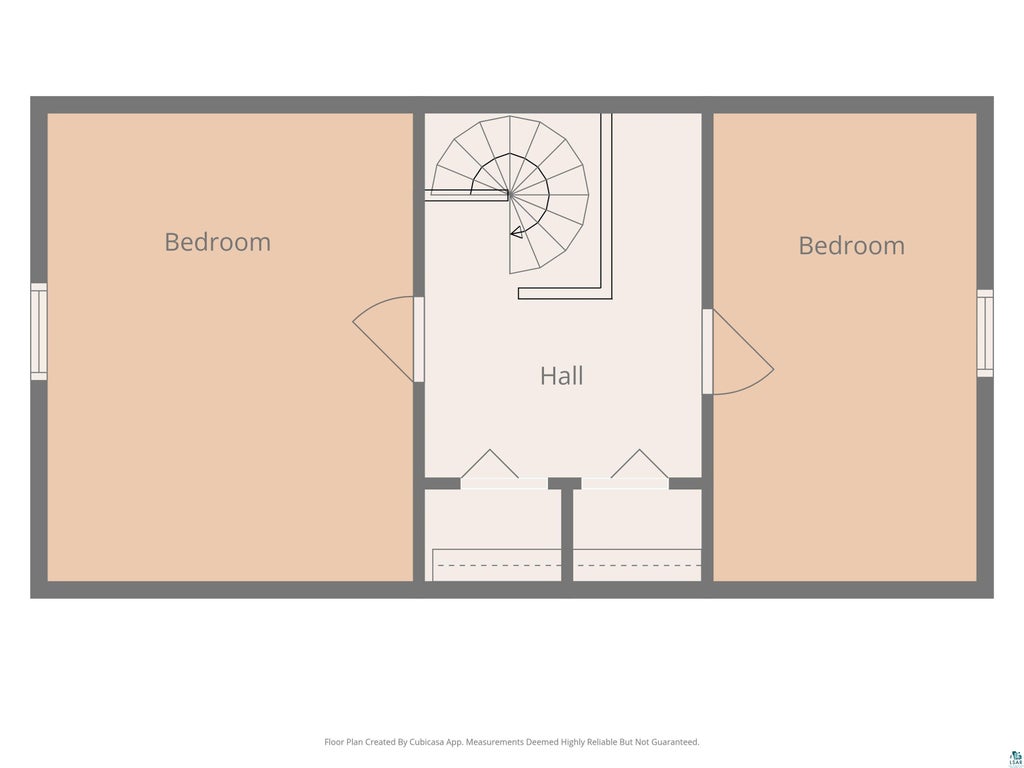
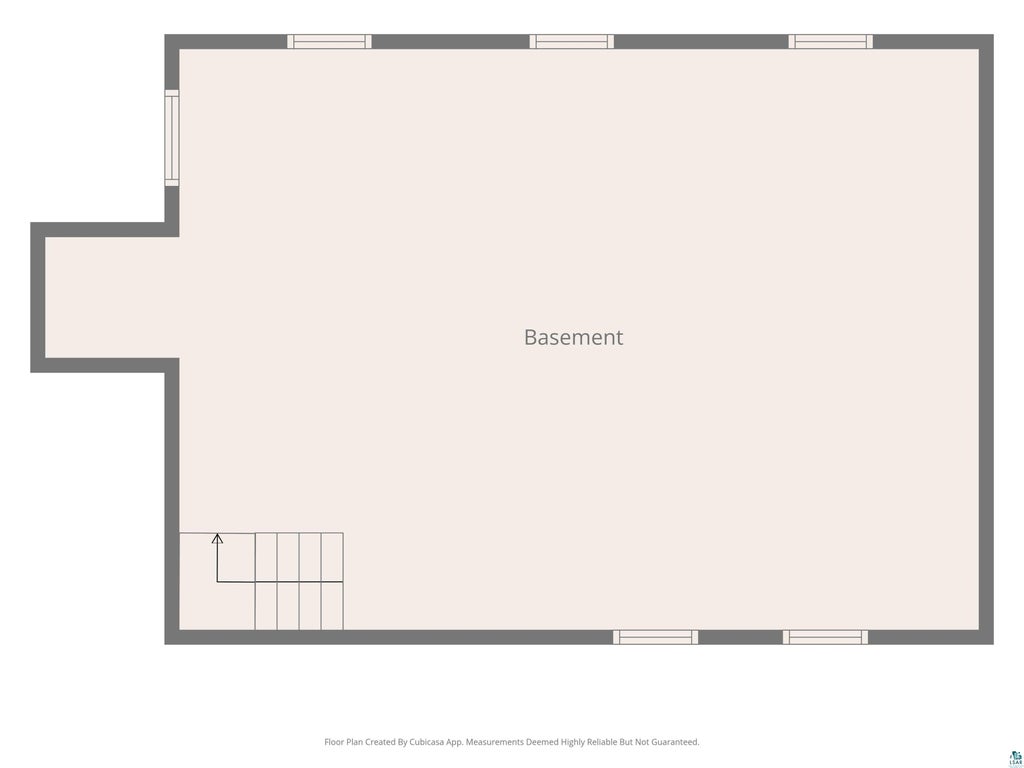
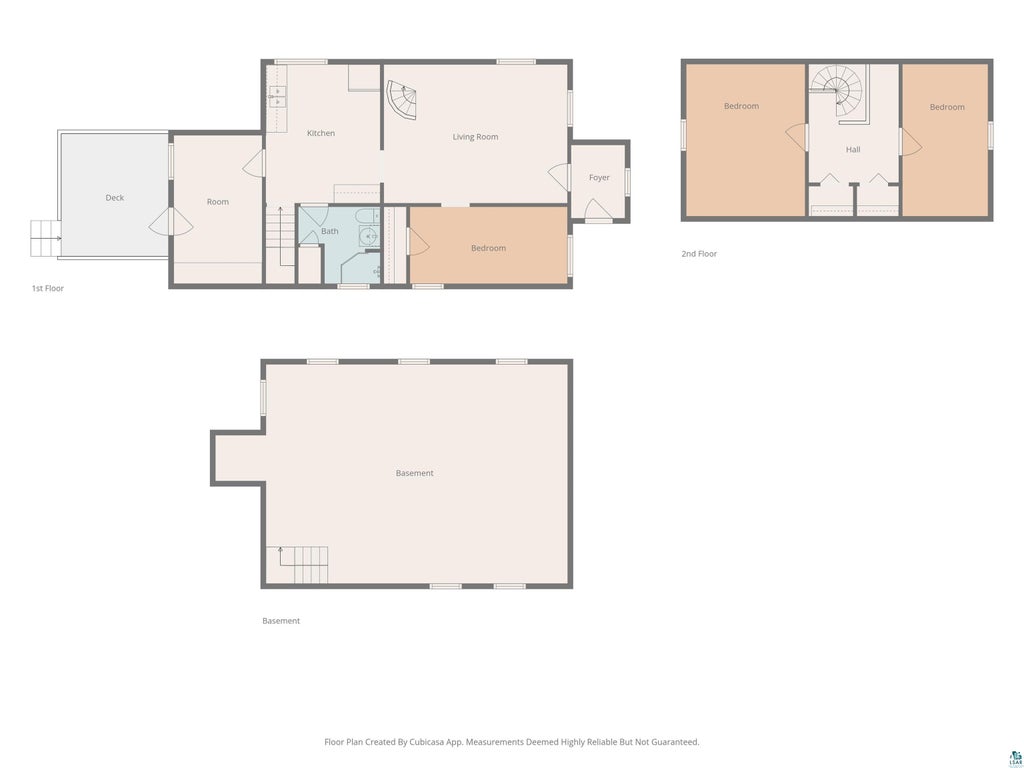
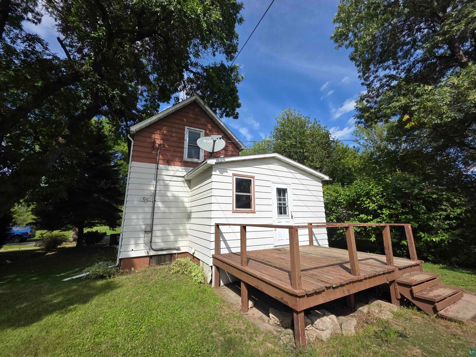
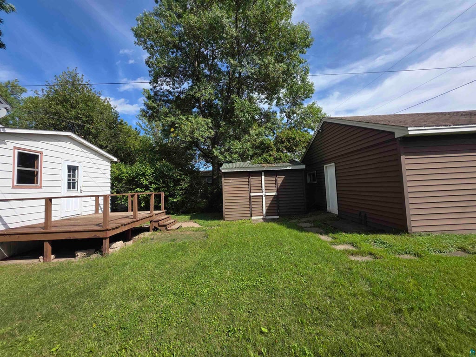
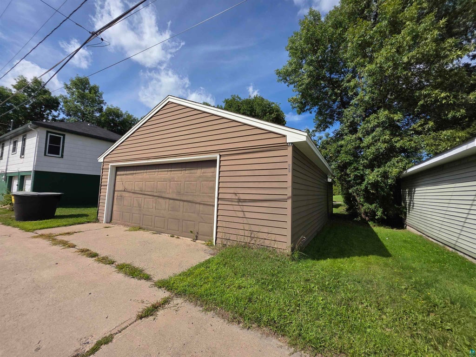
Looking for main-floor convenience with room to spread out? This northside three-bedroom home has a main-floor bedroom and bath, two additional bedrooms upstairs, and a large living room. The heated rear porch makes a convenient everyday entry, and the home also has central air, a newer furnace, and steel siding. Outside, you'll find a small front deck, a 10' x 12' back deck, a two-stall detached garage, and a 10' x 12' storage shed with a concrete floor. The unfinished basement provides plenty of additional storage, and with no homes currently located directly across the street, you'll also enjoy a nice open view.
| DAYS ON MARKET | 7 | LAST UPDATED | 9/8/2026 |
|---|---|---|---|
| YEAR BUILT | 1906 | COMMUNITY | LSAR |
| GARAGE SPACES | 2.0 | COUNTY | St. Louis County |
| STATUS | Active | PROPERTY TYPE(S) | Single Family |
| ADDITIONAL DETAILS | |
| AIR | Central Air |
|---|---|
| AIR CONDITIONING | Yes |
| APPLIANCES | Refrigerator |
| AREA | LSAR |
| BASEMENT | Full, Unfinished, Yes |
| CONSTRUCTION | Steel Siding |
| EXTERIOR | Lighting |
| GARAGE | Yes |
| HEAT | Forced Air, Natural Gas |
| INTERIOR | High Speed Internet, Master Downstairs |
| LOT | 4356 sq ft |
| LOT DIMENSIONS | 120x50 |
| PARKING | Off Street, On Street, Concrete, Garage Door Opener, Detached |
| SEWER | Public Sewer |
| STORIES | 1 |
| STYLE | Traditional |
| TAXES | 1763.22 |
| WATER | Public |
MORTGAGE CALCULATOR
TOTAL MONTHLY PAYMENT
0
P
I
*Estimate only
| SATELLITE VIEW |
| / | |
We respect your online privacy and will never spam you. By submitting this form with your telephone number
you are consenting for Real Estate Services
of Duluth to contact you even if your name is on a Federal or State
"Do not call List".
Listed with Northland Realty LLC
Information is supplied by seller and other third parties and has not been verified. Open House information is subject to change without notice.
Copyright 2026 – Duluth Area Association of REALTORS® MLS – All Rights Reserved.
This IDX solution is (c) Diverse Solutions 2026.