

509 NW 12th St, Chisholm, MN 55719 (MLS # 6127848)
 Twitter
 Facebook
 Email
Email












|

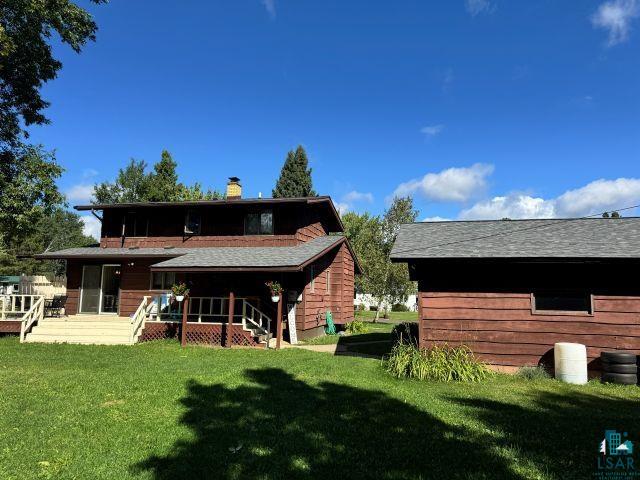
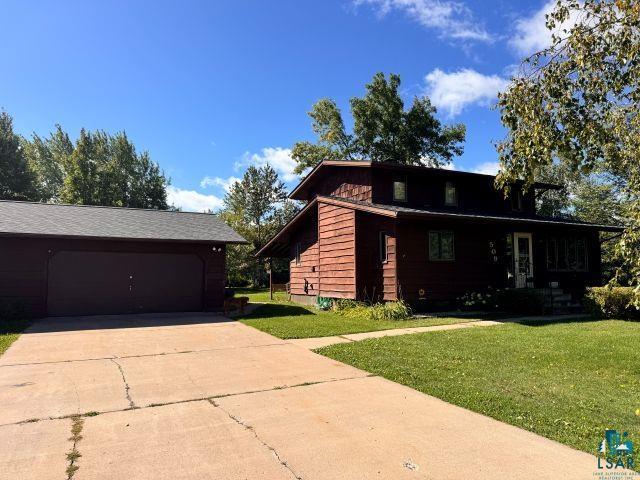
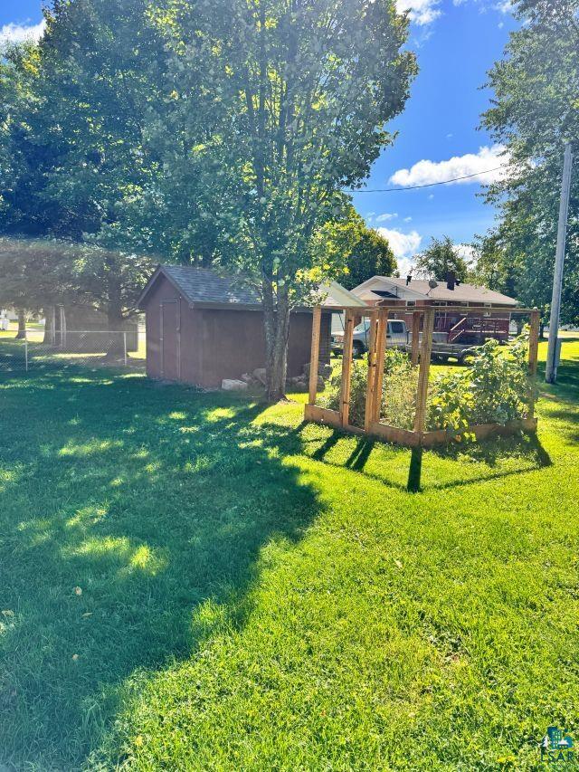
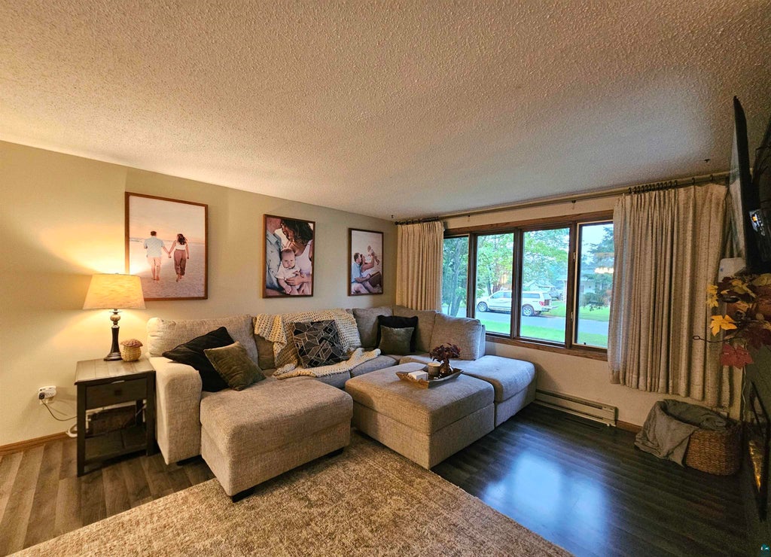
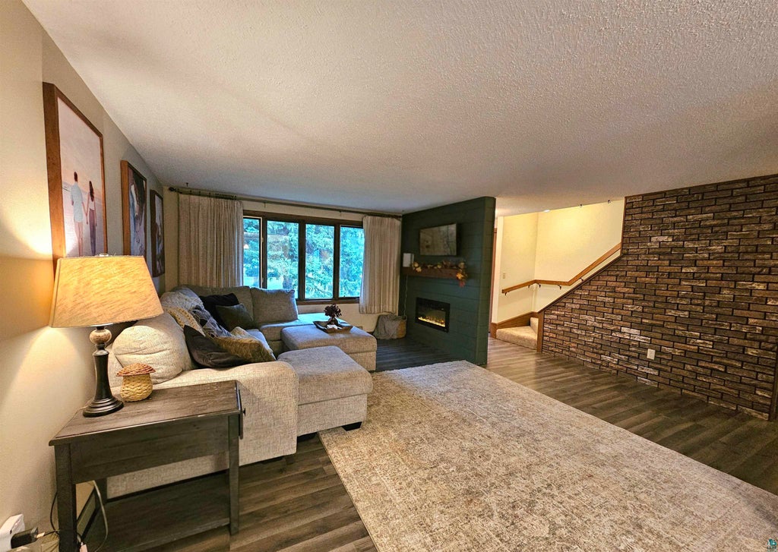
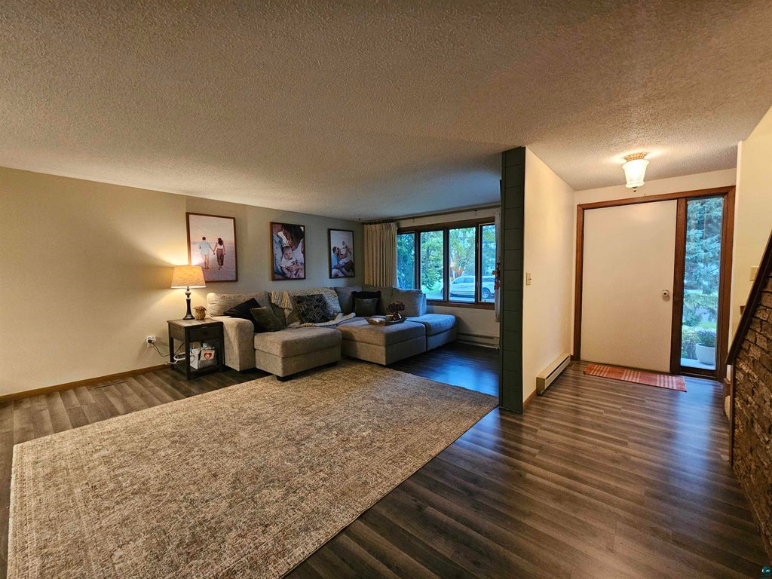
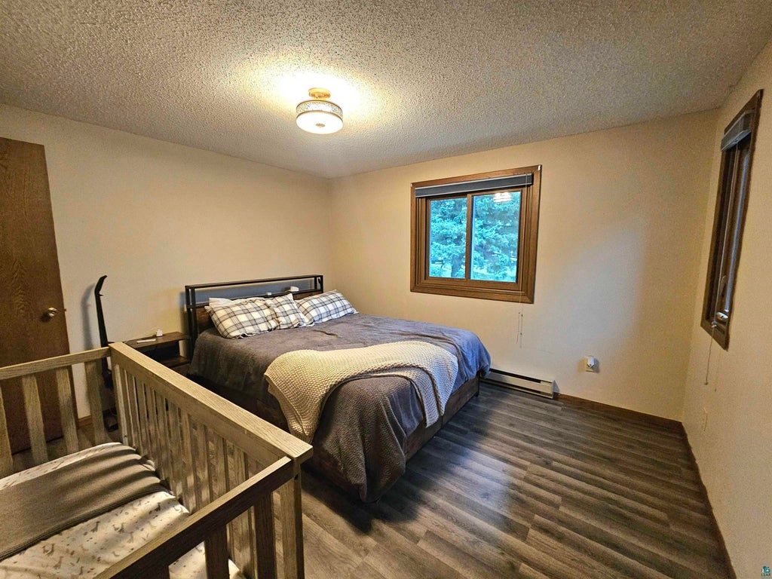
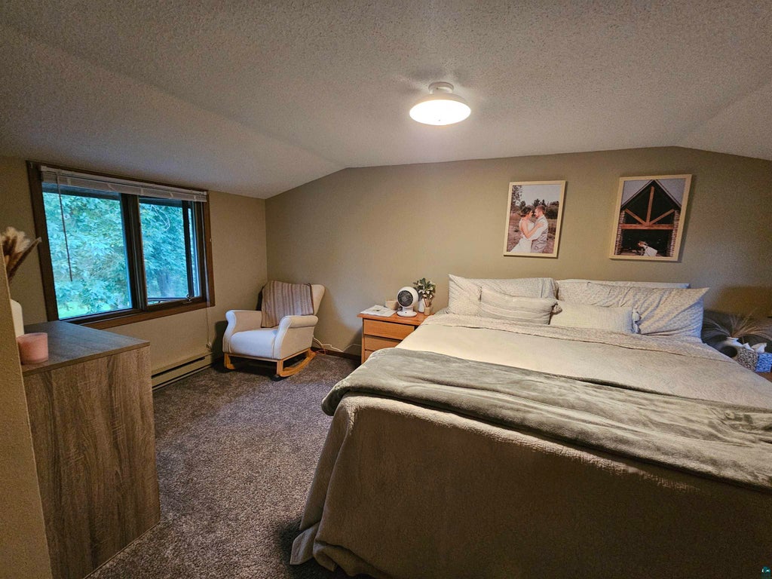
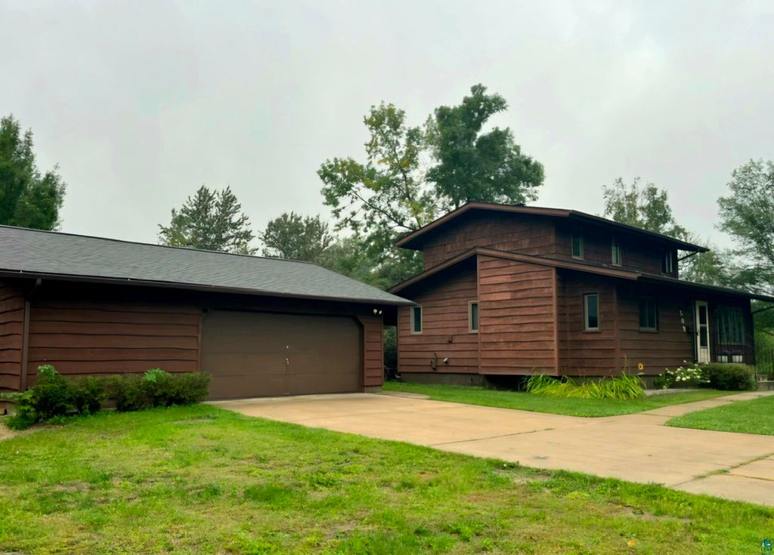
Welcome home to this beautifully finished turn-key property nestled in Chisholm's highly desirable Northside addition. Combining modern updates with functional living spaces, this home truly has it all. The oversized 2+ stall detached garage is fully insulated and heated, and offers the ultimate year-round workshop, additional storage, or vehicle space regardless of the weather. Step inside to a bright and inviting main floor featuring new laminate flooring. The seamless layout includes a comfortable living room, dining space, and a kitchen. For ultimate convenience, the main level hosts a spacious bedroom, a full bathroom, and a dedicated main-floor laundry room. Upstairs, you will find two additional large bedrooms and a freshly remodeled half-bath. The partially finished basement significantly expands your living space, boasting a massive family room, a versatile bonus room (ideal for a home office, gym, and more), and a utility space. A new roof on both the house and garage (2024), a fully updated 200-amp electrical service, and central air conditioning to keep you cool all summer long. Don't miss the opportunity to own this updated, feature-packed home. Schedule your private tour today!
| DAYS ON MARKET | 2 | LAST UPDATED | 9/8/2026 |
|---|---|---|---|
| YEAR BUILT | 1980 | COMMUNITY | LSAR |
| GARAGE SPACES | 2.0 | COUNTY | St. Louis County |
| STATUS | Active | PROPERTY TYPE(S) | Single Family |
| ADDITIONAL DETAILS | |
| AIR | Central Air |
|---|---|
| AIR CONDITIONING | Yes |
| APPLIANCES | Dryer, Range, Refrigerator, Washer |
| AREA | LSAR |
| BASEMENT | Full, Partially Finished, Yes |
| FIREPLACE | Yes |
| GARAGE | Yes |
| HEAT | Baseboard, Electric, Fireplace(s), Forced Air, Natural Gas |
| INTERIOR | High Speed Internet, Master Downstairs |
| LOT | 0.36 acre(s) |
| LOT DESCRIPTION | Level |
| LOT DIMENSIONS | 125x125 |
| PARKING | Off Street, On Street, Concrete, Garage Door Opener, RV Access/Parking, Detached |
| SEWER | Public Sewer |
| STORIES | 1 |
| STYLE | Bungalow |
| TAXES | 3302 |
| UTILITIES | Cable Available, Underground Utilities |
| WATER | Public |
MORTGAGE CALCULATOR
TOTAL MONTHLY PAYMENT
0
P
I
*Estimate only
| SATELLITE VIEW |
| / | |
We respect your online privacy and will never spam you. By submitting this form with your telephone number
you are consenting for Real Estate Services
of Duluth to contact you even if your name is on a Federal or State
"Do not call List".
Listed with Edina Realty, Inc. - Virginia
Information is supplied by seller and other third parties and has not been verified. Open House information is subject to change without notice.
Copyright 2026 – Duluth Area Association of REALTORS® MLS – All Rights Reserved.
This IDX solution is (c) Diverse Solutions 2026.