

46 Serenity Way, Esko, MN 55733 (MLS # 6127791)
 Twitter
 Facebook
 Email
Email







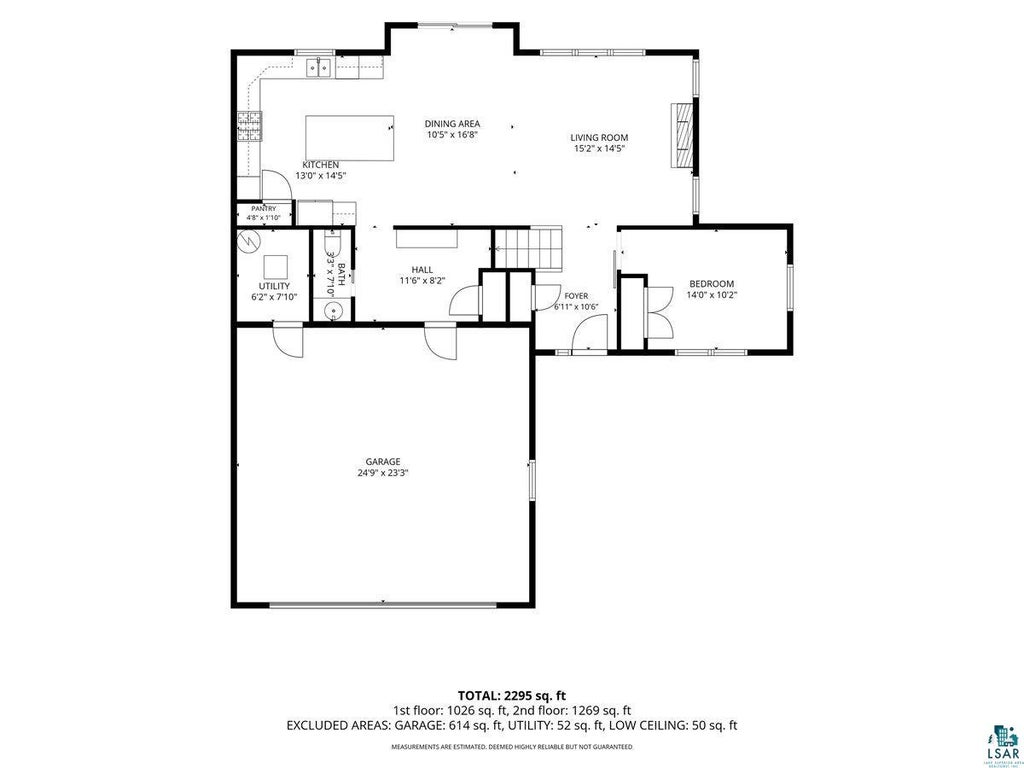
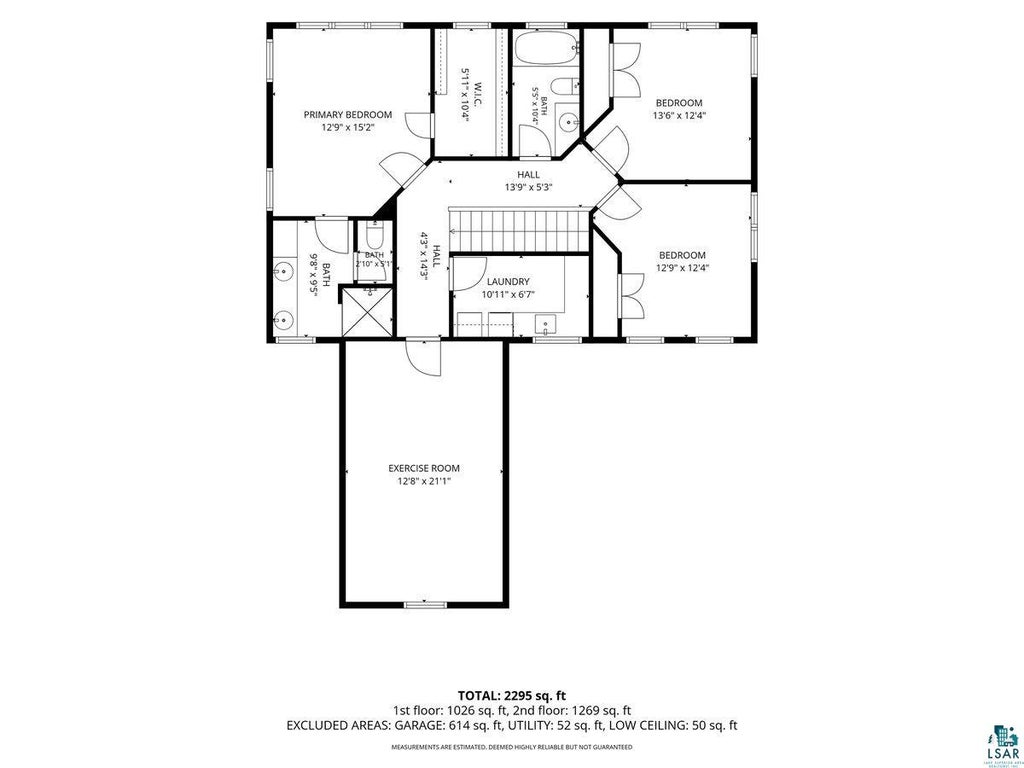
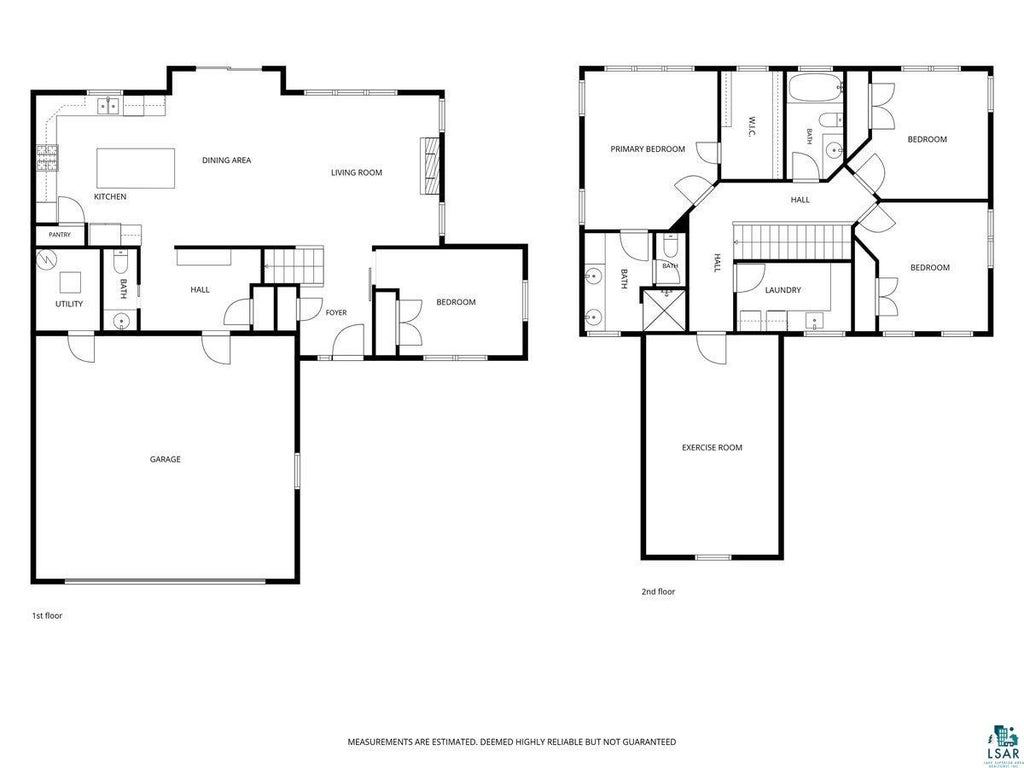
|

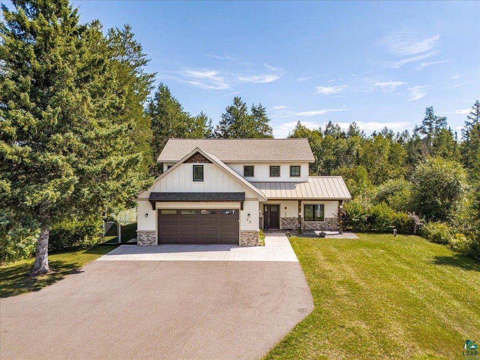
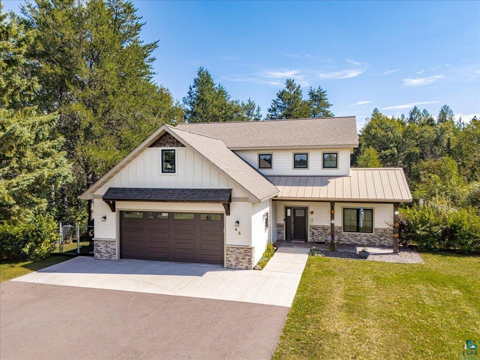
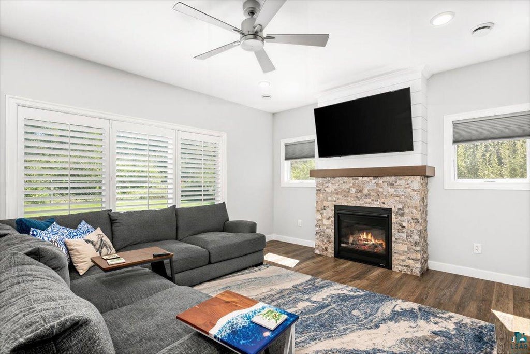
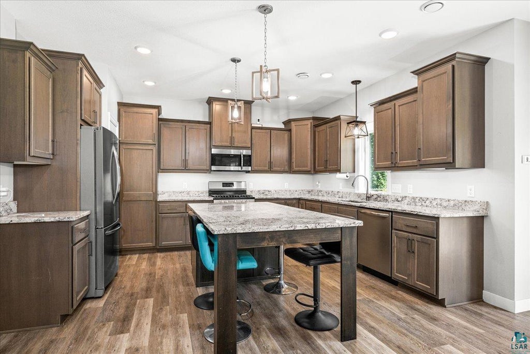
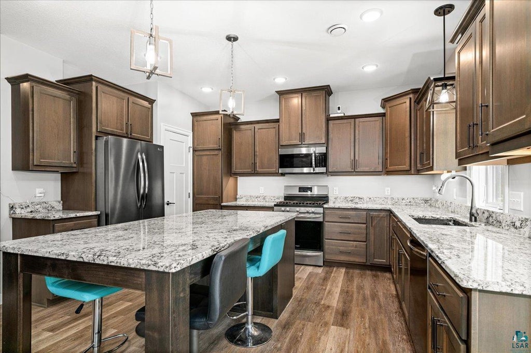
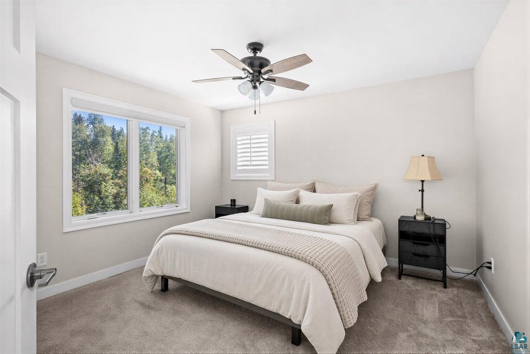
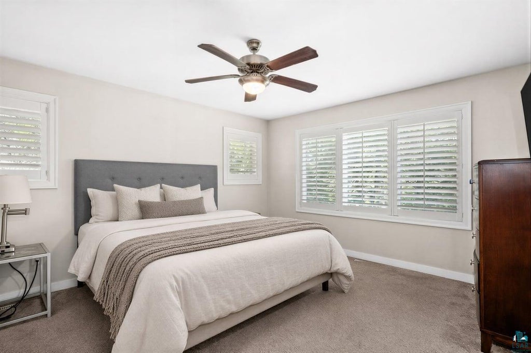
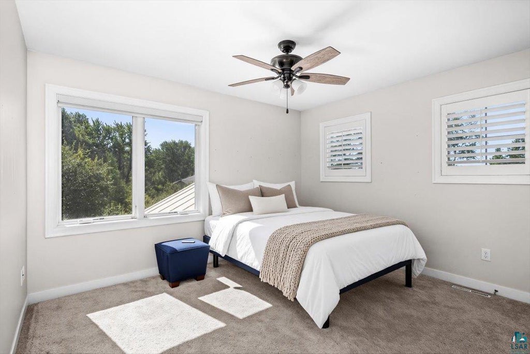
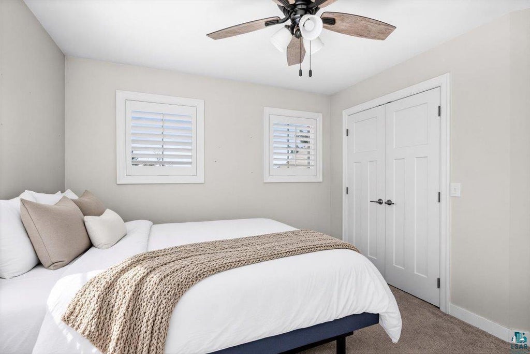
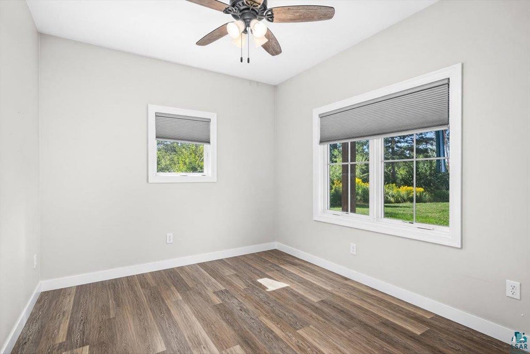
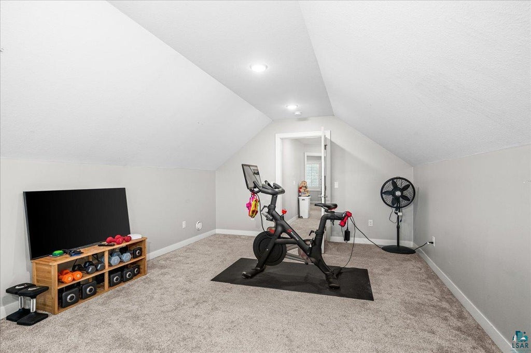
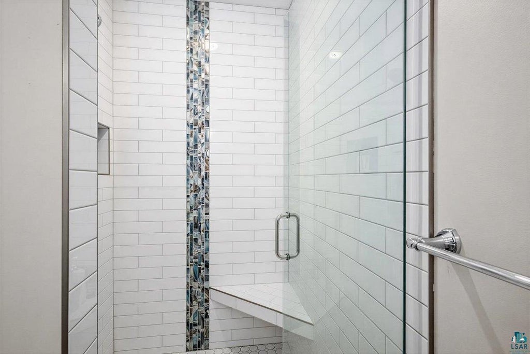
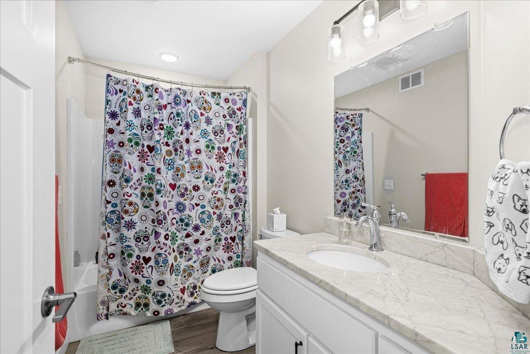
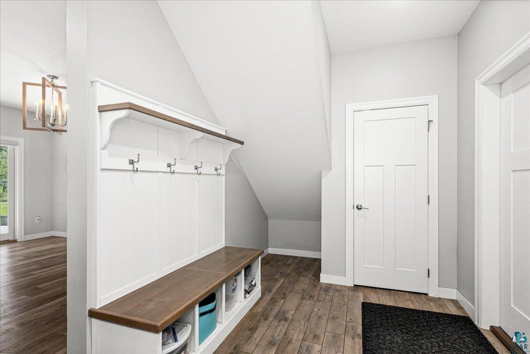
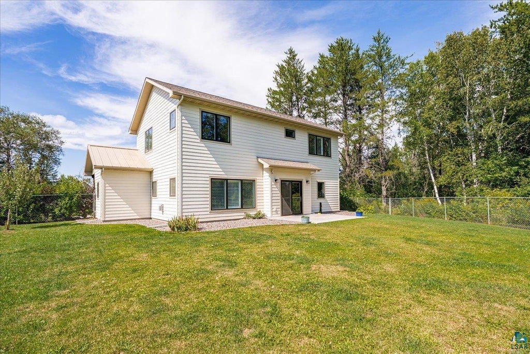
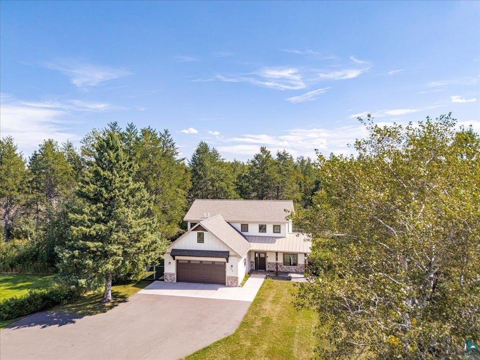
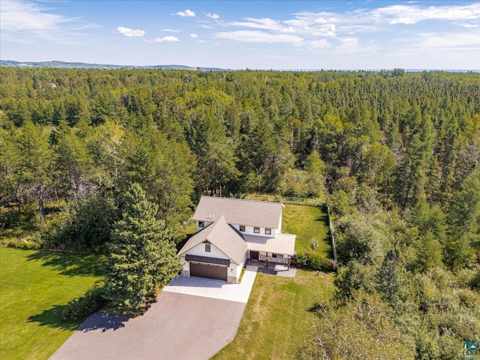
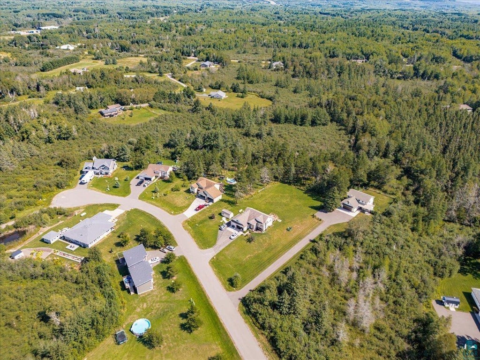
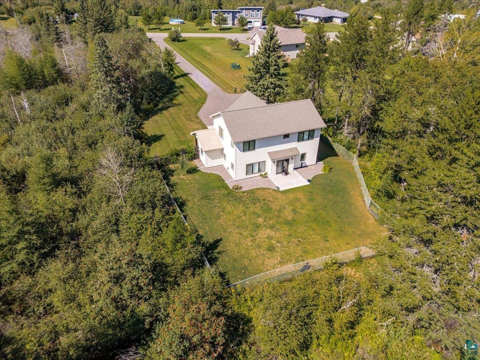
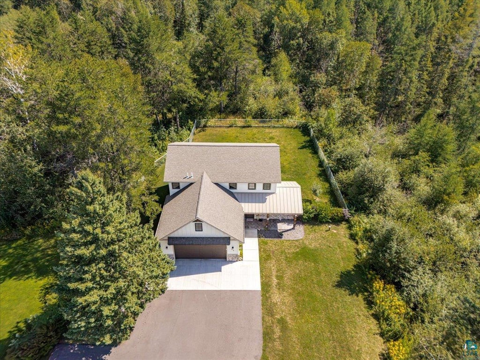
Tucked back on a 2-acre lot, this stunning 2019-built home perfectly blends modern luxury with north woods privacy. The expansive 4-bedroom, 2.5-bath layout features a premium chef's kitchen complete with a gas range and full stainless-steel appliance package. Unwind by the cozy gas fireplace on crisp Minnesota evenings, or retreat to the versatile bonus room"”ideal for a private home office, gym, or playroom. Outside, enjoy a fully fenced backyard oasis and an expansive paved driveway perfect for riding bikes, entertaining, or parking your boat and RV. Located close to top-rated Esko schools, the Munger Trail system, and scenic Jay Cooke State Park, this property offers unmatched convenience and a premium lifestyle.
| DAYS ON MARKET | 7 | LAST UPDATED | 9/3/2026 |
|---|---|---|---|
| YEAR BUILT | 2019 | COMMUNITY | LSAR |
| GARAGE SPACES | 2.0 | COUNTY | Carlton County |
| STATUS | Active | PROPERTY TYPE(S) | Condo/Townhouse/Co-Op |
| ADDITIONAL DETAILS | |
| AIR | Central Air |
|---|---|
| AIR CONDITIONING | Yes |
| APPLIANCES | Dishwasher, Exhaust Fan, Microwave, Range, Refrigerator |
| AREA | LSAR |
| CONSTRUCTION | Other |
| FIREPLACE | Yes |
| GARAGE | Yes |
| HEAT | Electric, Forced Air, Natural Gas |
| INTERIOR | Ceiling Fan(s), Eat-In Kitchen, Kitchen Island, Master Downstairs, Walk-In Closet(s) |
| LOT | 2 acre(s) |
| LOT DIMENSIONS | 184x567x598x123x129 |
| PARKING | Garage Door Opener, Attached |
| SEWER | Public Sewer |
| STORIES | 2 |
| STYLE | Contemporary |
| TAXES | 7440 |
| WATER | Well |
MORTGAGE CALCULATOR
TOTAL MONTHLY PAYMENT
0
P
I
*Estimate only
| SATELLITE VIEW |
| / | |
We respect your online privacy and will never spam you. By submitting this form with your telephone number
you are consenting for Real Estate Services
of Duluth to contact you even if your name is on a Federal or State
"Do not call List".
Listed with D Page Blue, LLC
Information is supplied by seller and other third parties and has not been verified. Open House information is subject to change without notice.
Copyright 2026 – Duluth Area Association of REALTORS® MLS – All Rights Reserved.
This IDX solution is (c) Diverse Solutions 2026.