

2836 London Rd, Duluth, MN 55811 (MLS # 6127727)
 Twitter
 Facebook
 Email
Email
|


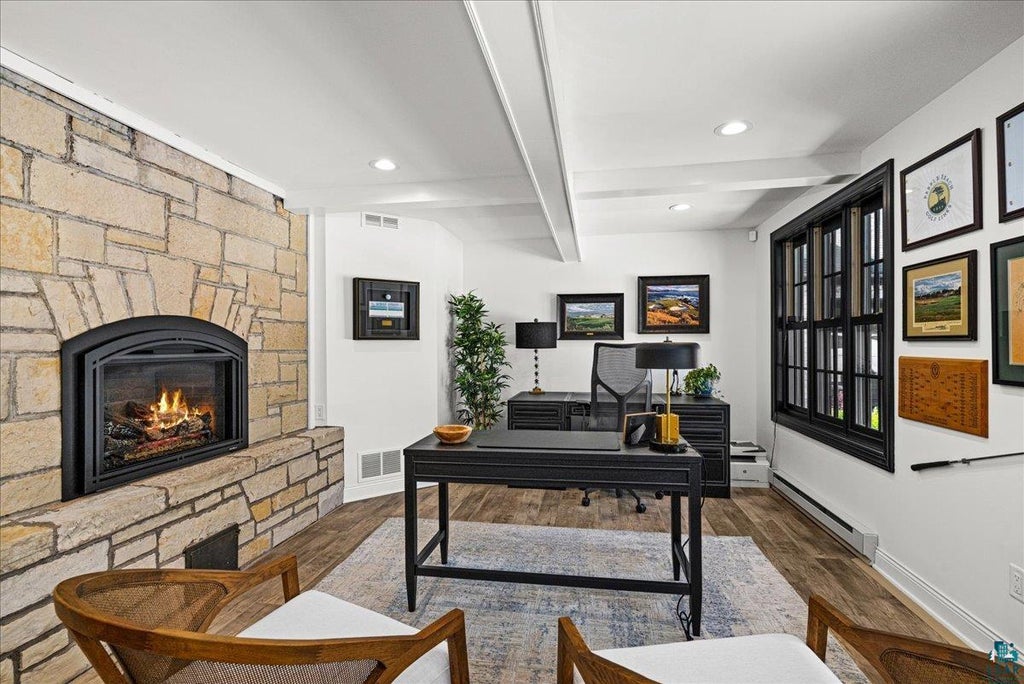
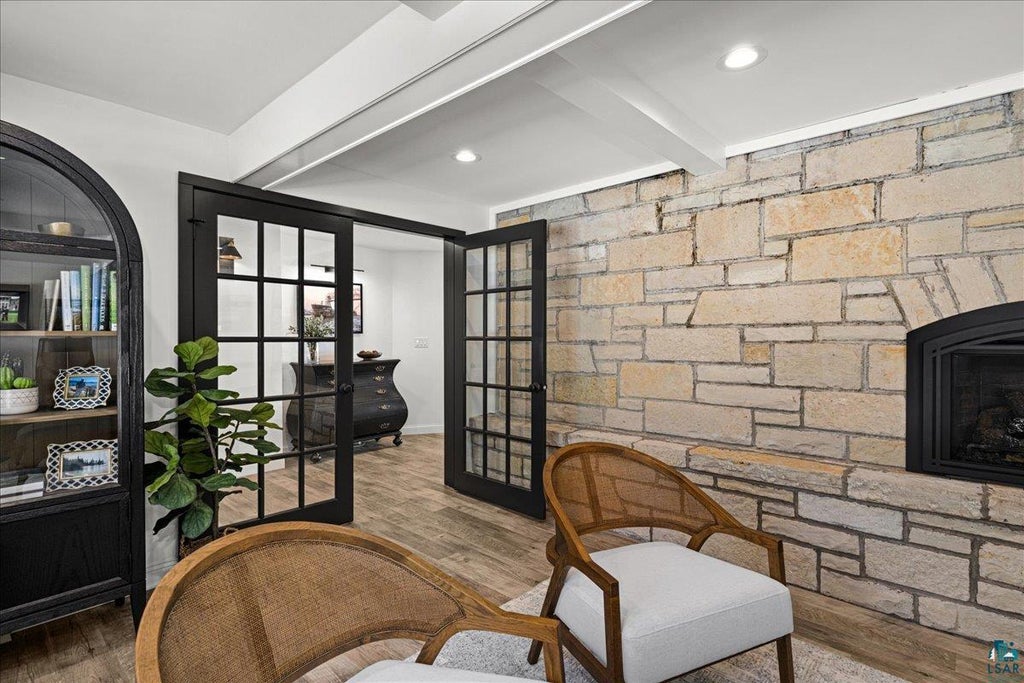


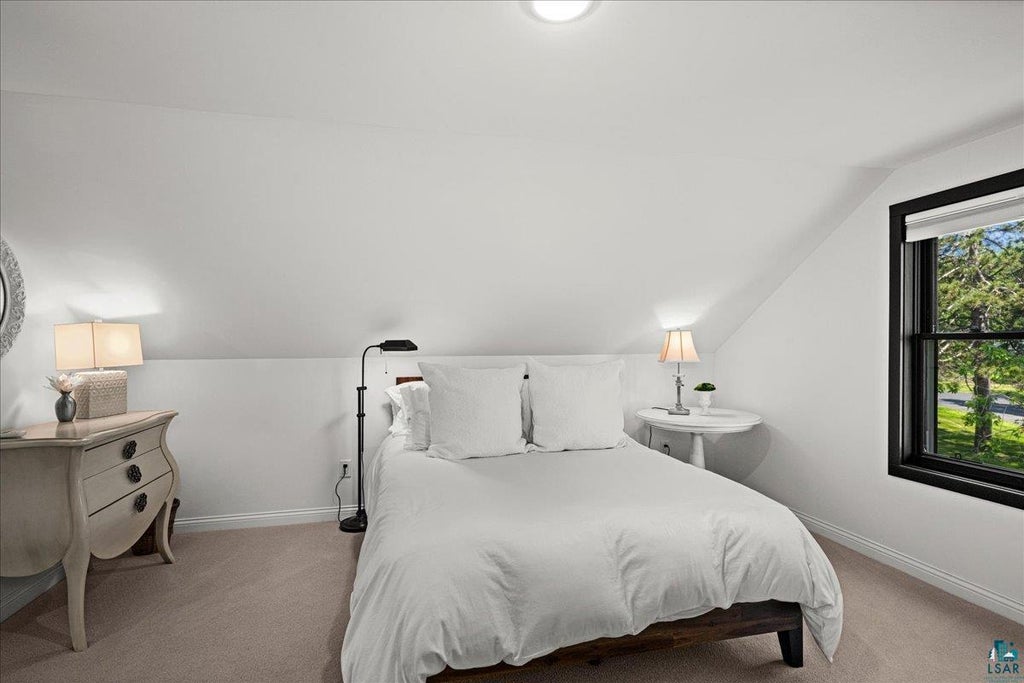


There are places that simply offer a beautiful home, and then there are places that offer an entirely different way of living. Set along 170 feet of Lake Superior shoreline on 1.55 acres, this distinctive stone cottage is a rare North Shore retreat where privacy, natural beauty and sophisticated comfort come together. Extensively reimagined for modern living, the home is designed around its extraordinary setting, with expansive windows bringing Lake Superior into view from nearly every room. Two main-floor ensuite bedrooms, custom inset cabinetry throughout, a beautifully appointed kitchen, private waterfront structure and thoughtfully designed spaces for gathering make the home equally suited to quiet mornings and weekends filled with family and friends. Beyond the property lies one of the nation's most remarkable four-season landscapes, from the rugged North Shore and Superior National Forest to the Boundary Waters Canoe Area Wilderness, with its more than one million acres of lakes, forests and wilderness waterways. Yet this remarkable sense of escape remains well connected, with Duluth International Airport offering nonstop service to Minneapolis/St. Paul and Chicago O'Hare. For those looking toward the next chapter"”whether a full-time residence, a family retreat or a place to spend more of life's best seasons"”this is an opportunity to live beside one of the world's great freshwater landscapes, surrounded by nature while remaining connected to the world.
| DAYS ON MARKET | 9 | LAST UPDATED | 9/2/2026 |
|---|---|---|---|
| YEAR BUILT | 1951 | COMMUNITY | LSAR |
| GARAGE SPACES | 4.0 | COUNTY | St. Louis County |
| STATUS | Active | PROPERTY TYPE(S) | Single Family |
| ADDITIONAL DETAILS | |
| AIR | Central Air, Ductless |
|---|---|
| AIR CONDITIONING | Yes |
| APPLIANCES | Dishwasher, Dryer, Exhaust Fan, Oven, Range, Refrigerator, Washer |
| AREA | LSAR |
| BASEMENT | Crawl Space |
| CONSTRUCTION | Stone |
| FIREPLACE | Yes |
| GARAGE | Yes |
| HEAT | Forced Air, Natural Gas |
| INTERIOR | Beamed Ceilings, Ceiling Fan(s), Eat-In Kitchen, Kitchen Island, Master Downstairs, Pantry, Vaulted Ceiling(s), Walk-In Closet(s) |
| LOT | 1.55 acre(s) |
| LOT DIMENSIONS | 380x166x412x172 |
| PARKING | Off Street, Concrete, Garage Door Opener, Attached |
| SEWER | Public Sewer |
| STORIES | 1 |
| STYLE | Ranch |
| TAXES | 24230 |
| VIEW | Yes |
| VIEW DESCRIPTION | Panoramic, Lake |
| WATER | Public |
| WATER ACCESS | Lake Superior |
| WATERFRONT | Yes |
| WATERFRONT DESCRIPTION | Lake |
MORTGAGE CALCULATOR
TOTAL MONTHLY PAYMENT
0
P
I
*Estimate only
| SATELLITE VIEW |
| / | |
We respect your online privacy and will never spam you. By submitting this form with your telephone number
you are consenting for Real Estate Services
of Duluth to contact you even if your name is on a Federal or State
"Do not call List".
Listed with Edina Realty, Inc. - Duluth
Information is supplied by seller and other third parties and has not been verified. Open House information is subject to change without notice.
Copyright 2026 – Duluth Area Association of REALTORS® MLS – All Rights Reserved.
This IDX solution is (c) Diverse Solutions 2026.