

3808 Lavaque Rd #3808, Hermantown, MN 55811 (MLS # 6127666)
 Twitter
 Facebook
 Email
Email
|

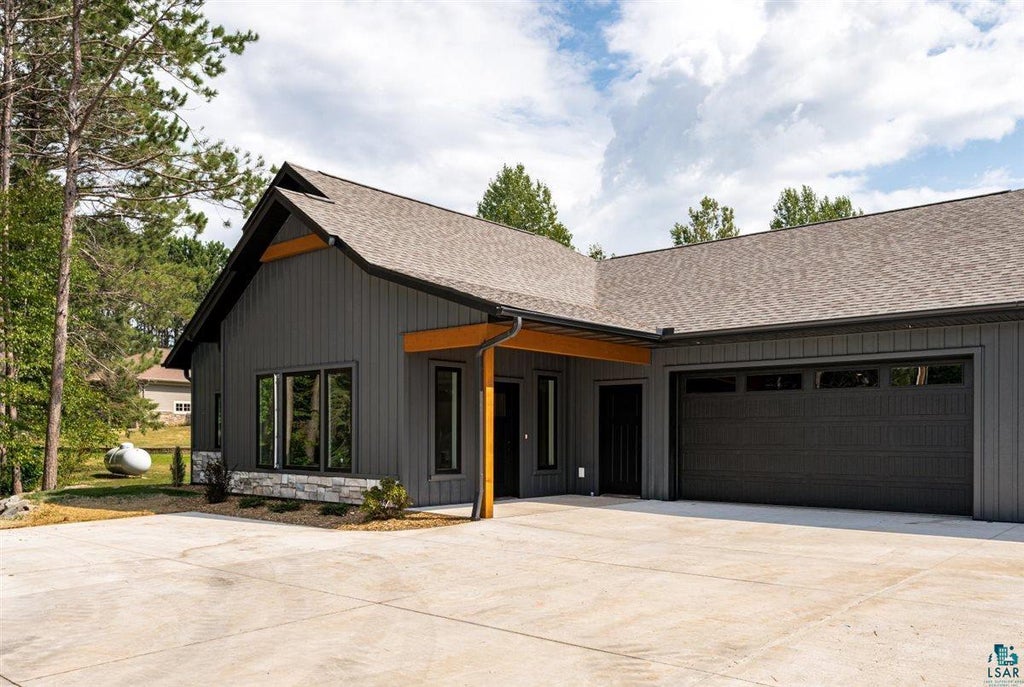
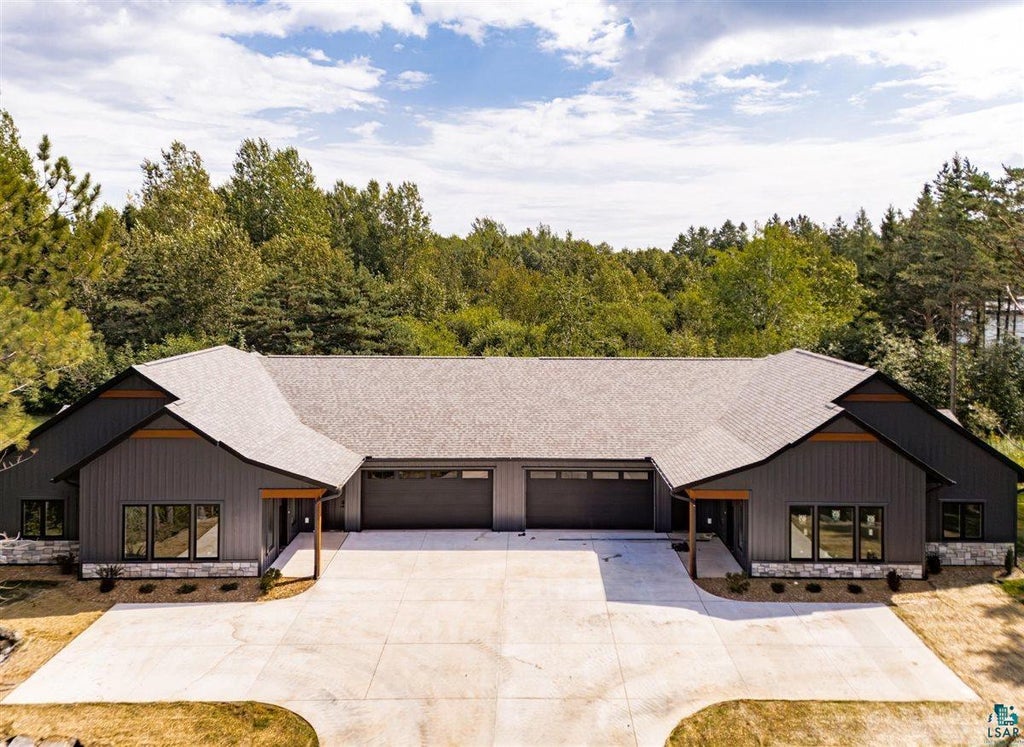
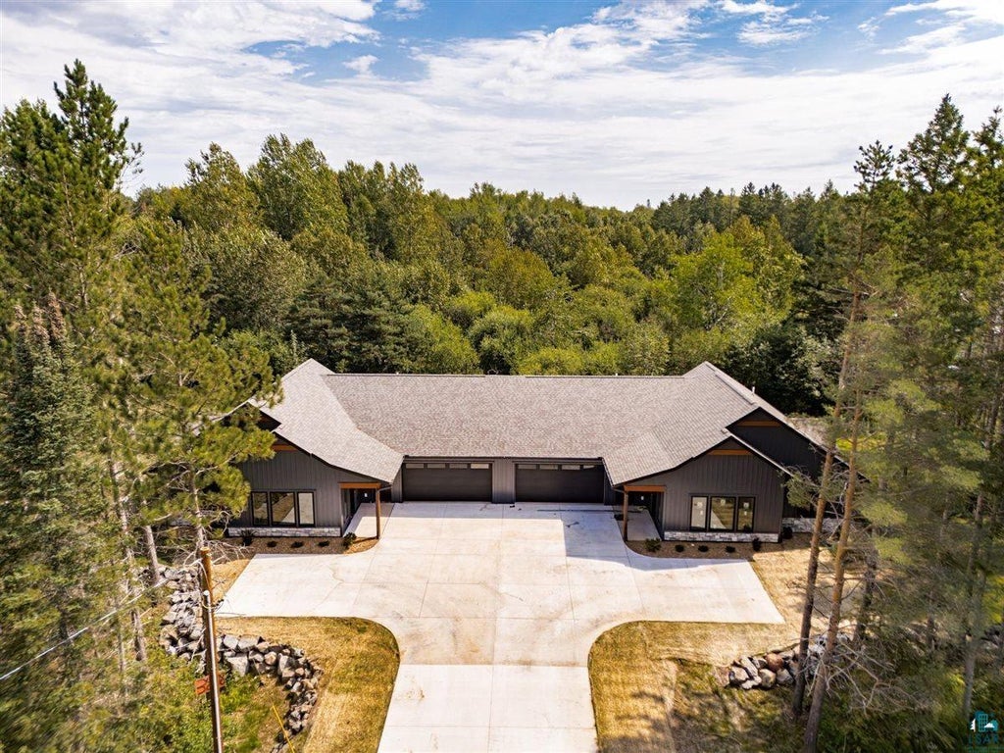
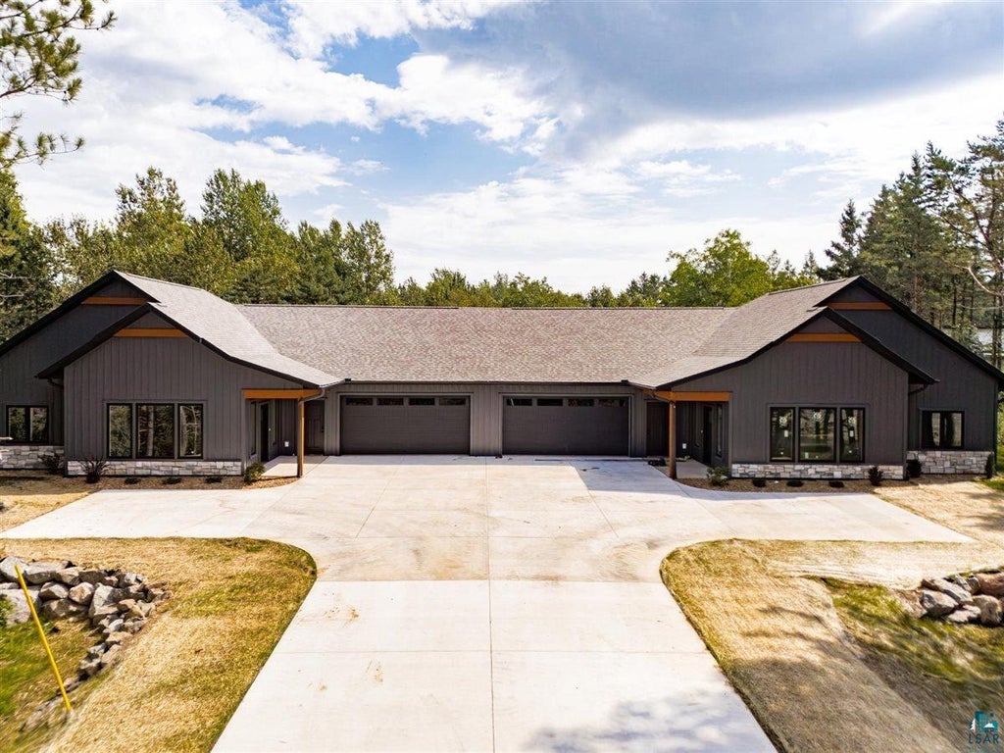
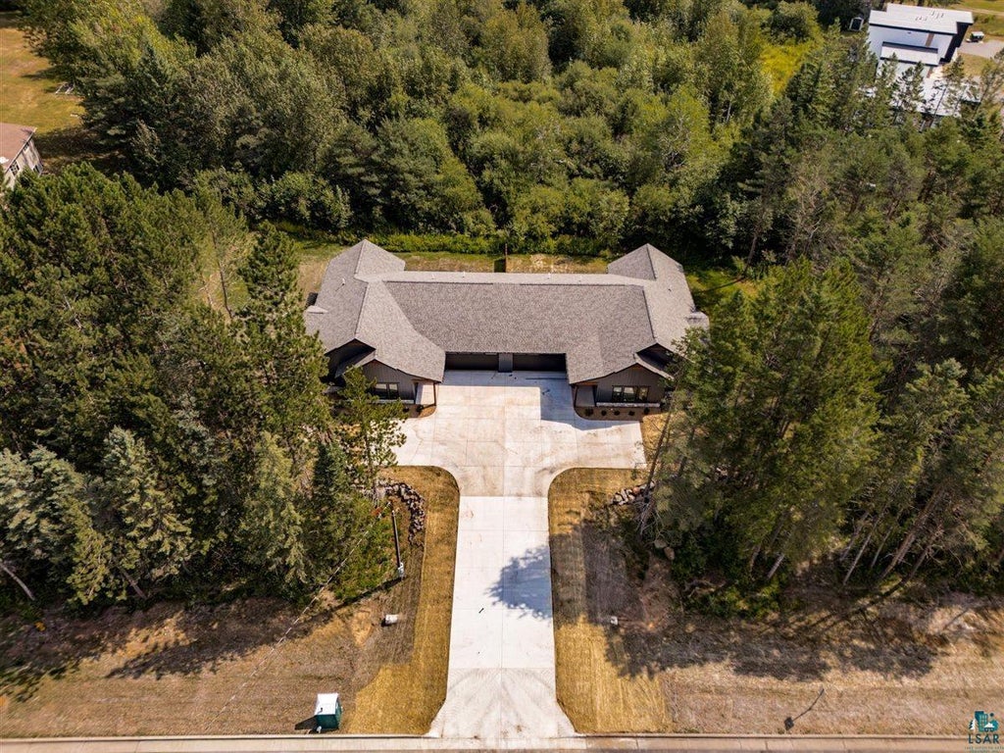
Luxury meets convenience in Hermantown! Brand new, luxury single-level living set against a peaceful Northwoods backdrop with unbeatable everyday convenience. This premier 3 BR home brimming with Scandinavian-inspired design elements is poised to capture the hearts of its new owners, offering the privacy of detached living with only a single shared garage wall. Massive curb appeal welcomes you with dark gray vertical steel board-and-batten siding, black trim, natural Douglas Fir entry accents, rugged gray stone and full concrete driveway. Experience uncompromising quality and modern Northwoods inspired finishings throughout. The open-concept layout is elevated by soaring nine-foot ceilings and oversized Gerkin Comfort Series double-glazed, energy-efficient windows that flood the living, dining, and kitchen areas with brilliant natural light while inviting cool summer cross-breezes. The living room exudes warmth with its stacked-stone fireplace, flowing seamlessly into a chef-inspired kitchen boasting rich natural wood cabinetry, solid-surface countertops, wooded views, and a dedicated laundry nook. Wake up to tranquil tree-lined views, or step onto your private back patio for a relaxing morning coffee surrounded by nature. The primary suite features generous proportions, custom closet inserts, and a spa-like ensuite bath with dual vanities and an accessible, zero-threshold curbless shower wrapped in dramatic floor-to-ceiling tile with a rain head and wand. A spacious guest bedroom also features custom closet inserts and private wooded views, while a flexible third room awaits: perfect for your dedicated home office, craft studio, or den. Your toes will stay toasty all winter with radiant in-floor heat across the entire home, complemented by durable luxury vinyl flooring, White Oak doors, and dual mini-split A/C units for whisper-quiet year-round climate comfort. And, you'll love the convenience of the extra-deep garage designed to fit a full workbench, outdoor toys, or even a boat, complete with rough-ins for a utility sink or dog wash and direct walk-out access to the back patio. Secure your build early in the construction process while there is still time to personalize finishes and select custom upgrades!
| DAYS ON MARKET | 32 | LAST UPDATED | 8/29/2026 |
|---|---|---|---|
| YEAR BUILT | 2026 | COMMUNITY | LSAR |
| GARAGE SPACES | 2.0 | COUNTY | St. Louis County |
| STATUS | Active | PROPERTY TYPE(S) | Condo/Townhouse/Co-Op |
| ADDITIONAL DETAILS | |
| AIR | Ductless |
|---|---|
| AIR CONDITIONING | Yes |
| AREA | LSAR |
| BASEMENT | None |
| FIREPLACE | Yes |
| GARAGE | Yes |
| HEAT | Fireplace(s), Floor Furnace, Propane |
| INTERIOR | Kitchen Island, Master Downstairs, Walk-In Closet(s) |
| LOT | 0.5 acre(s) |
| LOT DESCRIPTION | Level |
| LOT DIMENSIONS | 101x226 |
| PARKING | Concrete, Attached |
| SEWER | Public Sewer |
| STORIES | 1 |
| STYLE | Twin Home |
| TAXES | 988 |
| WATER | Public |
MORTGAGE CALCULATOR
TOTAL MONTHLY PAYMENT
0
P
I
*Estimate only
| SATELLITE VIEW |
| / | |
We respect your online privacy and will never spam you. By submitting this form with your telephone number
you are consenting for Real Estate Services
of Duluth to contact you even if your name is on a Federal or State
"Do not call List".
Listed with Kuschel Realty Group LLC
Information is supplied by seller and other third parties and has not been verified. Open House information is subject to change without notice.
Copyright 2026 – Duluth Area Association of REALTORS® MLS – All Rights Reserved.
This IDX solution is (c) Diverse Solutions 2026.