

114 Highland Dr, Hibbing, MN 55746 (MLS # 6127560)
 Twitter
 Facebook
 Email
Email












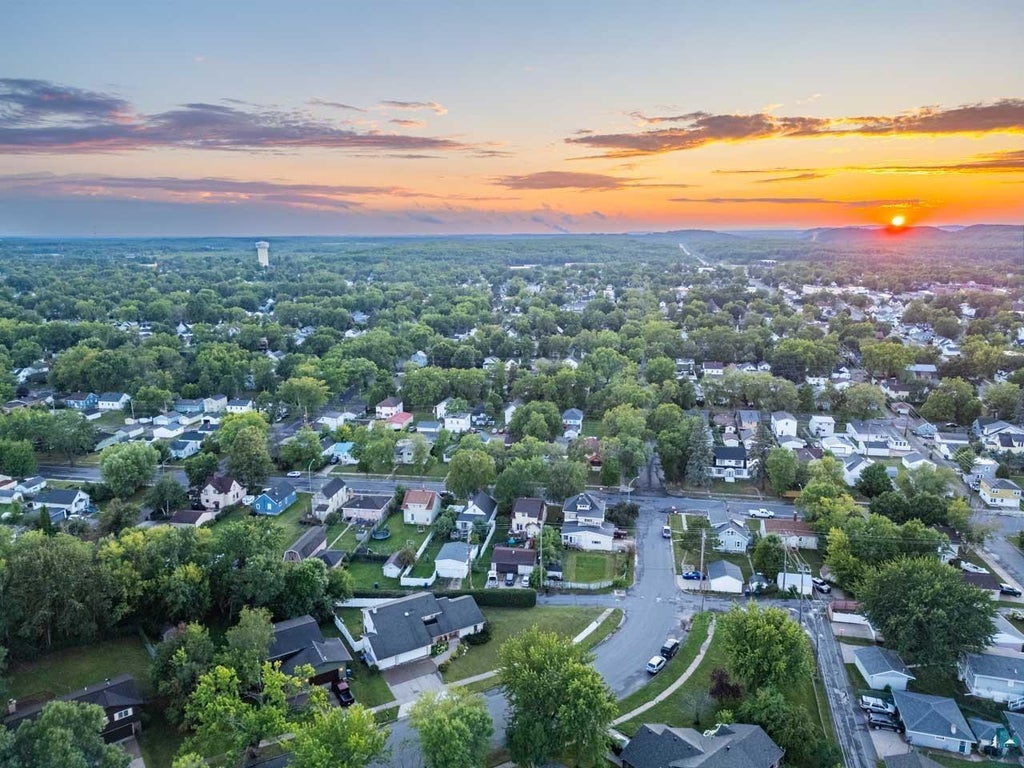
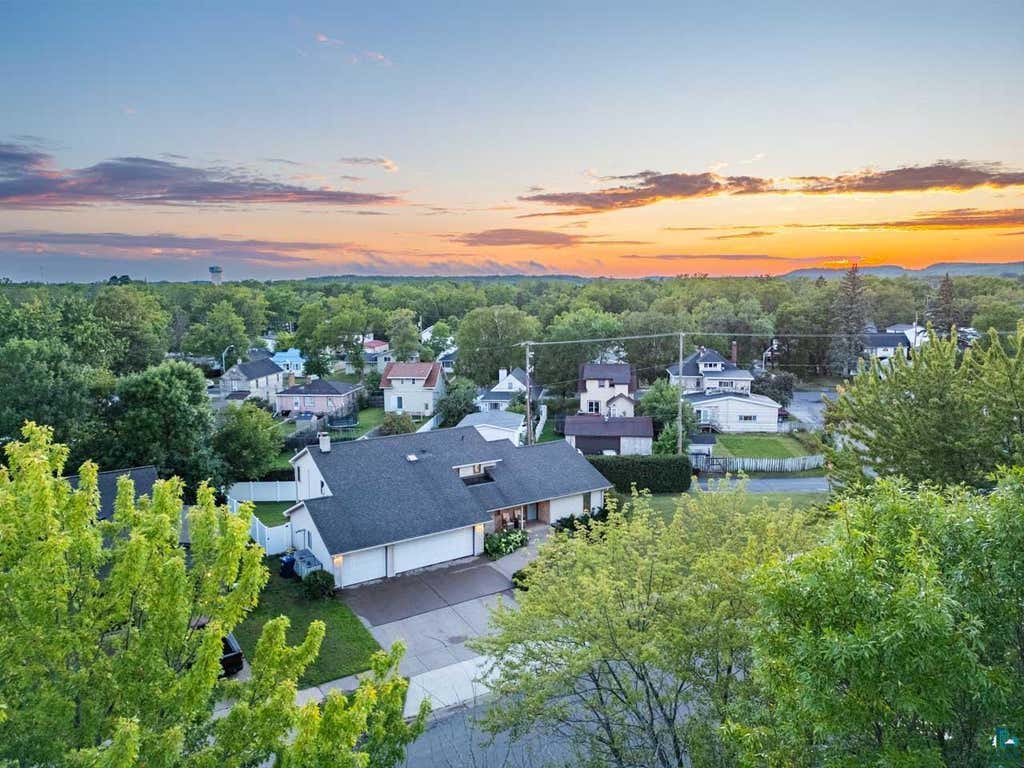
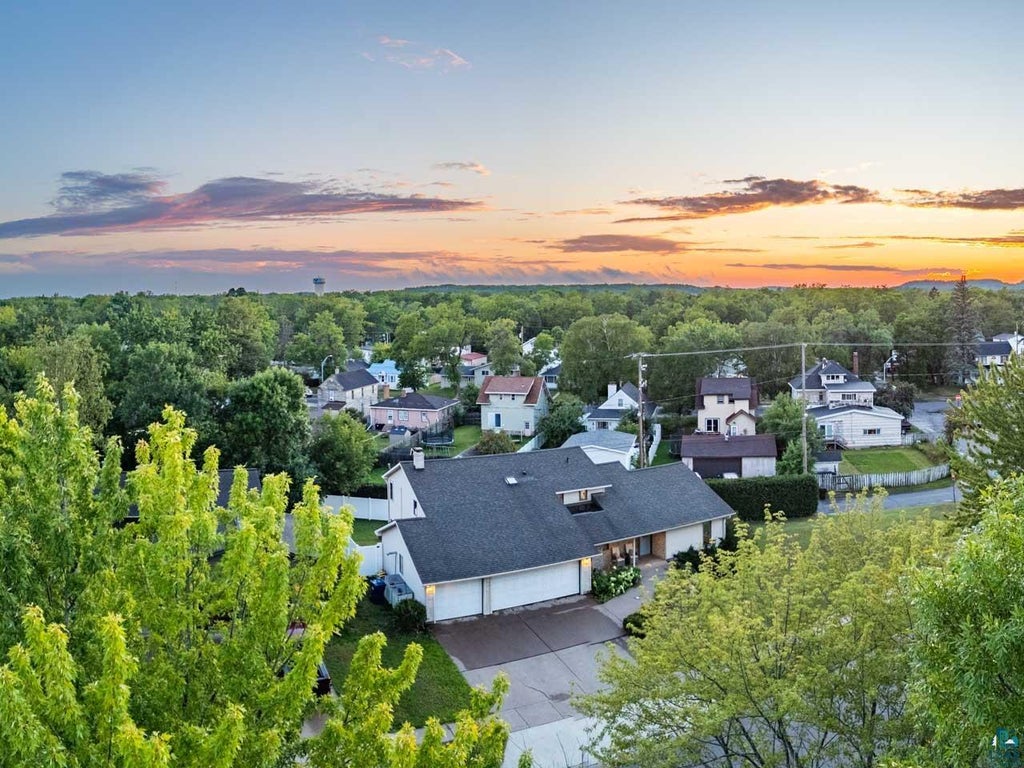
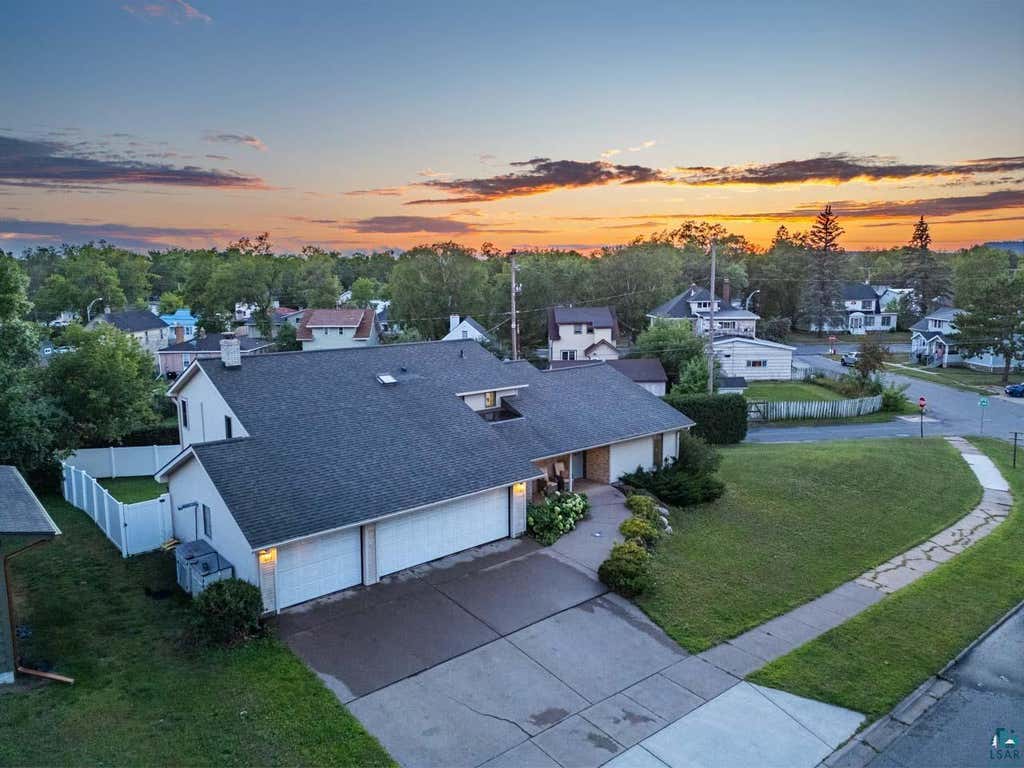

|

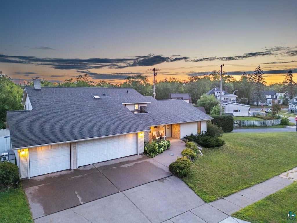
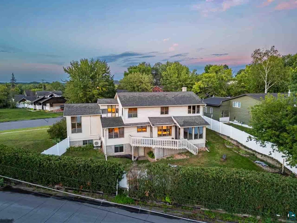
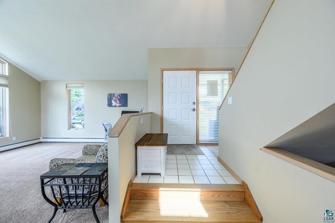
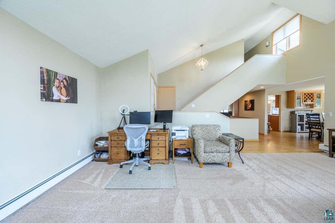
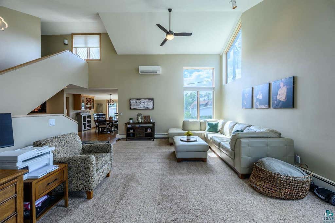
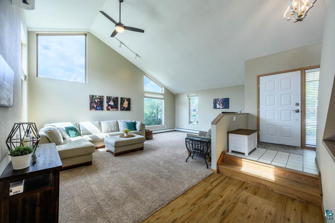
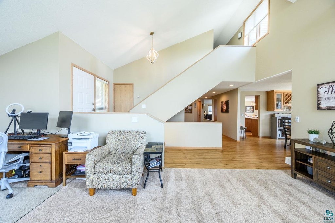
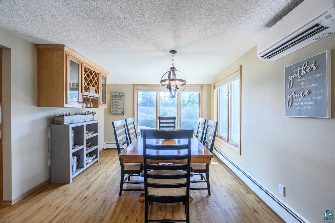
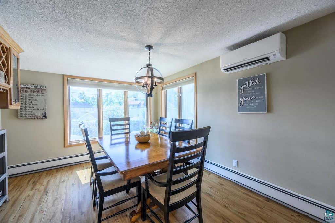
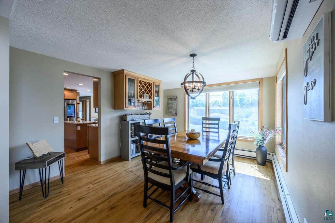
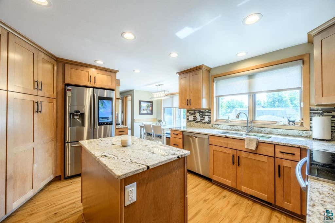
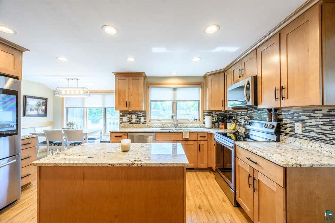
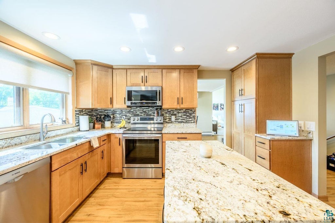
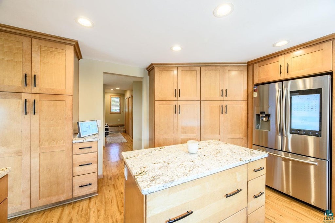
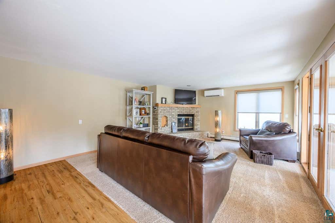
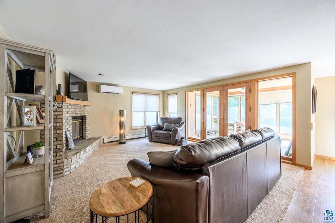
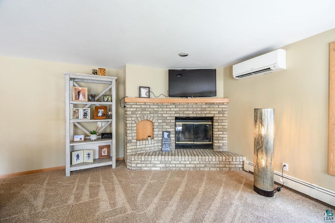
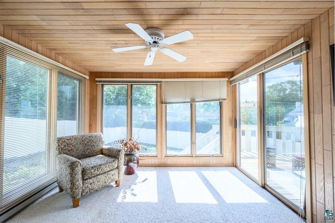
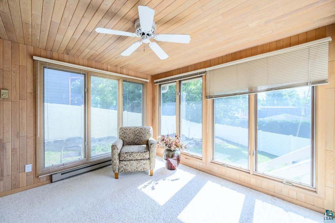
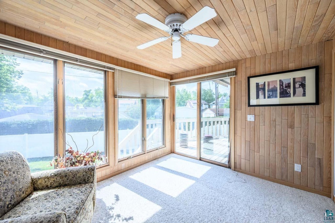
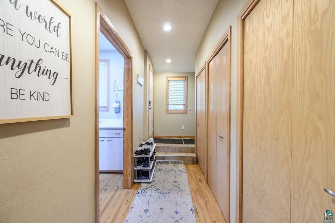
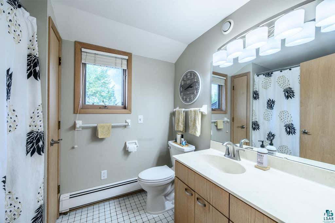
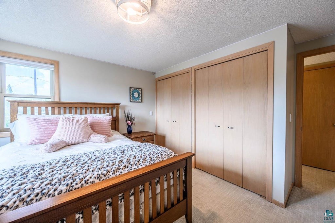
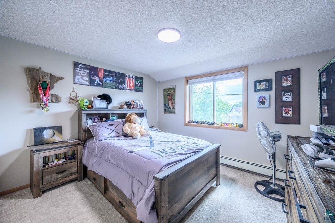
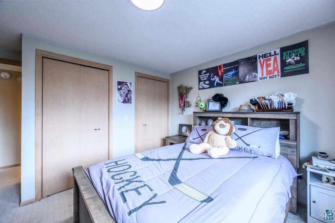
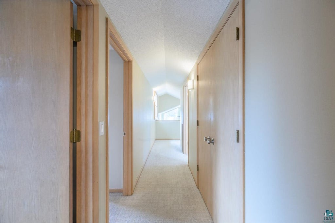
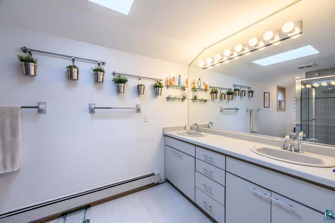
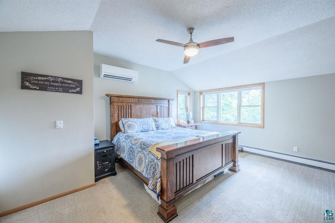
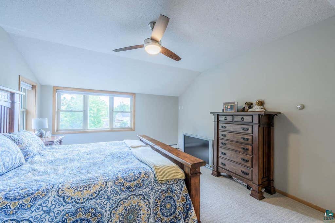
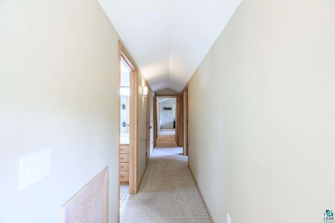
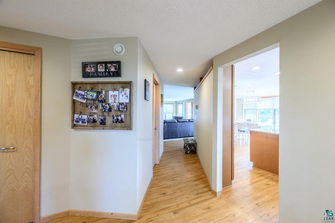
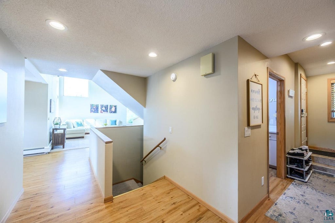
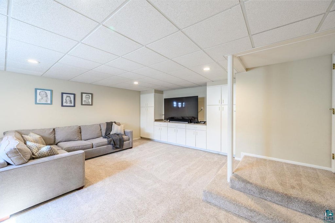
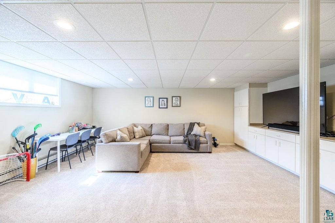
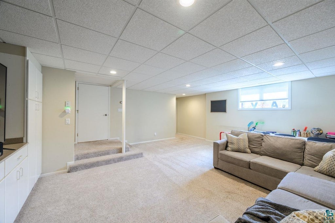
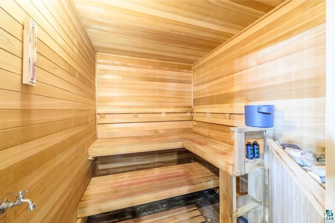
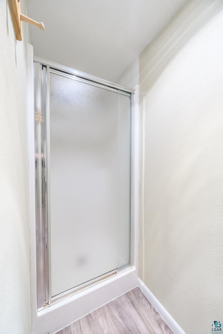
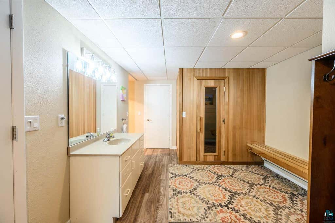
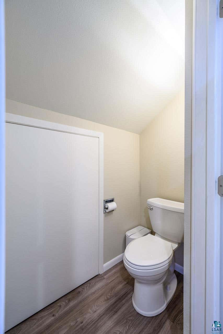
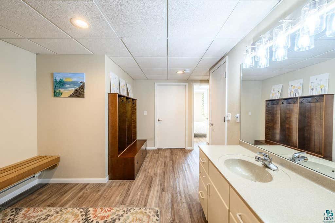
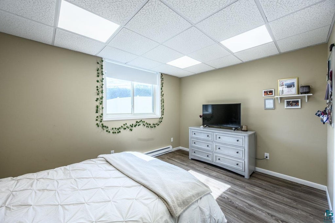
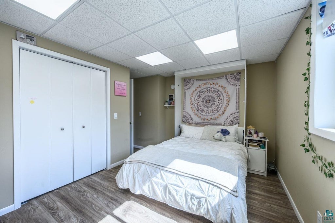
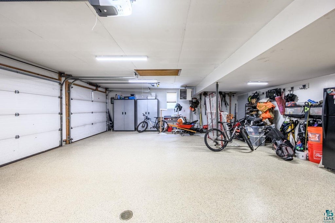
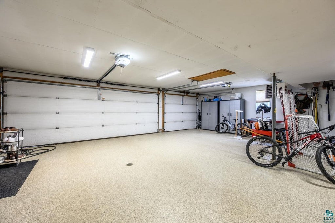
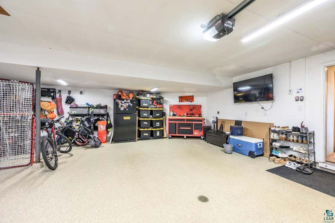
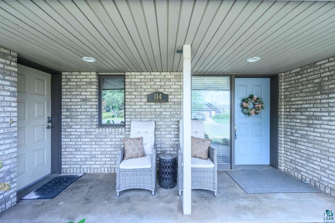
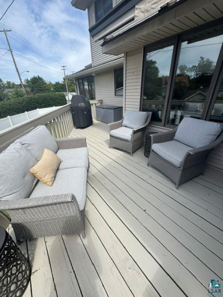
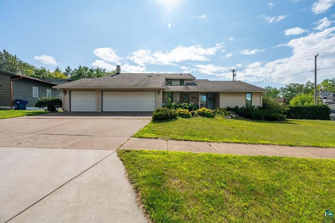
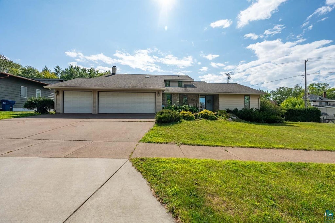
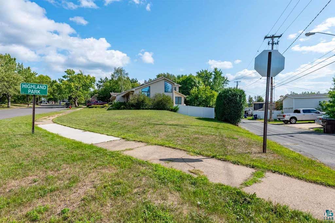
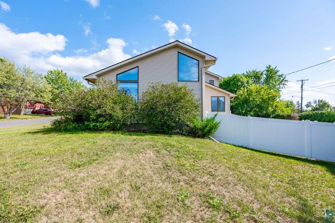
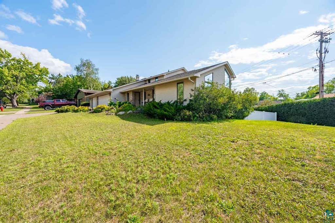
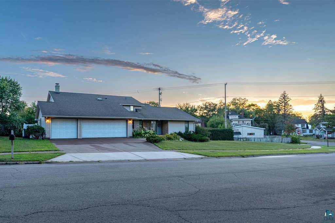
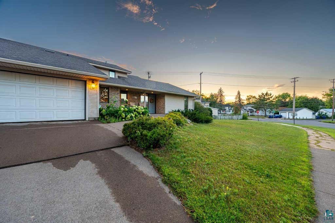
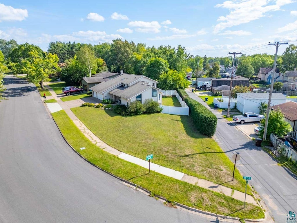
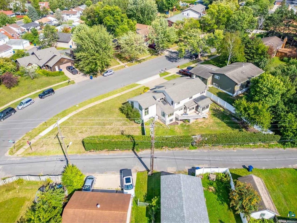
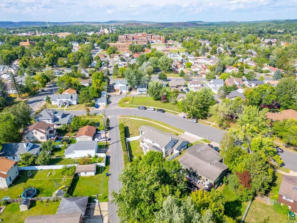
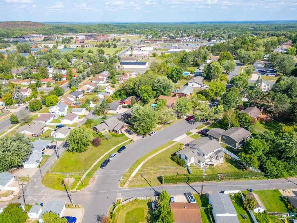
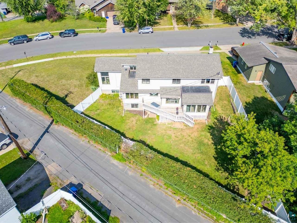
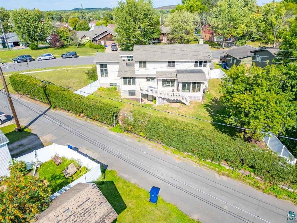
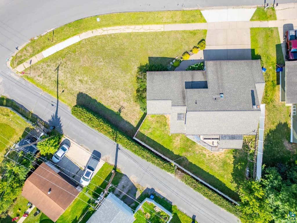
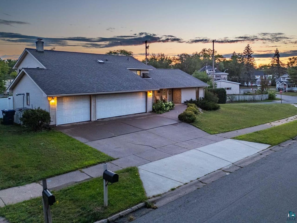
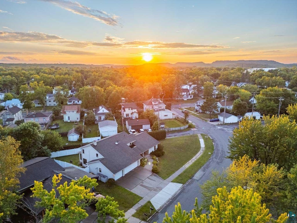
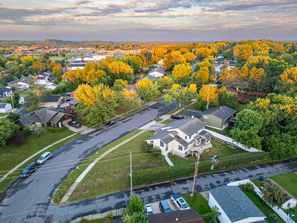
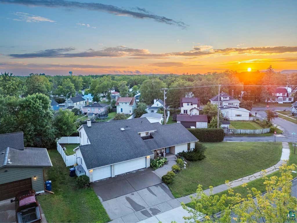
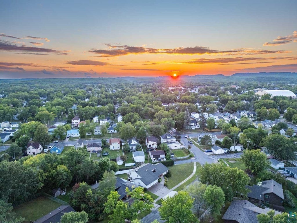
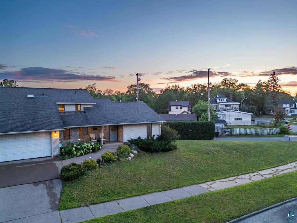
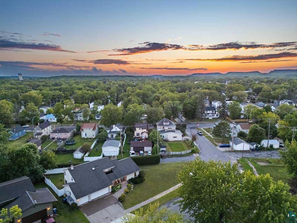
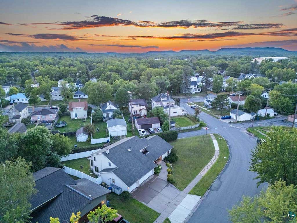
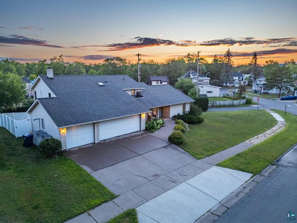
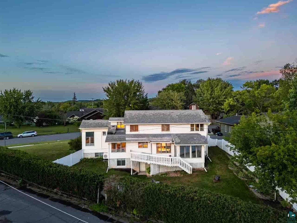
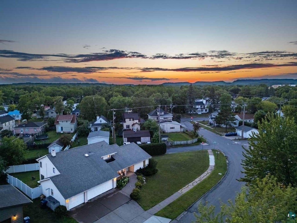
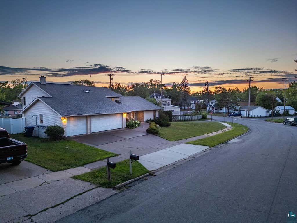
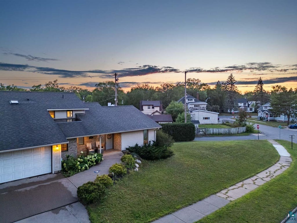
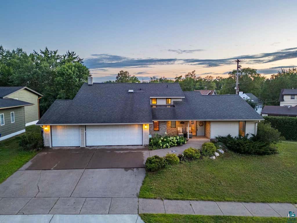
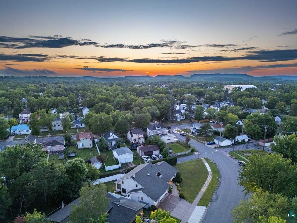
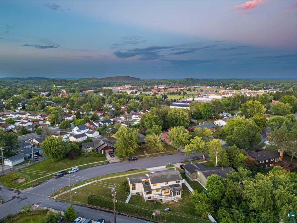
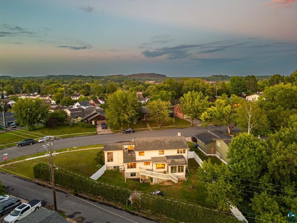
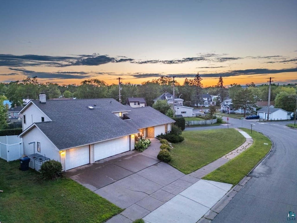
This home just works. with 4 bedrooms, 3 baths, and a great location, the layout offers room to gather, unwind and live comfortably. The main level features both a living room and a great room with a fireplace, along with a beautifully renovated eat-in kitchen and a dining room sized for a large table when everyone comes together. The generous primary suite includes a spacious walk-in closet and private bath. A three-season porch and deck extend the living space outdoors, overlooking the private backyard. Downstairs, the family room, sauna, and walkout create another inviting level of the home with direct access to the backyard. Low-maintenance composite fencing adds privacy, while the three-stall garage with epoxy flooring offers plenty of space for vehicles, storage, and more. Thoughtfully updated, comfortably sized, and designed for everyday living.
| DAYS ON MARKET | 2 | LAST UPDATED | 8/24/2026 |
|---|---|---|---|
| YEAR BUILT | 1989 | COMMUNITY | LSAR |
| GARAGE SPACES | 3.0 | COUNTY | St. Louis County |
| STATUS | Active | PROPERTY TYPE(S) | Condo/Townhouse/Co-Op |
| ADDITIONAL DETAILS | |
| AIR | Ductless |
|---|---|
| AIR CONDITIONING | Yes |
| APPLIANCES | Dishwasher, Microwave, Range, Refrigerator |
| AREA | LSAR |
| BASEMENT | Full, Yes |
| FIREPLACE | Yes |
| GARAGE | Yes |
| HEAT | Hot Water, Steam |
| INTERIOR | Master Downstairs |
| LOT | 0.56 acre(s) |
| LOT DIMENSIONS | 140x175 |
| PARKING | Attached |
| SEWER | Public Sewer |
| STORIES | 2 |
| STYLE | Multi-level |
| TAXES | 5389 |
| WATER | Public |
MORTGAGE CALCULATOR
TOTAL MONTHLY PAYMENT
0
P
I
*Estimate only
| SATELLITE VIEW |
| / | |
We respect your online privacy and will never spam you. By submitting this form with your telephone number
you are consenting for Real Estate Services
of Duluth to contact you even if your name is on a Federal or State
"Do not call List".
Listed with Village Realty
Information is supplied by seller and other third parties and has not been verified. Open House information is subject to change without notice.
Copyright 2026 – Duluth Area Association of REALTORS® MLS – All Rights Reserved.
This IDX solution is (c) Diverse Solutions 2026.