

2816 E 1st St, Duluth, MN 55812 (MLS # 6127516)
 Twitter
 Facebook
 Email
Email










|

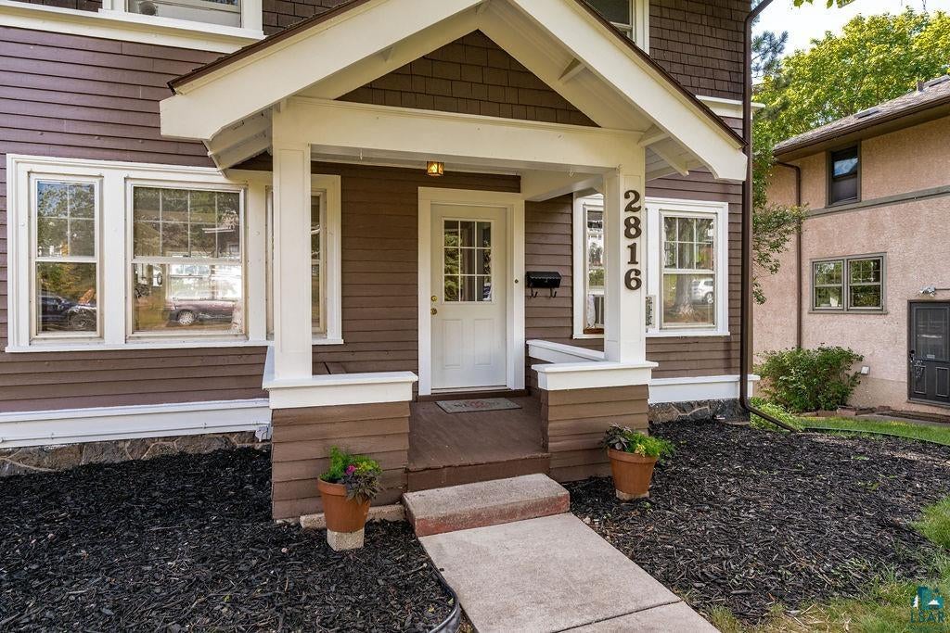
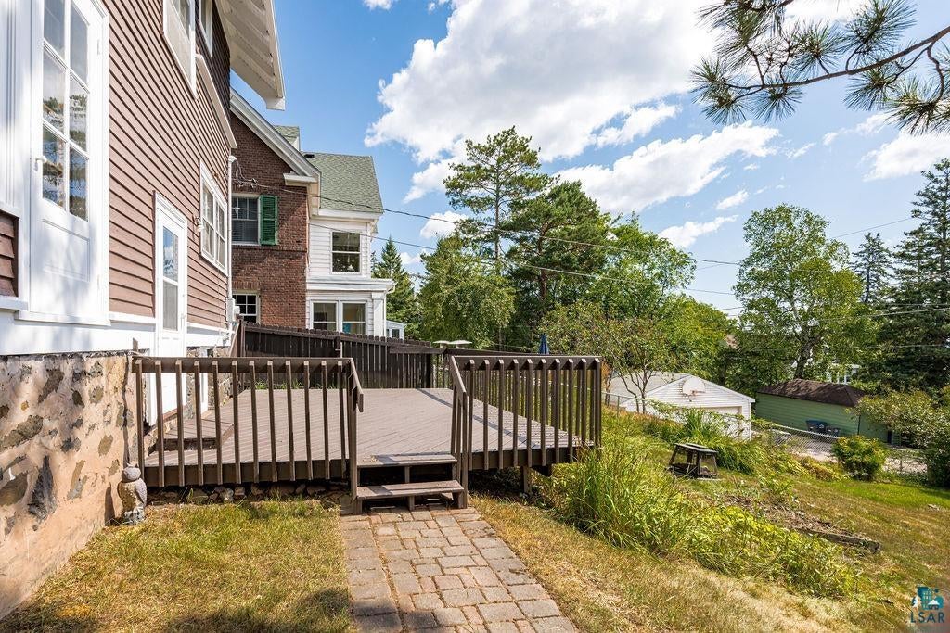
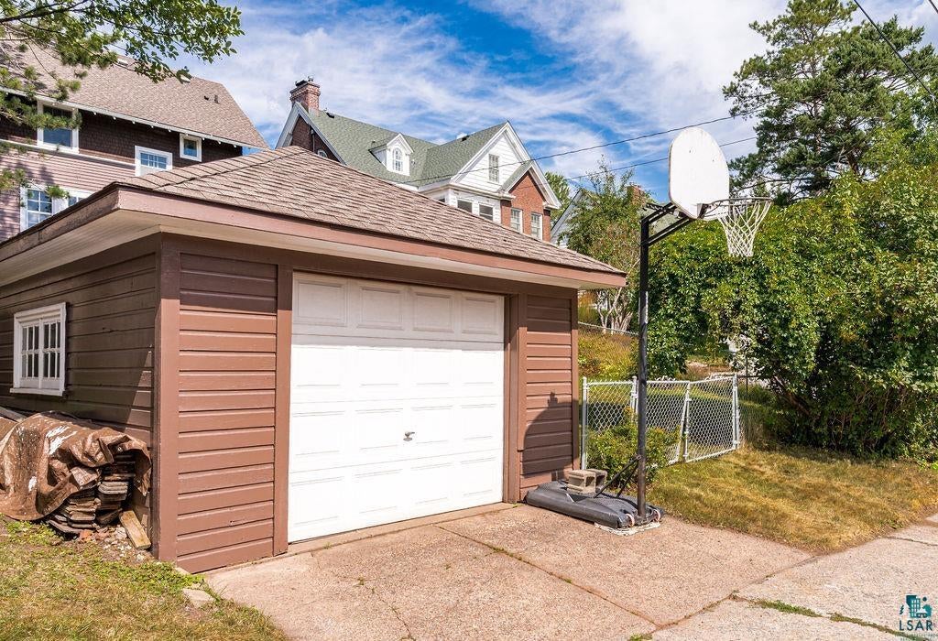
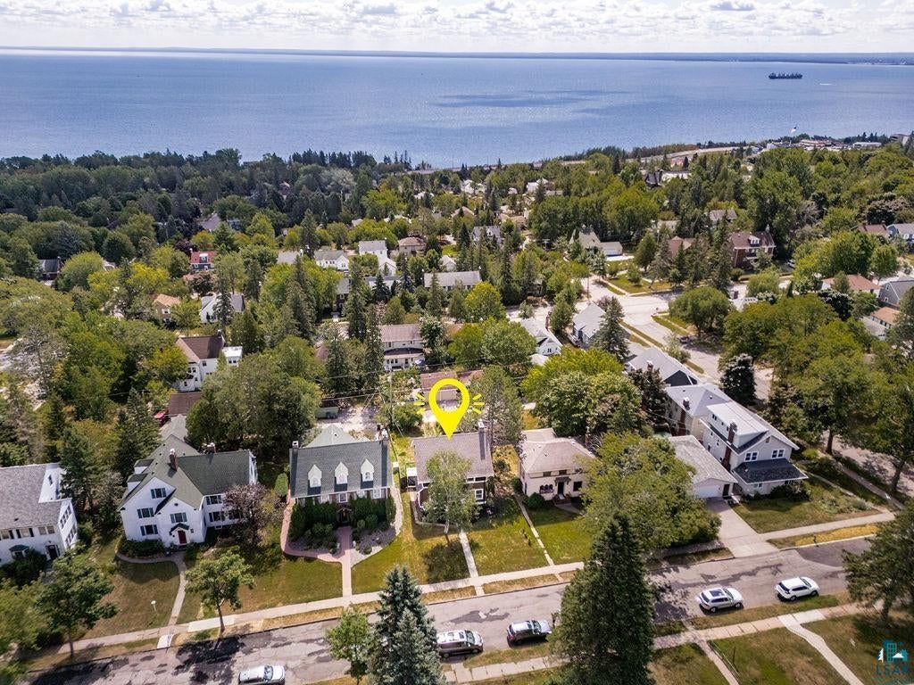
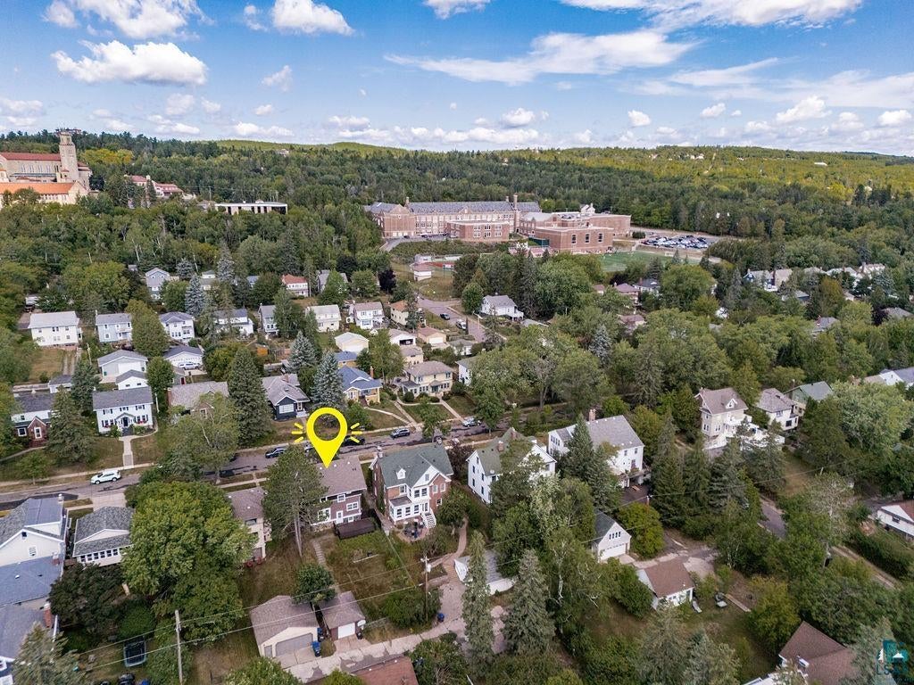
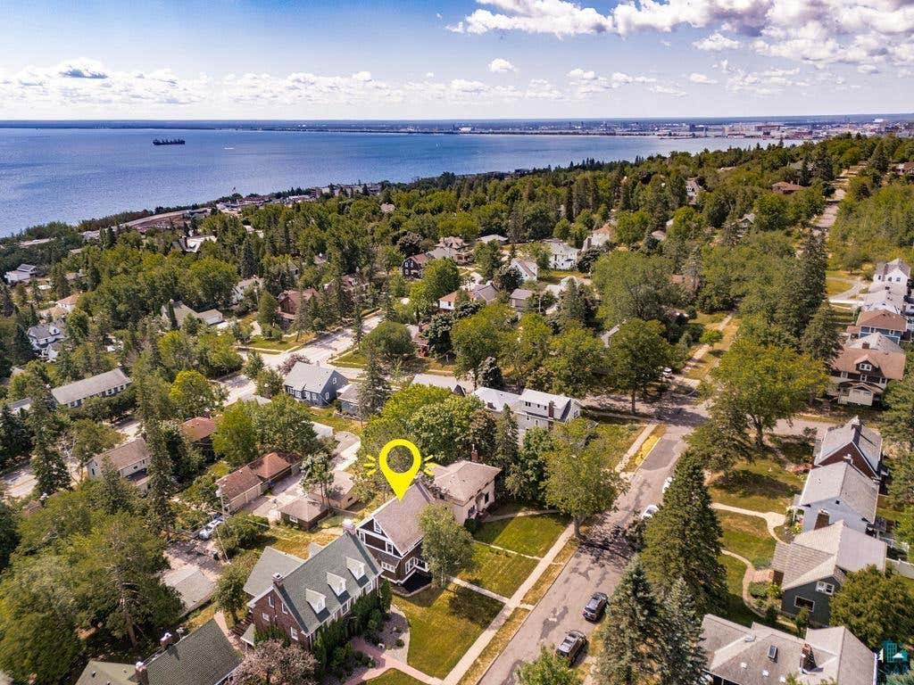
This 1913 Congdon traditional sits proudly on its lot, with wood siding and cedar shake accents lending classic lines and timeless character before you even reach the door. Walk up and feel it right away; this is a home with history and pride of ownership. Step inside and original hardwood floors lead you into a living room built for slow mornings and quiet evenings. Just beyond, a fully updated kitchen surprises with modern finishes and a breakfast bar made for easy mornings, flowing naturally into a dining room anchored by a stunning refinished built-in buffet, ready for holiday gatherings and Sunday breakfasts alike. Head upstairs and find three bedrooms offering genuine separation and calm, each a retreat in its own right, and one with a view of Lake Superior. The upstairs bathroom has been updated with a newer tub, tile flooring, vanity, and in-floor heating. Downstairs, the finished lower level flexes as a media room, home office, or gathering space, along with an updated 3/4 bath that matches the quality found throughout. Step back outside to a sprawling deck that turns the backyard into your own private venue for entertaining, grilling, or catching the last light of the day. A detached garage handles the rest. Beyond the front door, the location does the work. This home sits within a few blocks of public elementary and middle schools and six blocks from the Lake Superior lakeshore, with everyday shopping and downtown dining also close by, no highway required. A neighborhood built for walking, waving to neighbors, and putting down roots. Homes this well updated in Congdon move fast. See it before it's gone.
| DAYS ON MARKET | 4 | LAST UPDATED | 8/21/2026 |
|---|---|---|---|
| YEAR BUILT | 1913 | COMMUNITY | LSAR |
| GARAGE SPACES | 1.0 | COUNTY | St. Louis County |
| STATUS | Active | PROPERTY TYPE(S) | Single Family |
| ADDITIONAL DETAILS | |
| AREA | LSAR |
|---|---|
| BASEMENT | Full, Yes |
| FIREPLACE | Yes |
| GARAGE | Yes |
| HEAT | Hot Water, Natural Gas |
| INTERIOR | Breakfast Bar |
| LOT | 6970 sq ft |
| LOT DIMENSIONS | 50 x 140 |
| PARKING | Detached |
| SEWER | Public Sewer |
| STORIES | 2 |
| STYLE | Traditional |
| TAXES | 3854 |
| WATER | Public |
| ZONING | Residential |
MORTGAGE CALCULATOR
TOTAL MONTHLY PAYMENT
0
P
I
*Estimate only
| SATELLITE VIEW |
| / | |
We respect your online privacy and will never spam you. By submitting this form with your telephone number
you are consenting for Real Estate Services
of Duluth to contact you even if your name is on a Federal or State
"Do not call List".
Listed with Messina & Associates Real Estate
Information is supplied by seller and other third parties and has not been verified. Open House information is subject to change without notice.
Copyright 2026 – Duluth Area Association of REALTORS® MLS – All Rights Reserved.
This IDX solution is (c) Diverse Solutions 2026.