

102 9th St, Cloquet, MN 55720 (MLS # 6127405)
 Twitter
 Facebook
 Email
Email
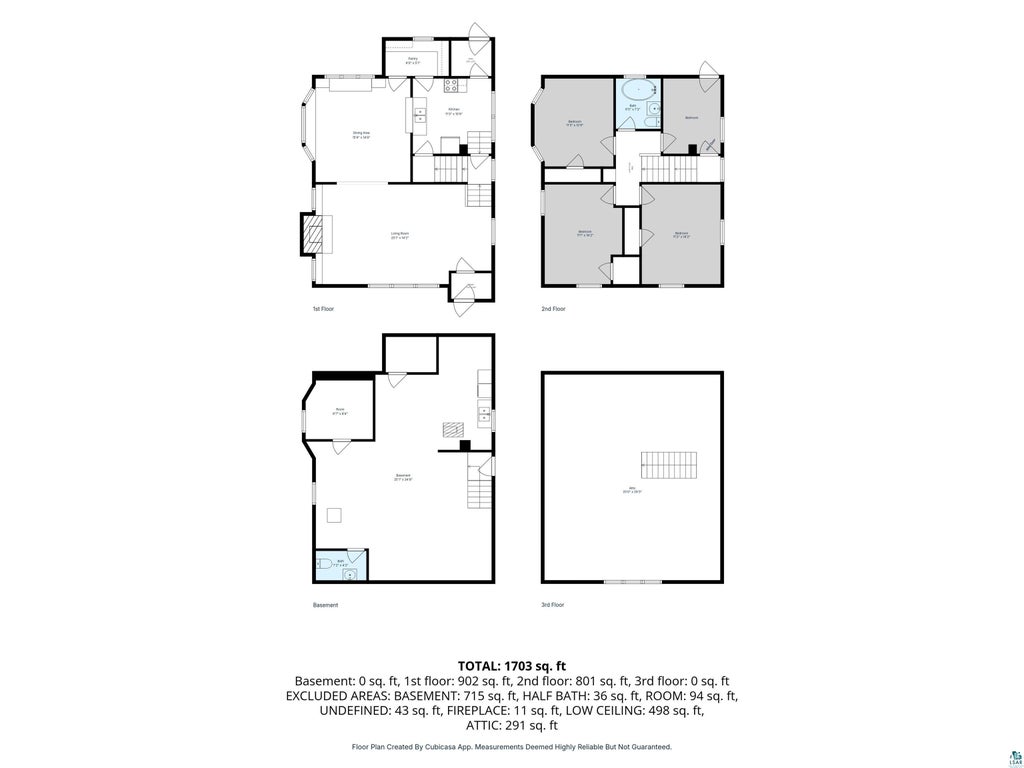
|

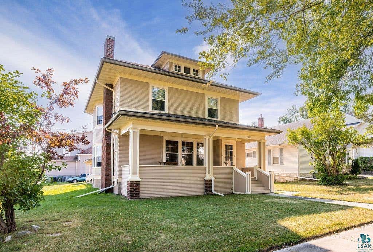
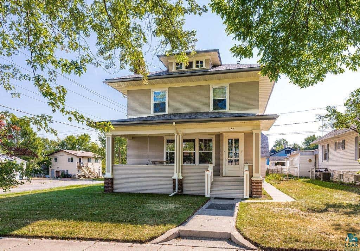
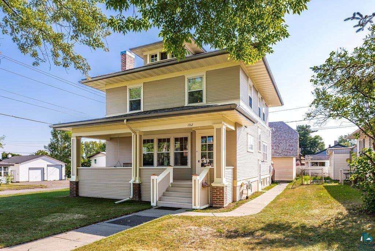
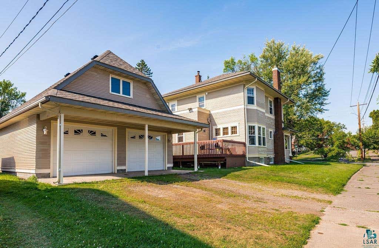
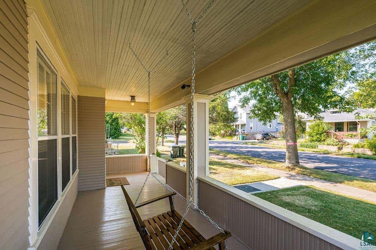
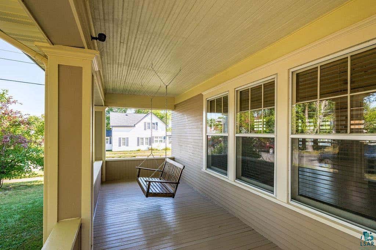
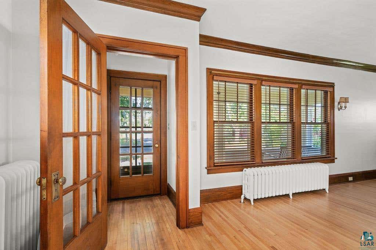
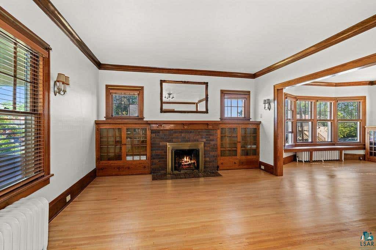
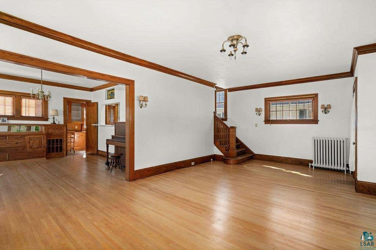
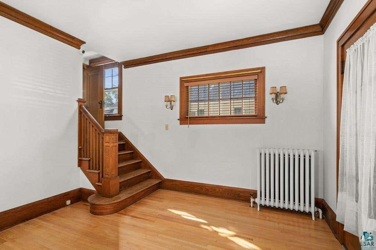
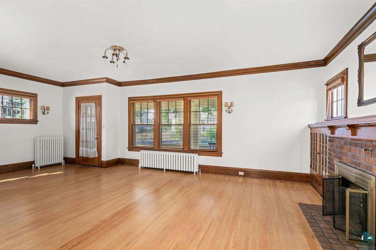
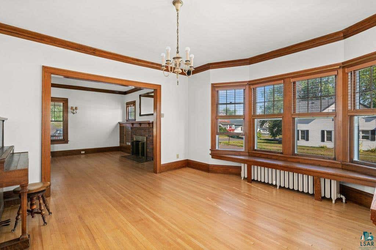
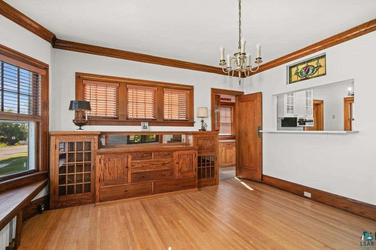
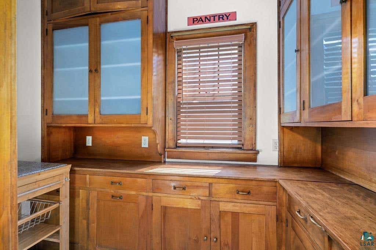
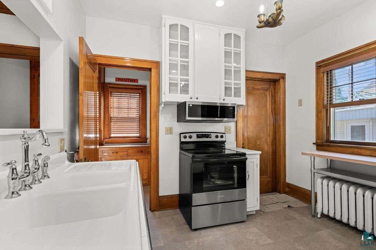
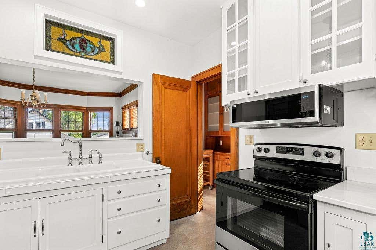
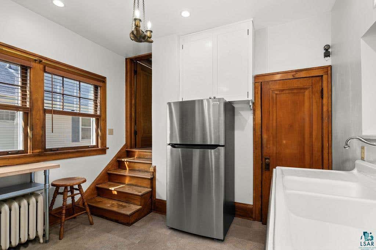
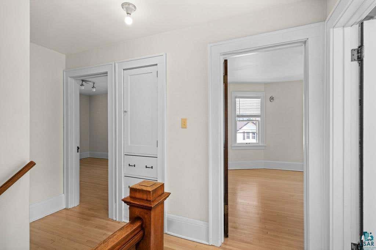
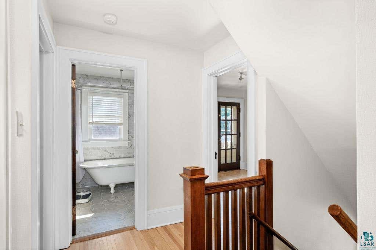
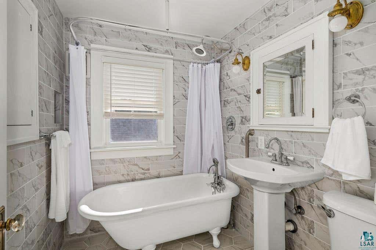
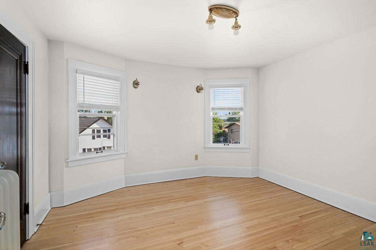
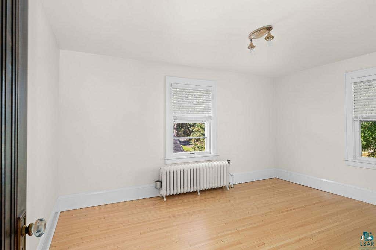
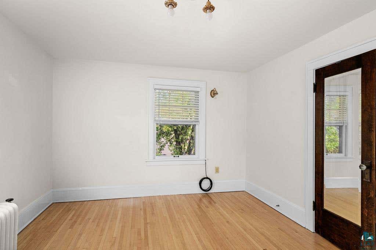
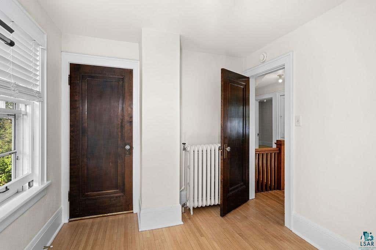
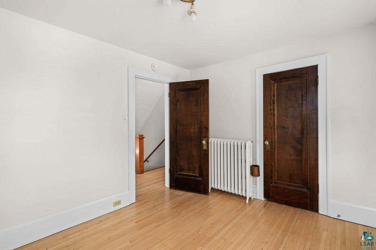
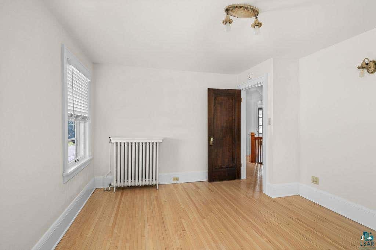
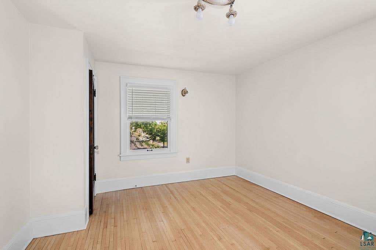
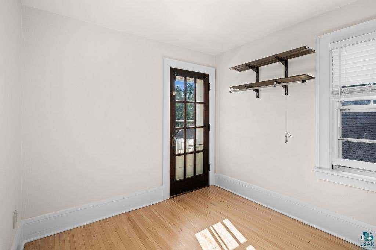
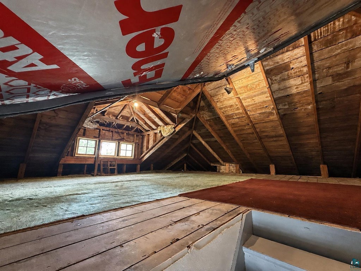
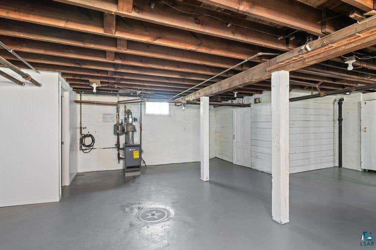
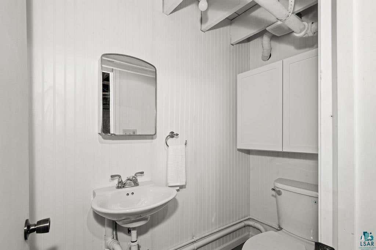
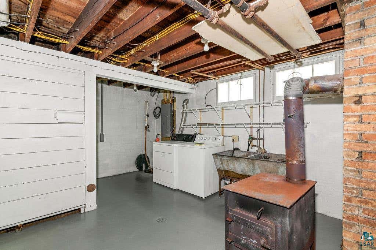
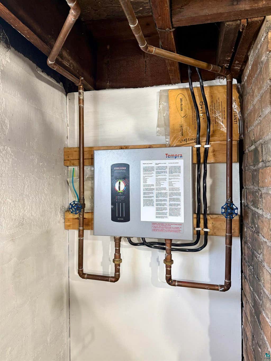
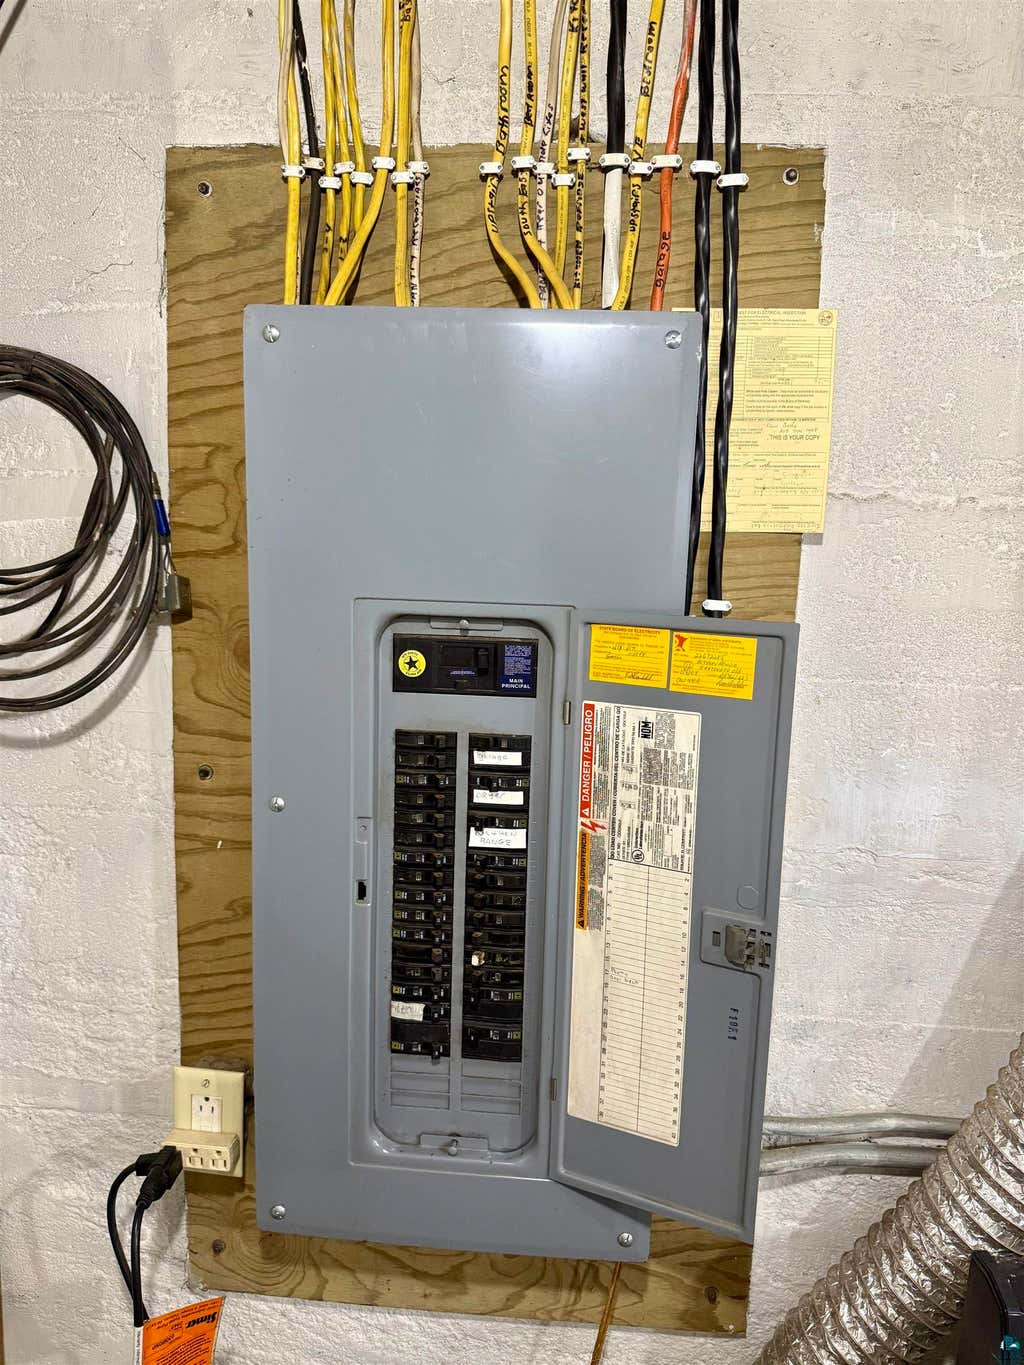
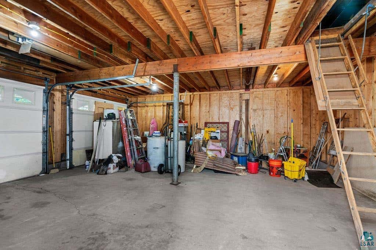
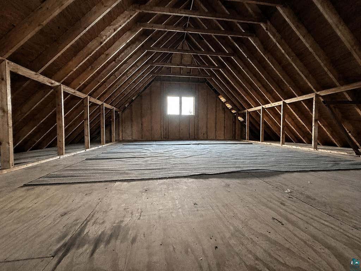
Turnkey with historic character. This early-1920s home pairs original woodwork, light fixtures, and refinished maple floors through the principal rooms with modern function: newer roofs on the house and garage (approx. 2024), updated plumbing, a buried 200-amp electrical service, and an on-demand water heater with hot water radiator heat. Inside: a built-in buffet with mirrored back, bay window seat, stained glass, a butler's pantry with floor-to-ceiling original cabinetry, and a double-drainboard cast iron sink beneath a stained glass transom, paired with all-new stainless appliances. Four bedrooms, one with its own walkout patio, plus 1.5 baths, and expansion potential in both the large walkup attic and the floored, windowed loft above the 2-stall garage. Corner lot with original covered front porch and bench swing, back deck, and covered carport. Within walking distance of downtown Cloquet and near Pinehurst Park.
| DAYS ON MARKET | 47 | LAST UPDATED | 9/13/2026 |
|---|---|---|---|
| YEAR BUILT | 1921 | COMMUNITY | LSAR |
| GARAGE SPACES | 2.0 | COUNTY | Carlton County |
| STATUS | Active | PROPERTY TYPE(S) | Single Family |
| PRICE HISTORY | |
| Prior to Sep 13, '26 | $399,900 |
|---|---|
| Sep 13, '26 - Today | $375,000 |
| ADDITIONAL DETAILS | |
| APPLIANCES | Cooktop, Dryer, Microwave, Range, Refrigerator, Washer |
|---|---|
| AREA | LSAR |
| BASEMENT | Full, Yes |
| FIREPLACE | Yes |
| GARAGE | Yes |
| HEAT | Radiant |
| INTERIOR | Natural Woodwork, Pantry |
| LOT | 5663 sq ft |
| LOT DESCRIPTION | Corner Lot |
| LOT DIMENSIONS | 101ft x 54ft |
| PARKING | Detached |
| SEWER | Public Sewer |
| STORIES | 2 |
| STYLE | Traditional |
| TAXES | 1510 |
| WATER | Public |
MORTGAGE CALCULATOR
TOTAL MONTHLY PAYMENT
0
P
I
*Estimate only
| SATELLITE VIEW |
| / | |
We respect your online privacy and will never spam you. By submitting this form with your telephone number
you are consenting for Real Estate Services
of Duluth to contact you even if your name is on a Federal or State
"Do not call List".
Listed with Real Estate Services
Information is supplied by seller and other third parties and has not been verified. Open House information is subject to change without notice.
Copyright 2026 – Duluth Area Association of REALTORS® MLS – All Rights Reserved.
This IDX solution is (c) Diverse Solutions 2026.