

446 Sparkman Ave, Duluth, MN 55803 (MLS # 6127309)
 Twitter
 Facebook
 Email
Email
|
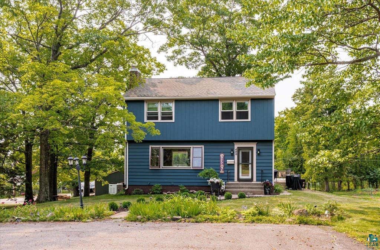
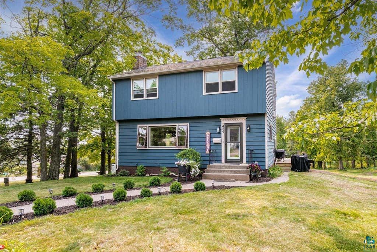
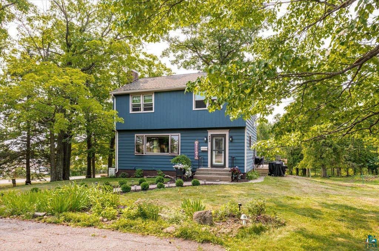
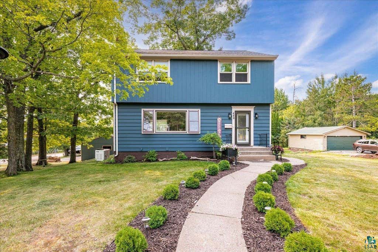
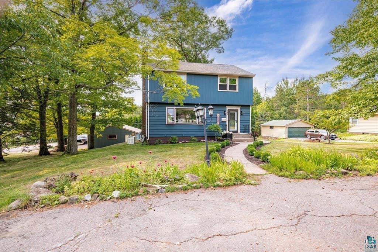
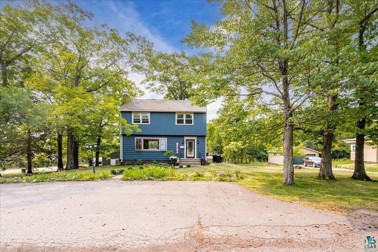
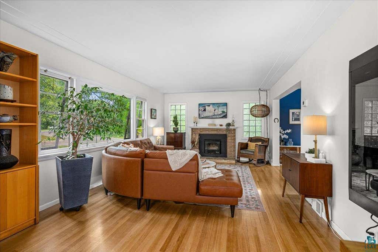
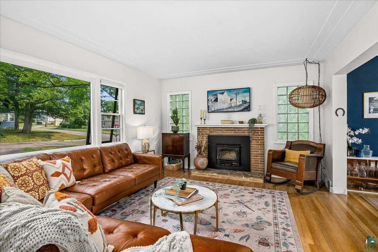
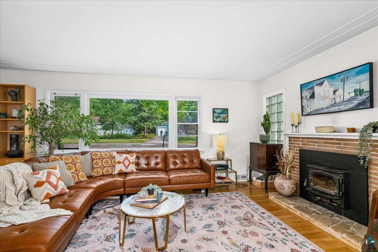
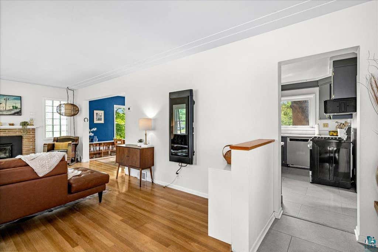
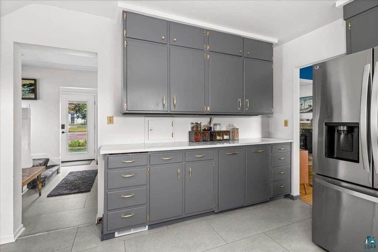
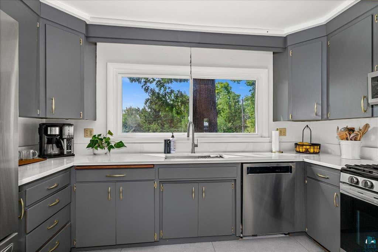
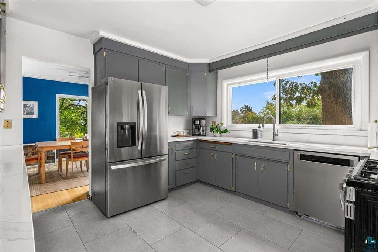
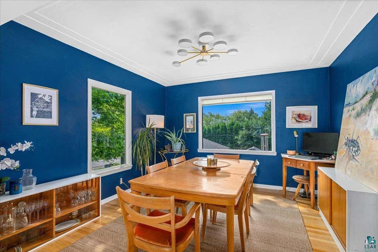
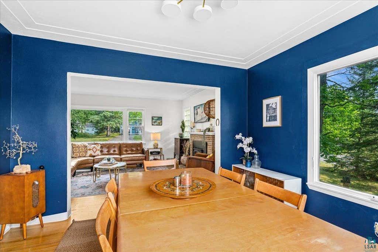
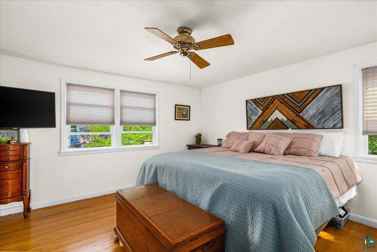
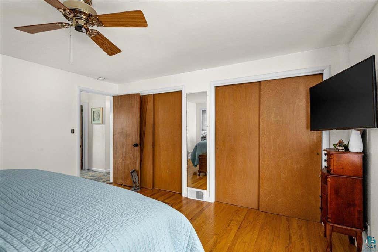
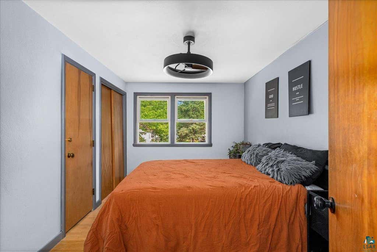
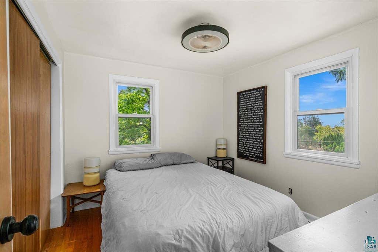
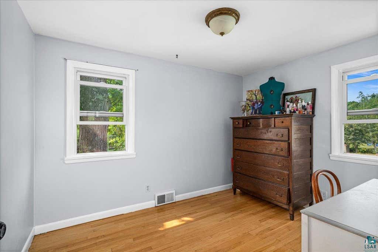
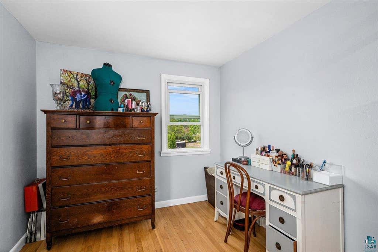
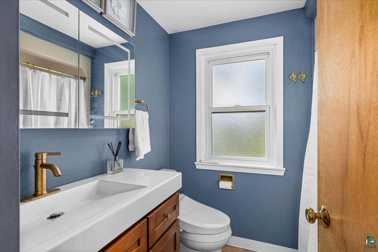
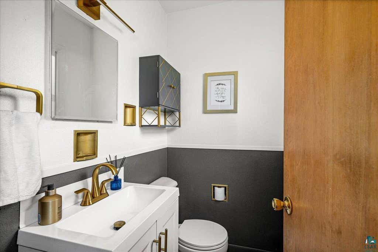
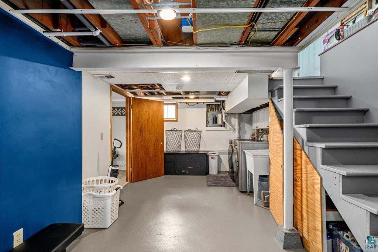
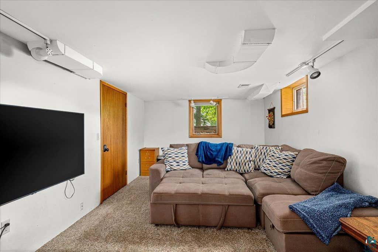
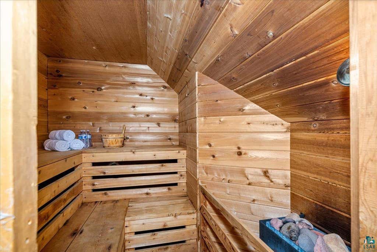
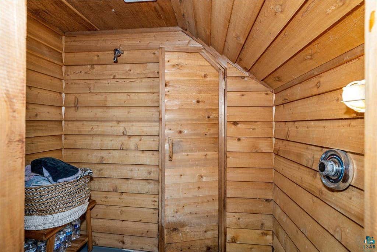
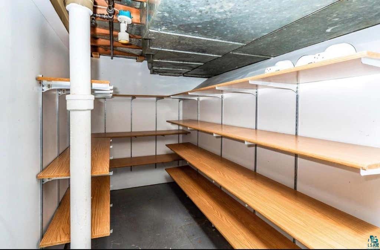
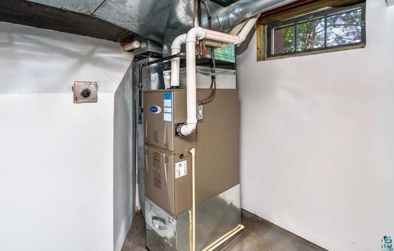
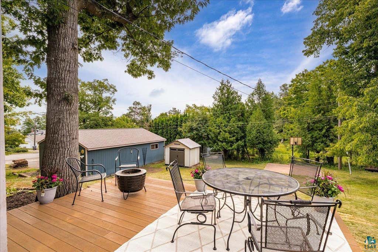
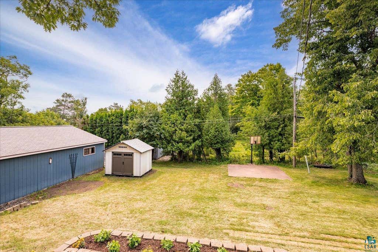
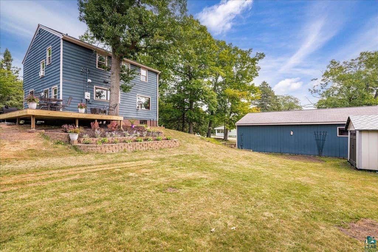
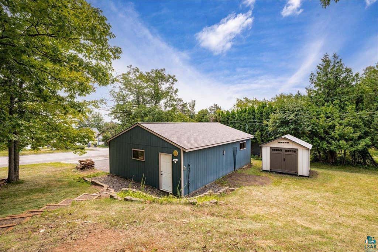
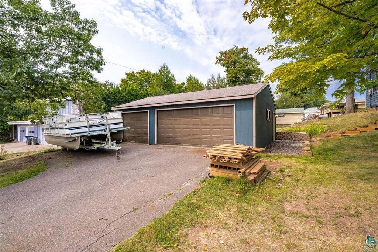
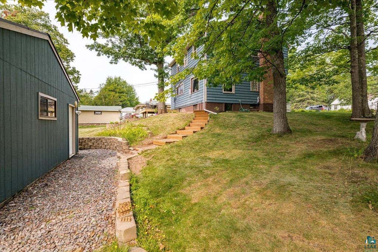
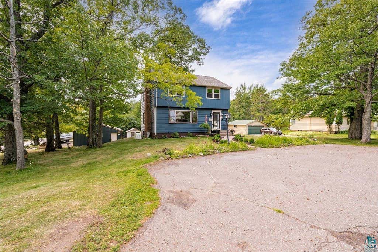

Fantastic 4+bed, 2-bath traditional Hunters Park home set on a landscaped double corner lot with an awesome 3-car garage and additional off-street parking in front. Step inside and you'll love the spacious sunny living room featuring a large picture window, a cozy wood-burning fireplace, and oak hardwood flooring that continues into the formal dining room. The updated kitchen features painted gray cabinets, quartz countertops, all new stainless appliances including a gas stove, and new LVT flooring. An stylish updated main floor 1/2 bath completes this level. Upstairs you'll find 4 nicely sized bedrooms with oak hardwood flooring, ample closet space, and an updated full bath with new flooring and vanity. The lower level offers a large laundry room with additional storage, a sauna, and a spacious rec room with an egress window and storage room that could easily qualify as a 5th bedroom. Outside, you'll love the landscaped yard featuring a two-tier garden, a new wraparound deck, a patio, storage shed. Additional updates include mostly new Andersen windows. Located just down the street from Morley Park and only minutes from the Superior Hiking Trail, Hawk Ridge, COGGS biking trails, and Mt. Royal shopping amenities, this home offers an outstanding location. Don't miss your opportunity to make this home your own!
| DAYS ON MARKET | 2 | LAST UPDATED | 8/12/2026 |
|---|---|---|---|
| YEAR BUILT | 1953 | COMMUNITY | LSAR |
| GARAGE SPACES | 3.0 | COUNTY | St. Louis County |
| STATUS | Active | PROPERTY TYPE(S) | Single Family |
| ADDITIONAL DETAILS | |
| APPLIANCES | Dishwasher, Dryer, Microwave, Range, Refrigerator, Washer |
|---|---|
| AREA | LSAR |
| BASEMENT | Full, Partially Finished, Yes |
| FIREPLACE | Yes |
| GARAGE | Yes |
| HEAT | Forced Air, Natural Gas |
| LOT | 0.38 acre(s) |
| LOT DESCRIPTION | Landscaped |
| LOT DIMENSIONS | 125x133 |
| PARKING | Asphalt, Detached |
| SEWER | Public Sewer |
| STORIES | 2 |
| STYLE | Traditional |
| TAXES | 4292 |
| WATER | Public |
MORTGAGE CALCULATOR
TOTAL MONTHLY PAYMENT
0
P
I
*Estimate only
| SATELLITE VIEW |
| / | |
We respect your online privacy and will never spam you. By submitting this form with your telephone number
you are consenting for Real Estate Services
of Duluth to contact you even if your name is on a Federal or State
"Do not call List".
Listed with Edmunds Company, LLP
Information is supplied by seller and other third parties and has not been verified. Open House information is subject to change without notice.
Copyright 2026 – Duluth Area Association of REALTORS® MLS – All Rights Reserved.
This IDX solution is (c) Diverse Solutions 2026.