

1027 Comstock Dr, Deer River, MN 56636 (MLS # 6127215)
 Twitter
 Facebook
 Email
Email



|

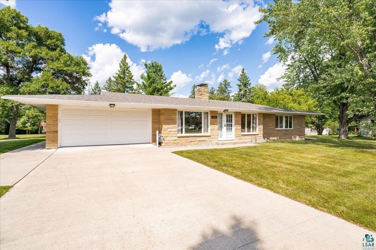
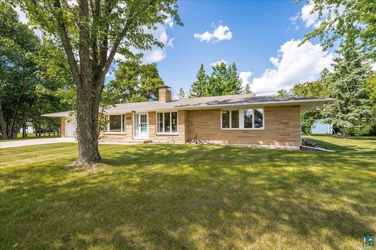
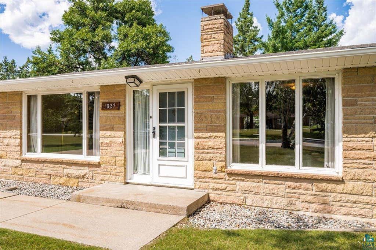
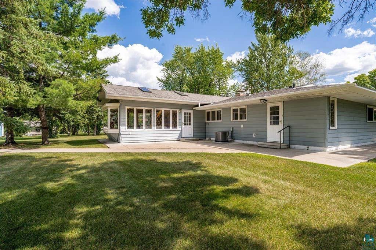
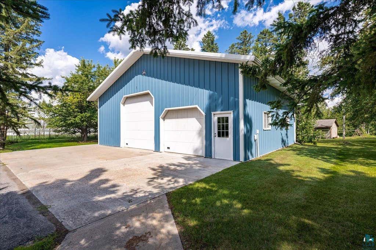
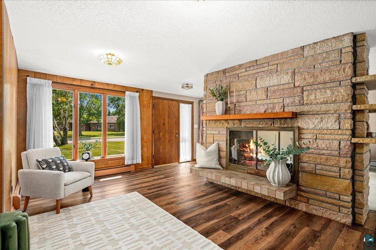
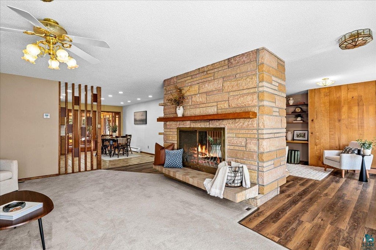
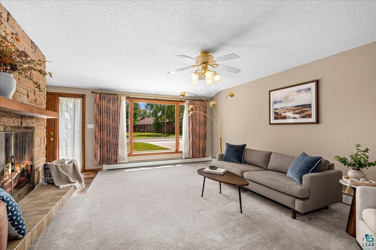
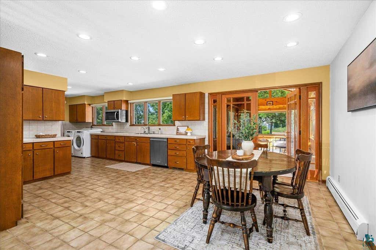
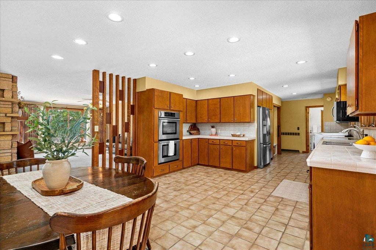
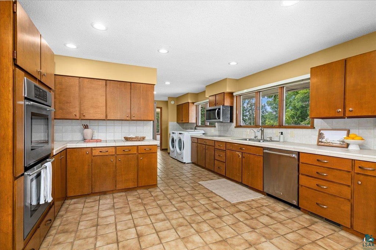
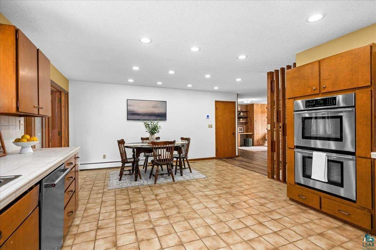
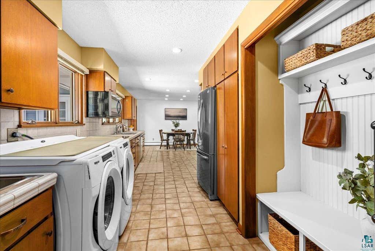
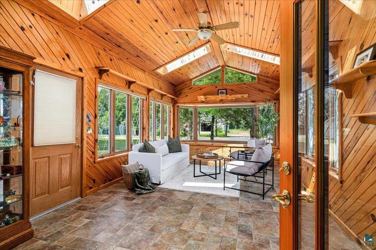
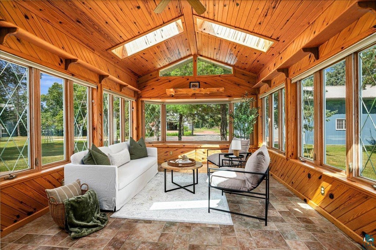
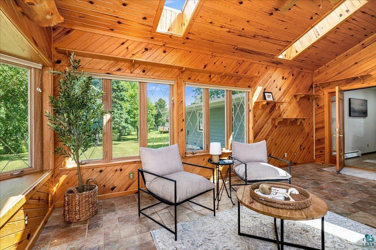
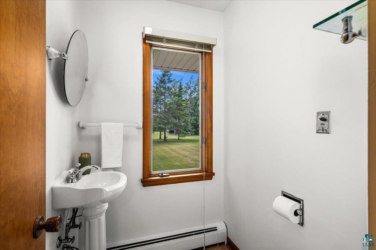
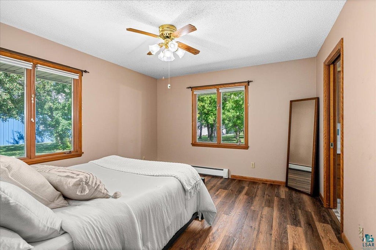
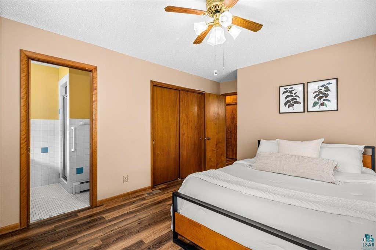
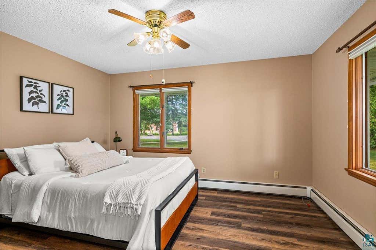
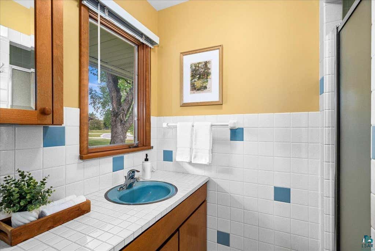
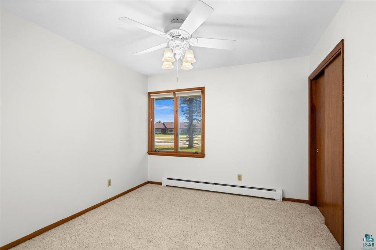
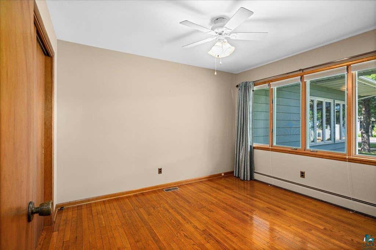
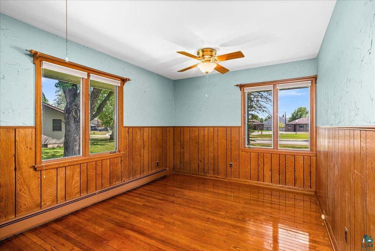
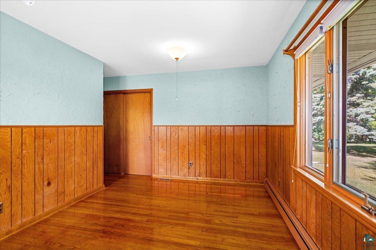
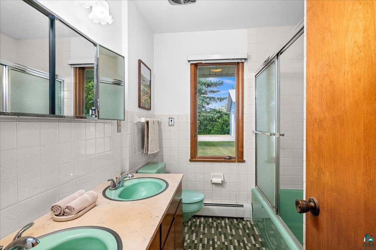
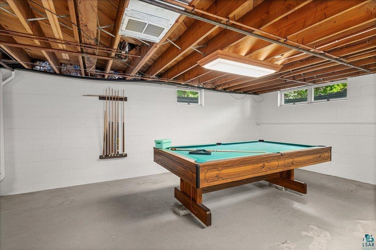
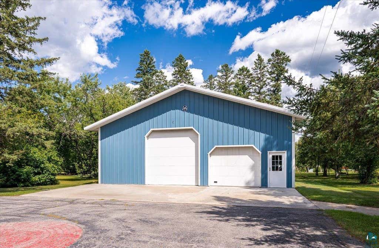
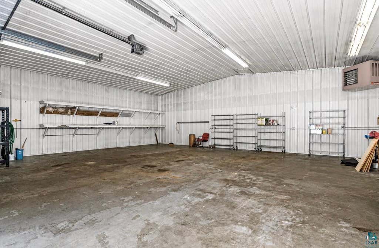
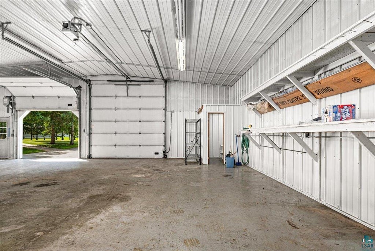
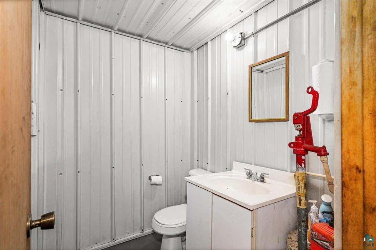
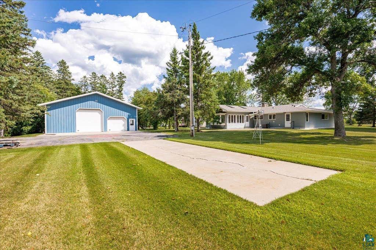
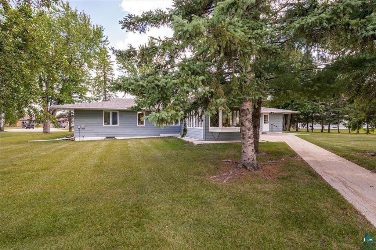
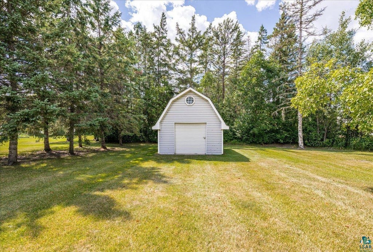
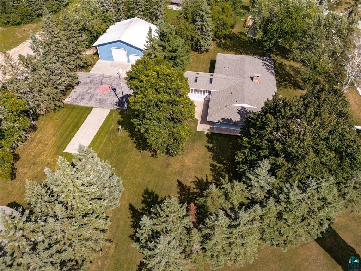
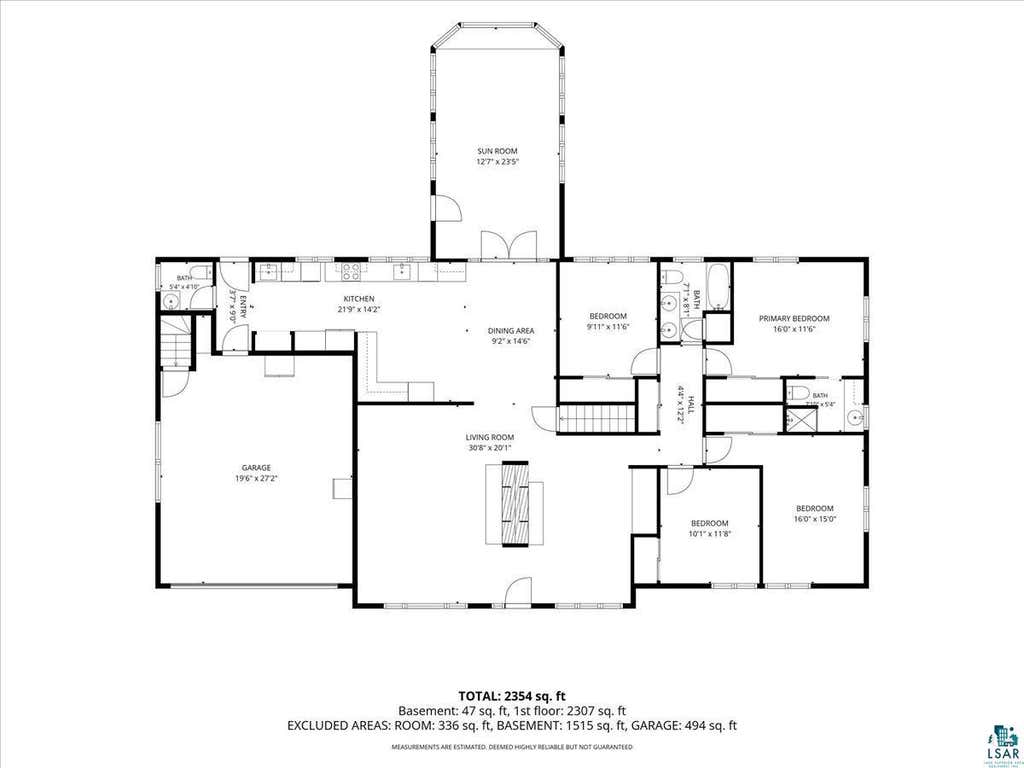
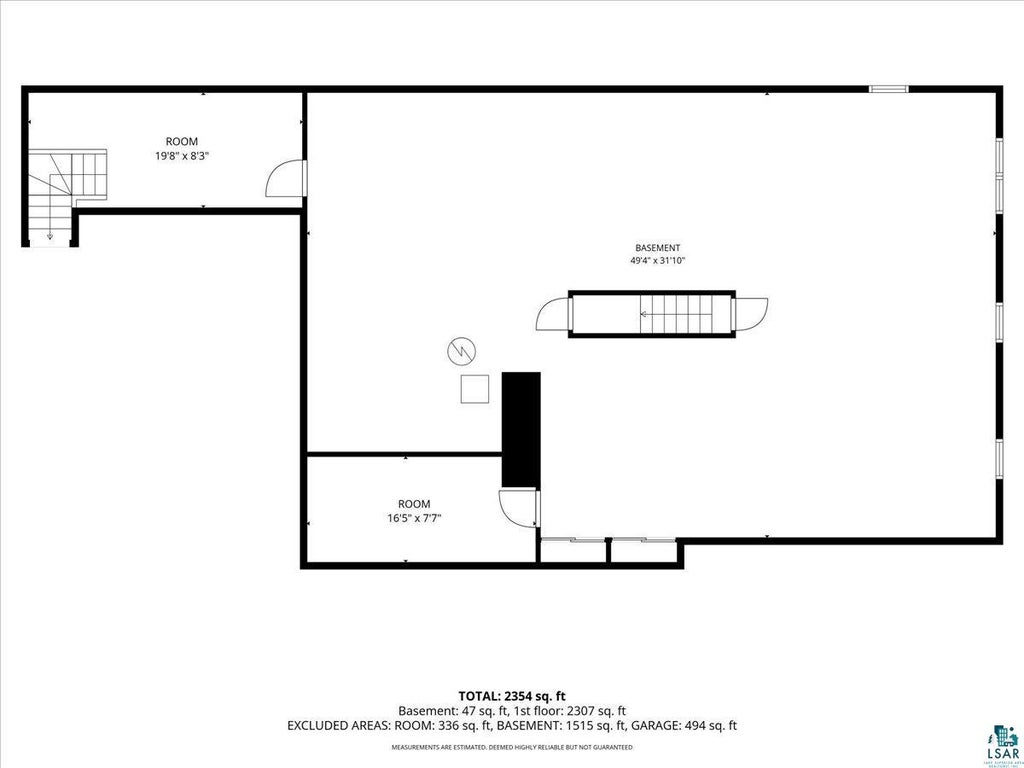
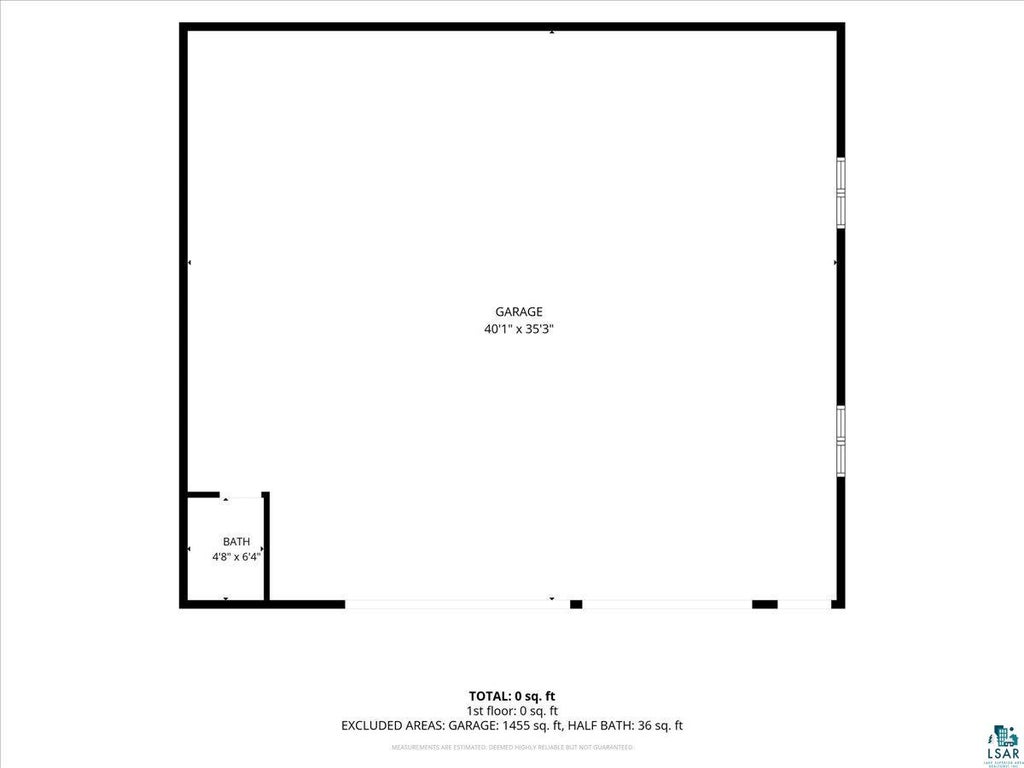
Welcome to 1027 Comstock Drive, an impeccably maintained Century-built home that perfectly blends quality craftsmanship, timeless character, and endless potential. This spacious 4-bedroom, 4-bathroom home offers the convenience of one-level living with a thoughtfully designed floor plan that is both functional and inviting. Inside, you'll appreciate the home's warm wood tones, inviting living spaces, and subtle mid-century modern influences that create a timeless sense of style. At the heart of the home, a stunning double-sided wood-burning fireplace that serves as a beautiful focal point, adding warmth and ambiance while connecting the main living areas. The bright and inviting sunroom overlooks the peaceful backyard, offering the ideal place to enjoy your morning coffee, read a book, or simply unwind while taking in the tranquil views. Built to stand the test of time with durable steel siding, this home has been thoughtfully updated with a newer roof and newer appliances, providing modern convenience and added peace of mind for its next owners. The expansive lower level is a blank canvas ready for your vision. Whether you dream of a spacious family room, home theater, fitness area, recreational space, or additional living quarters, the possibilities are endless. Outside, the property continues to impress with an attached 2-car garage and an exceptional 40' x 35' heated and insulated pole building complete with its own bathroom. This versatile outbuilding is ideal for a workshop, hobby space, recreational vehicle storage, or even a home-based business. Every detail reflects pride of ownership and meticulous care. With quality construction, timeless architectural character, tasteful updates, abundant storage, and incredible flexibility both inside and out, this home is a rare opportunity to enjoy move-in-ready comfort with the space and versatility to make it your own.
| DAYS ON MARKET | 6 | LAST UPDATED | 8/7/2026 |
|---|---|---|---|
| YEAR BUILT | 1965 | COMMUNITY | LSAR |
| GARAGE SPACES | 6.0 | COUNTY | Itasca County |
| STATUS | Active | PROPERTY TYPE(S) | Condo/Townhouse/Co-Op |
| ADDITIONAL DETAILS | |
| AIR | Central Air |
|---|---|
| AIR CONDITIONING | Yes |
| APPLIANCES | Cooktop, Dishwasher, Dryer, Microwave, Oven, Range, Refrigerator, Washer |
| AREA | LSAR |
| BASEMENT | Full, Unfinished, Yes |
| CONSTRUCTION | Steel Siding, Stone |
| FIREPLACE | Yes |
| GARAGE | Yes |
| HEAT | Fireplace(s), Floor Furnace, Natural Gas |
| INTERIOR | Ceiling Fan(s), Eat-In Kitchen, Master Downstairs, Natural Woodwork |
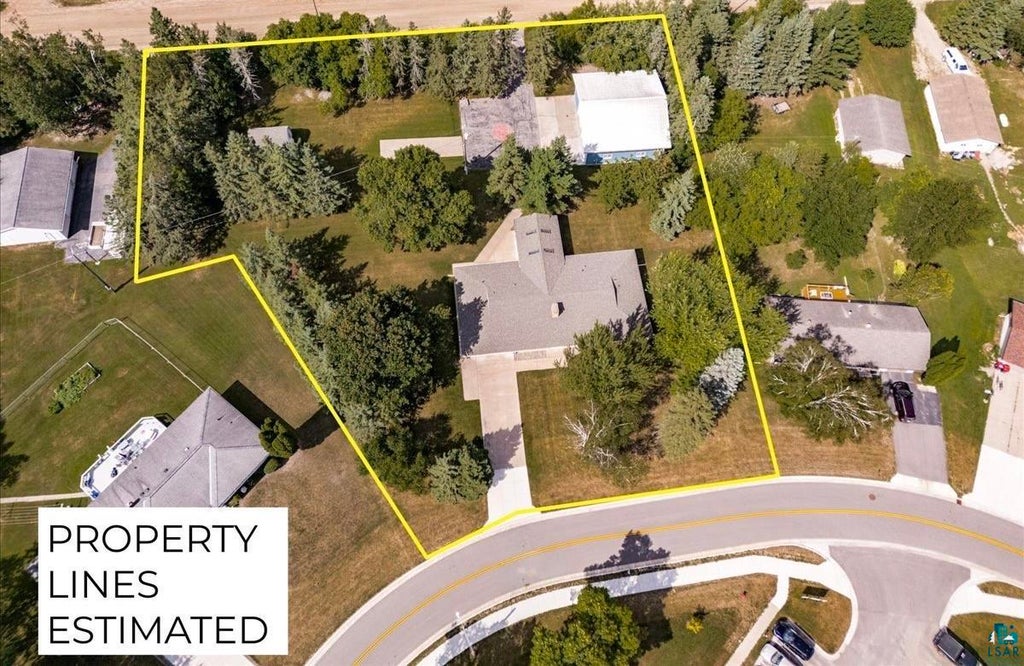
| LOT | 1.07 acre(s) |
| LOT DESCRIPTION | Irregular Lot, Landscaped, Level |
| LOT DIMENSIONS | Irregular |
| PARKING | Asphalt, Concrete, Garage Door Opener, RV Access/Parking, Attached, Detached |
| SEWER | Public Sewer, Holding Tank |
| STORIES | 1 |
| STYLE | Ranch |
| TAXES | 4310 |
| WATER | Public |
MORTGAGE CALCULATOR
TOTAL MONTHLY PAYMENT
0
P
I
*Estimate only
| SATELLITE VIEW |
| / | |
We respect your online privacy and will never spam you. By submitting this form with your telephone number
you are consenting for Real Estate Services
of Duluth to contact you even if your name is on a Federal or State
"Do not call List".
Listed with Messina & Associates Real Estate
Information is supplied by seller and other third parties and has not been verified. Open House information is subject to change without notice.
Copyright 2026 – Duluth Area Association of REALTORS® MLS – All Rights Reserved.
This IDX solution is (c) Diverse Solutions 2026.