

3830 Chambersburg Ave, Duluth, MN 55811 (MLS # 6127213)
 Twitter
 Facebook
 Email
Email




|

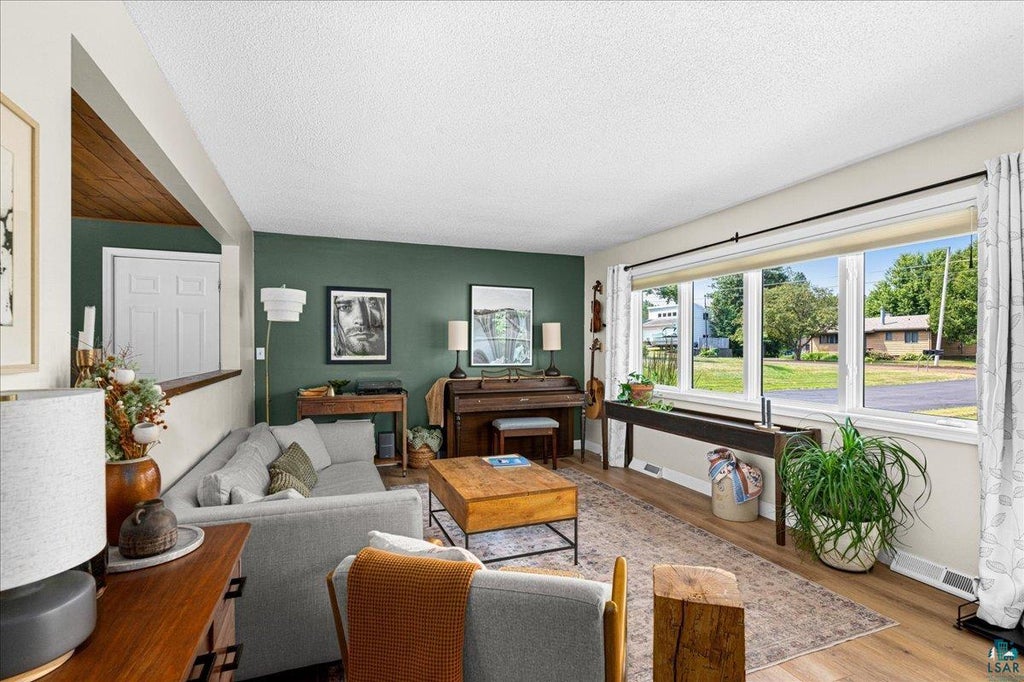
Welcome to this impeccably maintained 3-bedroom, 2-bath home set on a beautifully landscaped .72-acre lot in Piedmont Heights. This move-in-ready property offers a rare combination of stylish interior updates and a private natural setting, with Miller Creek resting at a lower elevation behind the home. Inside, you'll find beautiful vinyl plank flooring, neutral colors, abundant natural light, and a cohesive design throughout. The kitchen features quartz countertops, an eat-in bar, updated lighting, and an easy connection to the dining room, where large patio doors open to the maintenance-free deck. The finished lower level continues the beautiful new vinyl plank flooring and offers flexible space for a den, office, or relaxing family room, along with storage and laundry. The primary bedroom is also located on the lower level and features large windows and a walk-in closet. A full bath with in-floor heat adds comfort and function, while the walkout lower level provides easy access to the backyard and peaceful creekside setting. Outside, the backyard feels like a storybook retreat, with mature landscaping, a cozy sitting area, and a touch of whimsy tucked among the trees. The deck overlooks the scenic creekside backdrop, giving the property a sense of privacy rarely found in town. A dog run attached to the shed adds a thoughtful feature for pet owners. Beautifully updated, carefully maintained, and surrounded by natural beauty, this turnkey home offers style, comfort, and a setting that stands out. Don't miss it!
| DAYS ON MARKET | 5 | LAST UPDATED | 8/7/2026 |
|---|---|---|---|
| YEAR BUILT | 1955 | COMMUNITY | LSAR |
| GARAGE SPACES | 2.0 | COUNTY | St. Louis County |
| STATUS | Active | PROPERTY TYPE(S) | Condo/Townhouse/Co-Op |
| ADDITIONAL DETAILS | |
| AIR | Central Air |
|---|---|
| AIR CONDITIONING | Yes |
| APPLIANCES | Dishwasher, Dryer, Exhaust Fan, Microwave, Range, Refrigerator, Washer |
| AREA | LSAR |
| BASEMENT | Finished, Full, Yes |
| EXTERIOR | Dog Run |
| GARAGE | Yes |
| HEAT | Floor Furnace, Natural Gas |
| INTERIOR | Breakfast Bar, High Speed Internet, Master Downstairs, Walk-In Closet(s) |
| LOT | 0.72 acre(s) |
| LOT DESCRIPTION | Landscaped |
| LOT DIMENSIONS | 141x223 |
| PARKING | On Street, Asphalt, Garage Door Opener, Attached |
| SEWER | Public Sewer |
| STORIES | 1 |
| STYLE | Ranch |
| TAXES | 4350 |
| UTILITIES | Cable Available |
| WATER | Public |
| WATER ACCESS | Miller Creek |
| WATERFRONT | Yes |
| WATERFRONT DESCRIPTION | Creek |
MORTGAGE CALCULATOR
TOTAL MONTHLY PAYMENT
0
P
I
*Estimate only
| SATELLITE VIEW |
| / | |
We respect your online privacy and will never spam you. By submitting this form with your telephone number
you are consenting for Real Estate Services
of Duluth to contact you even if your name is on a Federal or State
"Do not call List".
Listed with Messina & Associates Real Estate
Information is supplied by seller and other third parties and has not been verified. Open House information is subject to change without notice.
Copyright 2026 – Duluth Area Association of REALTORS® MLS – All Rights Reserved.
This IDX solution is (c) Diverse Solutions 2026.