

819 E 7th St, Duluth, MN 55805 (MLS # 6127208)
 Twitter
 Facebook
 Email
Email




|

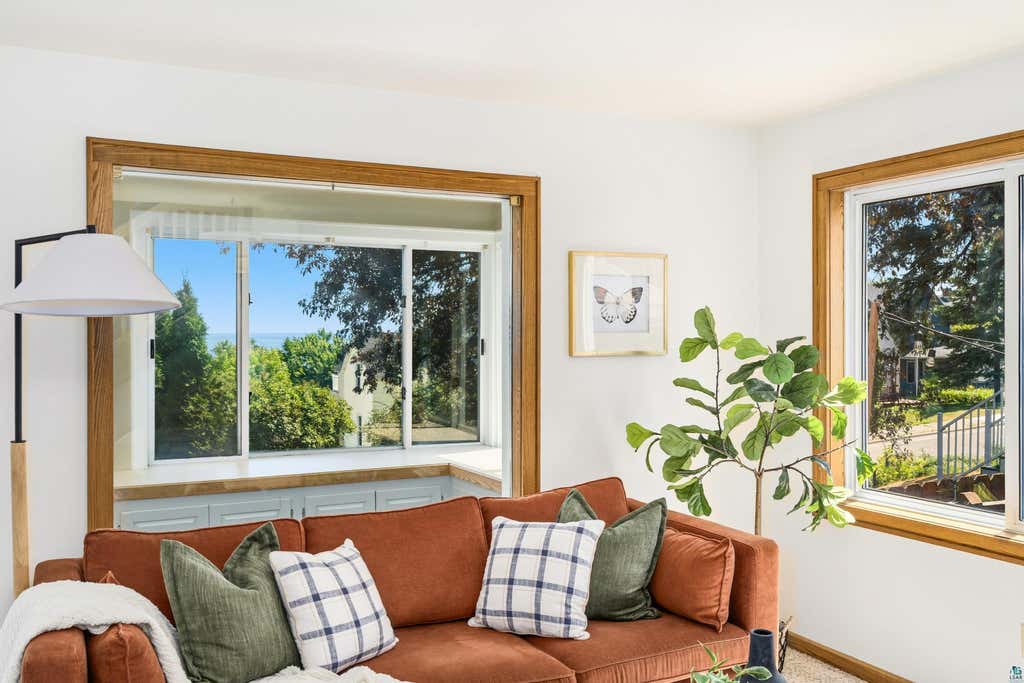
There are homes that simply check the boxes, and then there are homes that quietly surprise you around every corner. 819 E. 7th Street is one of those homes. Mature trees, colorful perennial gardens, winding pathways, and tucked-away outdoor spaces create a sense of privacy that's unexpected in the heart of the city. Morning coffee beneath the pergola, afternoons in the garden, and evenings around the fire become part of everyday life. Inside, original woodwork, built-ins, hardwood floors, and a wood-burning fireplace give the home its unmistakable character. The kitchen pairs timeless charm with newer appliances, abundant cabinetry, generous prep space, and pantry storage. The flexible layout offers room to make the home your own. Multiple living areas provide space for work, hobbies, movie nights, or guests, while the lower level features a rec room, kitchenette, sauna, and plenty of storage. Upstairs, the spacious primary bedroom offers hardwood floors and beautiful views of Lake Superior. Outside, the backyard is truly something special. Raised garden beds, mature perennial flowers, two mature apple trees, patios, and shaded gathering spaces create a private retreat in every season. The oversized two-stall detached garage, two additional off-street parking spaces, and storage sheds provide plenty of room for vehicles, gear, and projects. Some homes are remembered for a single feature. Others are remembered for how they make you feel. If you've been searching for a home with character, flexibility, and a backyard that feels like an escape without leaving the city, this is one you'll want to experience in person.
| DAYS ON MARKET | 6 | LAST UPDATED | 8/9/2026 |
|---|---|---|---|
| YEAR BUILT | 1910 | COMMUNITY | LSAR |
| GARAGE SPACES | 2.0 | COUNTY | St. Louis County |
| STATUS | Pending | PROPERTY TYPE(S) | Single Family |
| ADDITIONAL DETAILS | |
| AIR | Wall Unit(s) |
|---|---|
| AIR CONDITIONING | Yes |
| AREA | LSAR |
| BASEMENT | Full, Partially Finished, Yes |
| FIREPLACE | Yes |
| GARAGE | Yes |
| HEAT | Electric, Fireplace(s), Natural Gas |
| INTERIOR | Ceiling Fan(s), Natural Woodwork, Sauna, Walk-In Closet(s) |
| LOT | 6970 sq ft |
| LOT DIMENSIONS | 50x140 |
| PARKING | Garage Door Opener, Detached |
| SEWER | Public Sewer |
| STORIES | 2 |
| STYLE | Traditional |
| TAXES | 2846 |
| VIEW | Yes |
| VIEW DESCRIPTION | Lake |
| WATER | Public |
MORTGAGE CALCULATOR
TOTAL MONTHLY PAYMENT
0
P
I
*Estimate only
| SATELLITE VIEW |
| / | |
We respect your online privacy and will never spam you. By submitting this form with your telephone number
you are consenting for Real Estate Services
of Duluth to contact you even if your name is on a Federal or State
"Do not call List".
Listed with Messina & Associates Real Estate
Information is supplied by seller and other third parties and has not been verified. Open House information is subject to change without notice.
Copyright 2026 – Duluth Area Association of REALTORS® MLS – All Rights Reserved.
This IDX solution is (c) Diverse Solutions 2026.