

3879 Okerstrom Rd, Hermantown, MN 55811 (MLS # 6127128)
 Twitter
 Facebook
 Email
Email
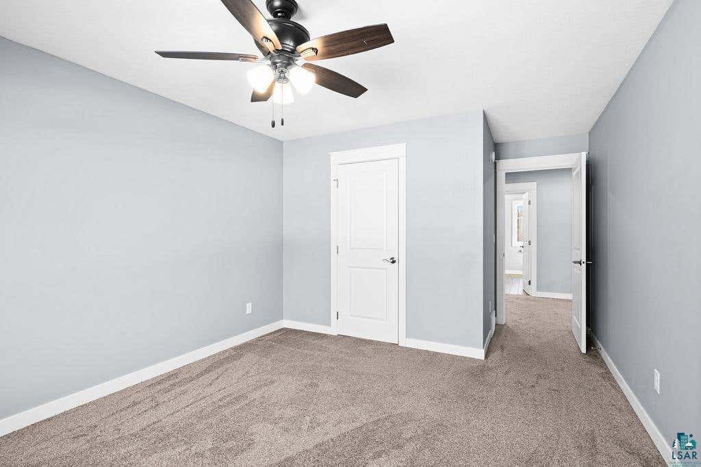
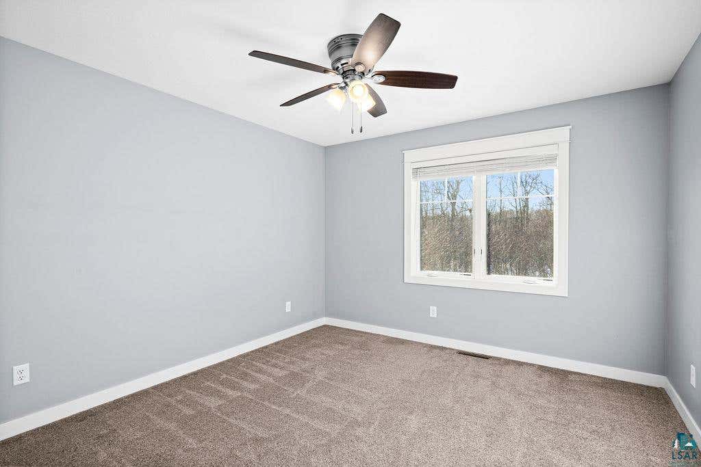
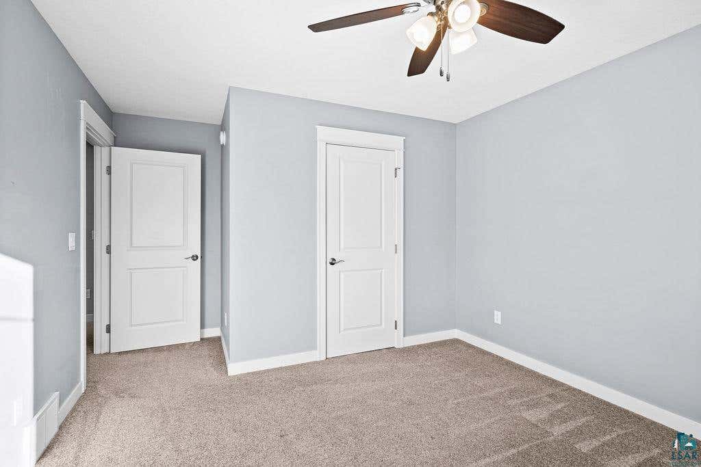
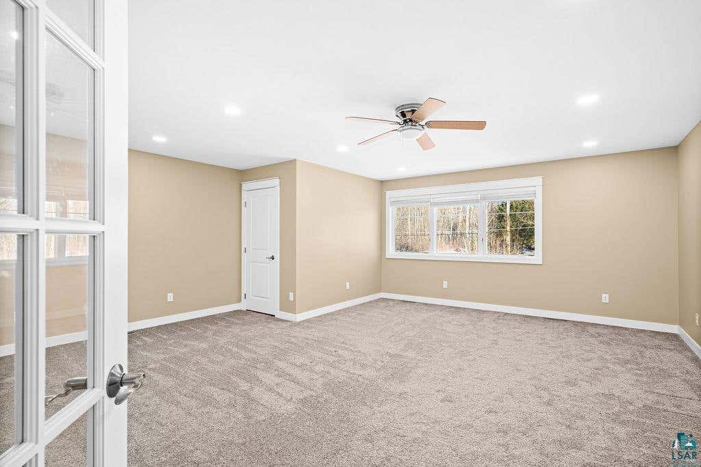
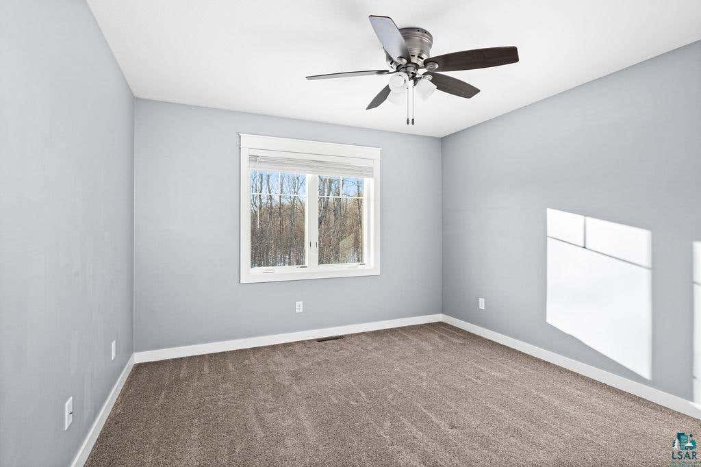
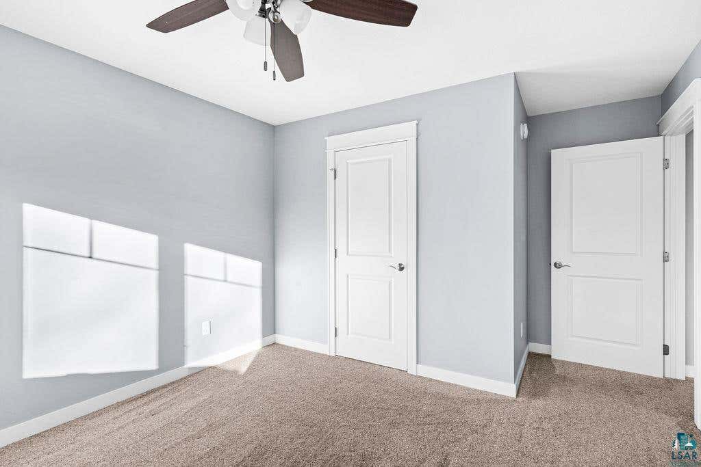
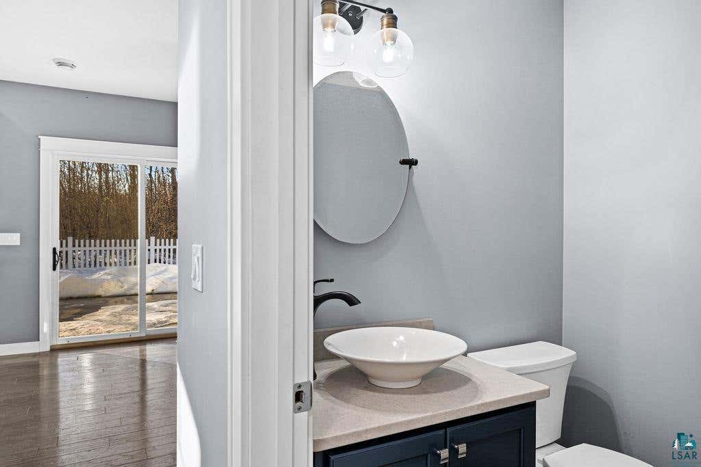
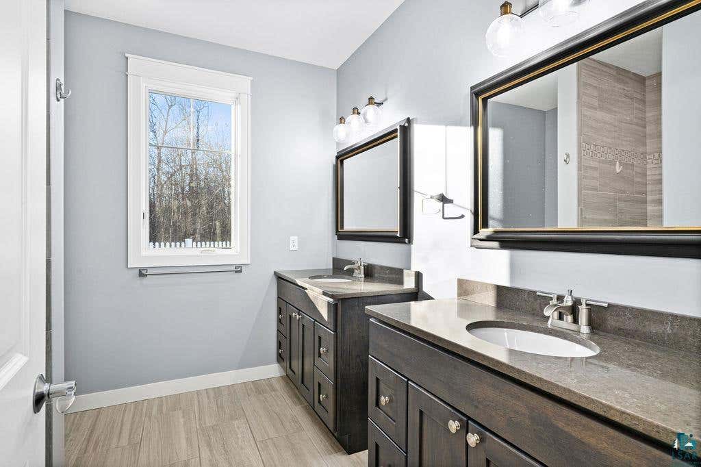
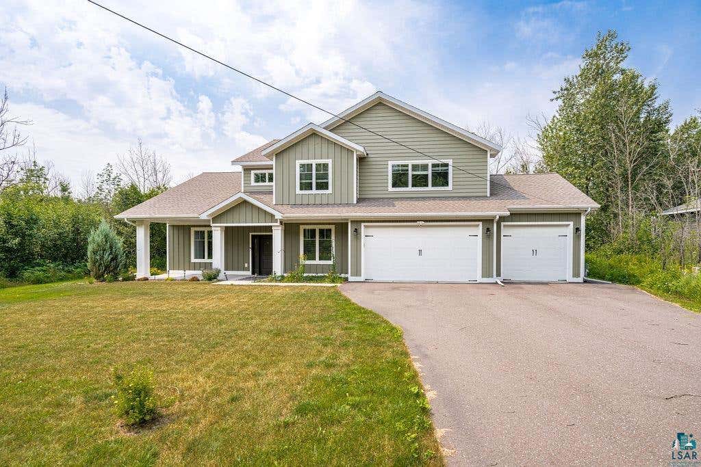
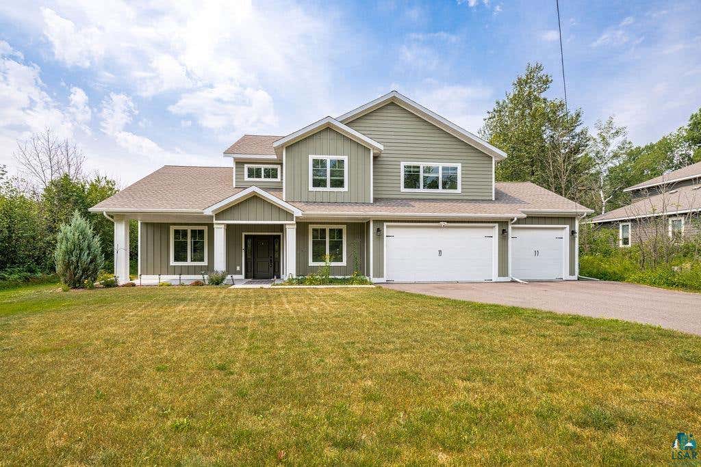
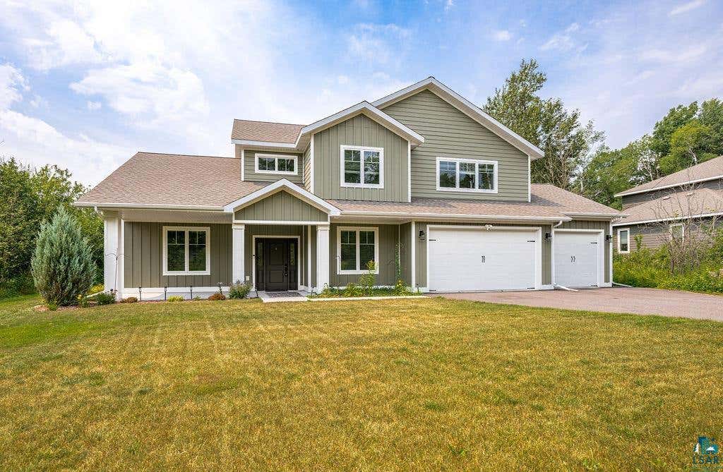
|

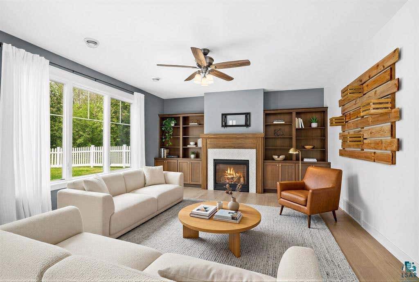
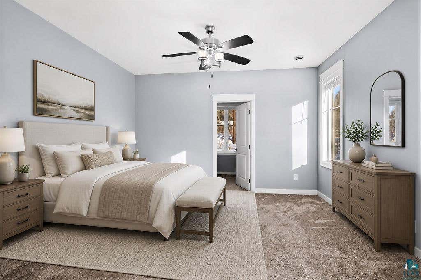
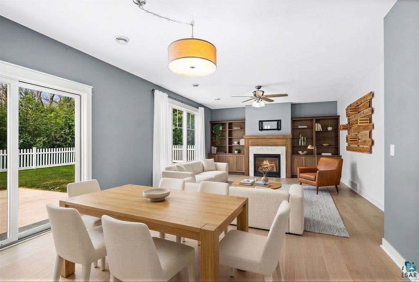
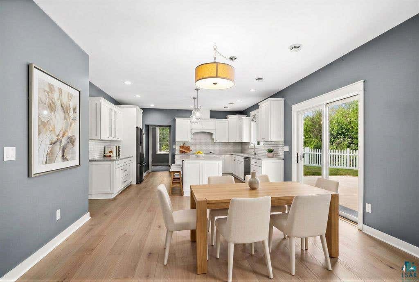
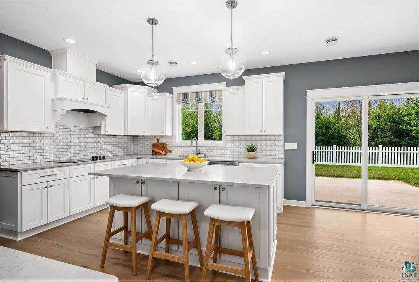
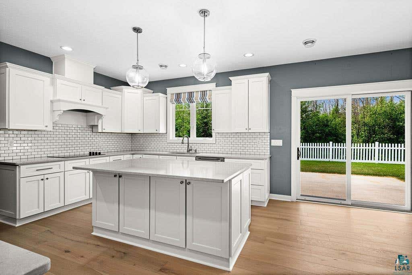
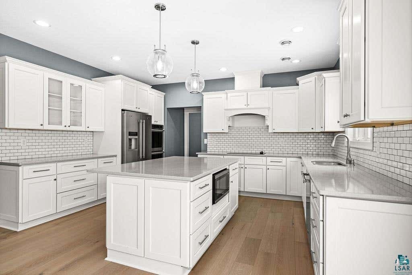
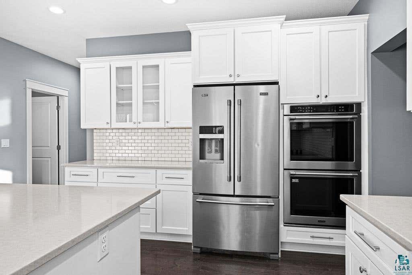
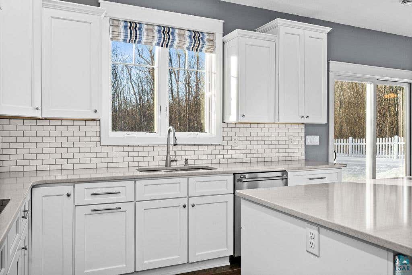
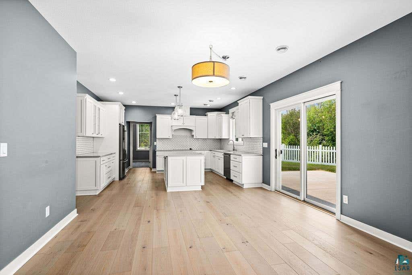
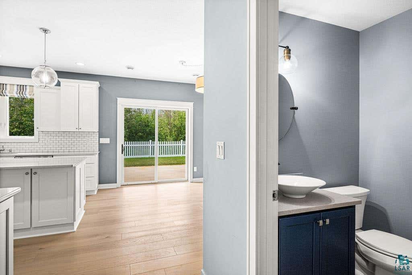
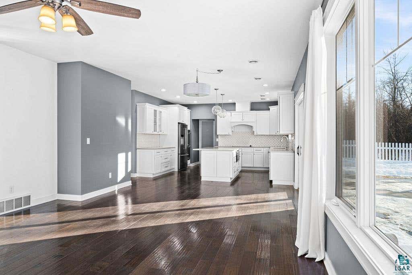
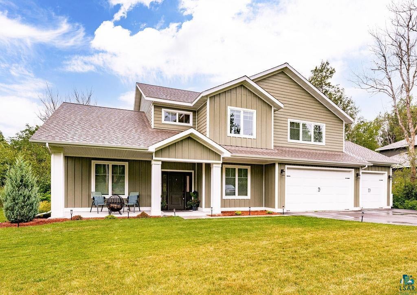
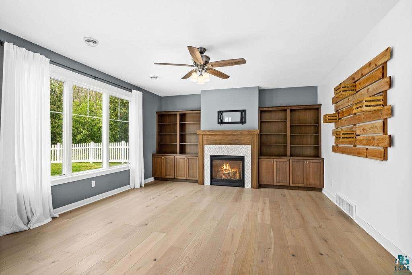
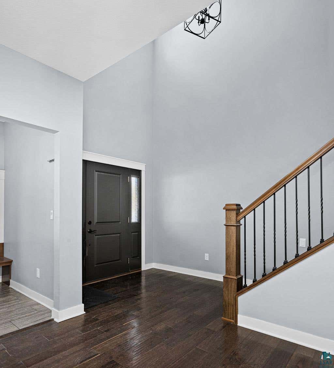
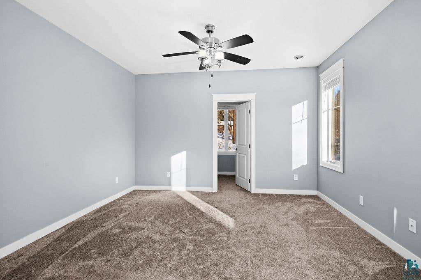
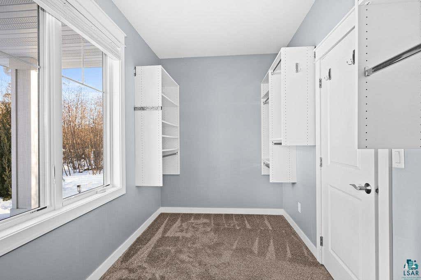
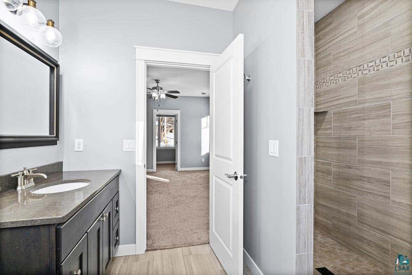
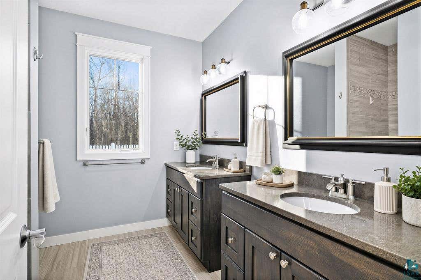
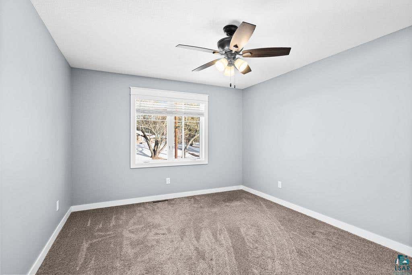
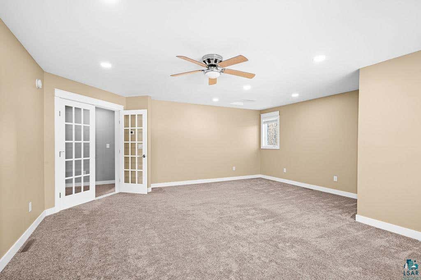
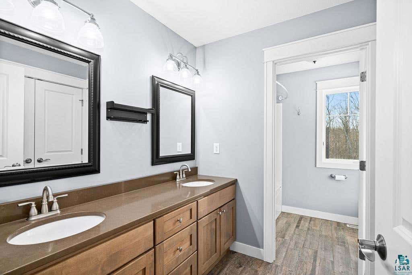
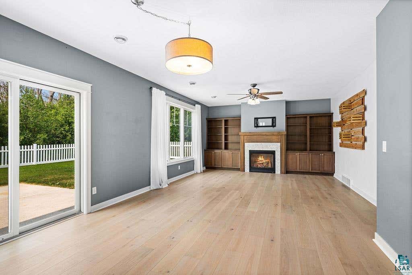
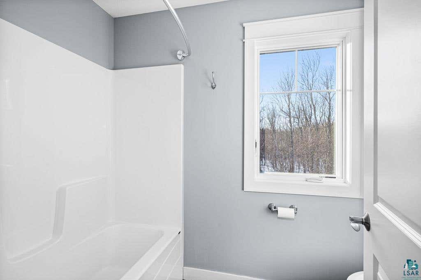
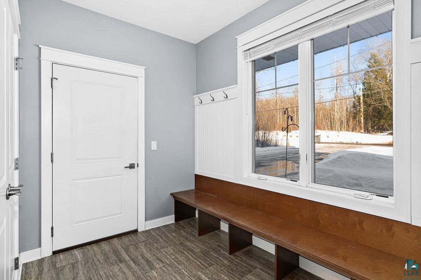
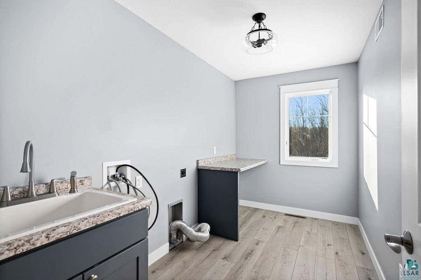
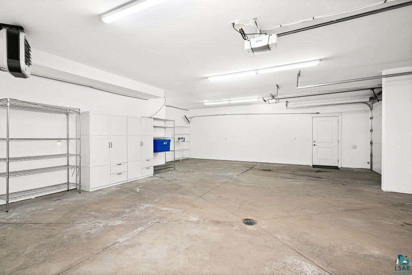
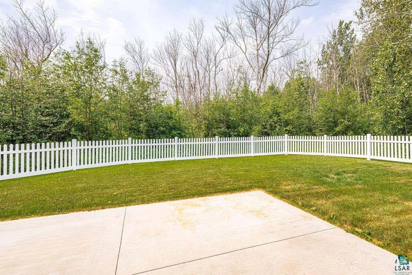
Set on 5 scenic acres, this newer Hermantown home blends quality construction with modern design. Featuring 5 bedrooms, 3 baths, and a 3-car garage, it offers comfortable main-level living on a heated slab. The open floor plan includes a gourmet kitchen with quartz countertops and pantry, dining area, and spacious living room with fireplace and built-ins. The main-level primary suite features a walk-in closet and elegant bath. Upstairs, you'll find three bedrooms, a full bath, laundry, and a large bonus room. Enjoy outdoor living with a covered porch, patio, and fenced yard"”modern comfort in a beautiful wooded setting. OPEN HOUSE AUGUST 30th 12pm to 1pm
| DAYS ON MARKET | 73 | LAST UPDATED | 10/1/2026 |
|---|---|---|---|
| YEAR BUILT | 2020 | COMMUNITY | LSAR |
| GARAGE SPACES | 3.0 | COUNTY | St. Louis County |
| STATUS | Active | PROPERTY TYPE(S) | Single Family |
| PRICE HISTORY | |
| Prior to Aug 28, '26 | $699,900 |
|---|---|
| Aug 28, '26 - Sep 18, '26 | $695,000 |
| Sep 18, '26 - Oct 1, '26 | $680,000 |
| Oct 1, '26 - Today | $670,000 |
| ADDITIONAL DETAILS | |
| AIR | Central Air |
|---|---|
| AIR CONDITIONING | Yes |
| AREA | LSAR |
| BASEMENT | None |
| CONSTRUCTION | Other |
| FIREPLACE | Yes |
| GARAGE | Yes |
| HEAT | Forced Air, Natural Gas |
| INTERIOR | Ceiling Fan(s), Eat-In Kitchen, Kitchen Island, Master Downstairs |
| LOT | 1 acre(s) |
| LOT DIMENSIONS | 165x1320 |
| PARKING | Garage Door Opener, Attached |
| SEWER | Public Sewer |
| STORIES | 1 |
| STYLE | Contemporary |
| TAXES | 8620 |
| WATER | Public |
MORTGAGE CALCULATOR
TOTAL MONTHLY PAYMENT
0
P
I
*Estimate only
| SATELLITE VIEW |
| / | |
We respect your online privacy and will never spam you. By submitting this form with your telephone number
you are consenting for Real Estate Services
of Duluth to contact you even if your name is on a Federal or State
"Do not call List".
Listed with RE/MAX Results
Information is supplied by seller and other third parties and has not been verified. Open House information is subject to change without notice.
Copyright 2026 – Duluth Area Association of REALTORS® MLS – All Rights Reserved.
This IDX solution is (c) Diverse Solutions 2026.