

8468 N Ahlstrand Rd, Tower, MN 55790 (MLS # 6127112)
 Twitter
 Facebook
 Email
Email
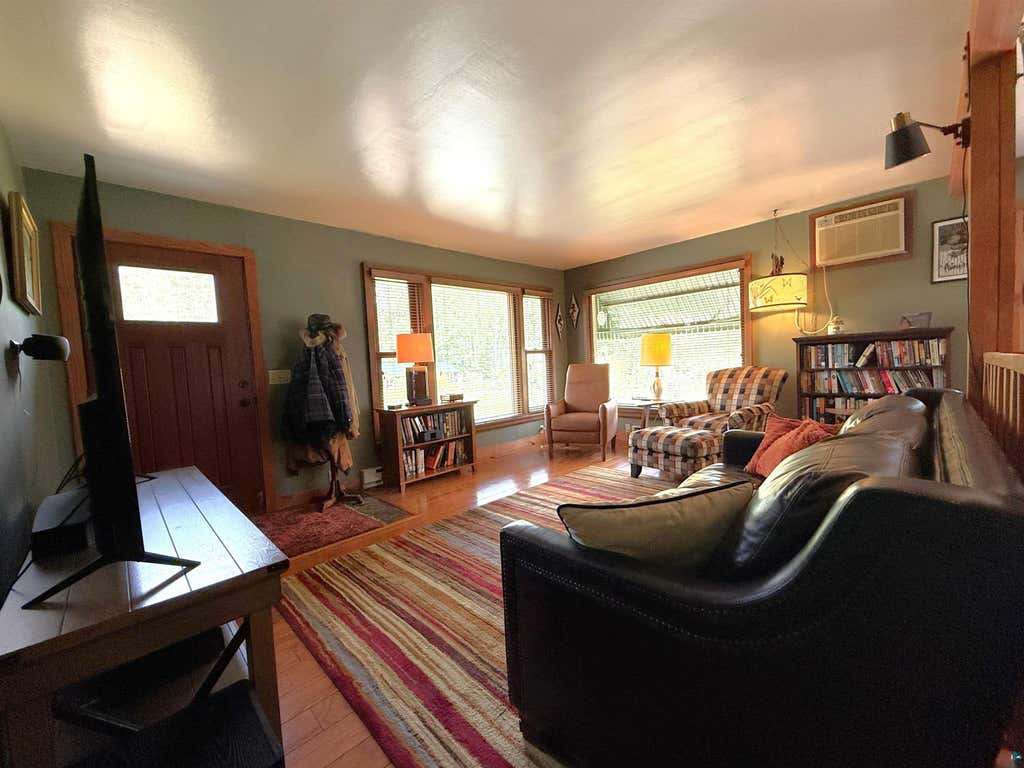
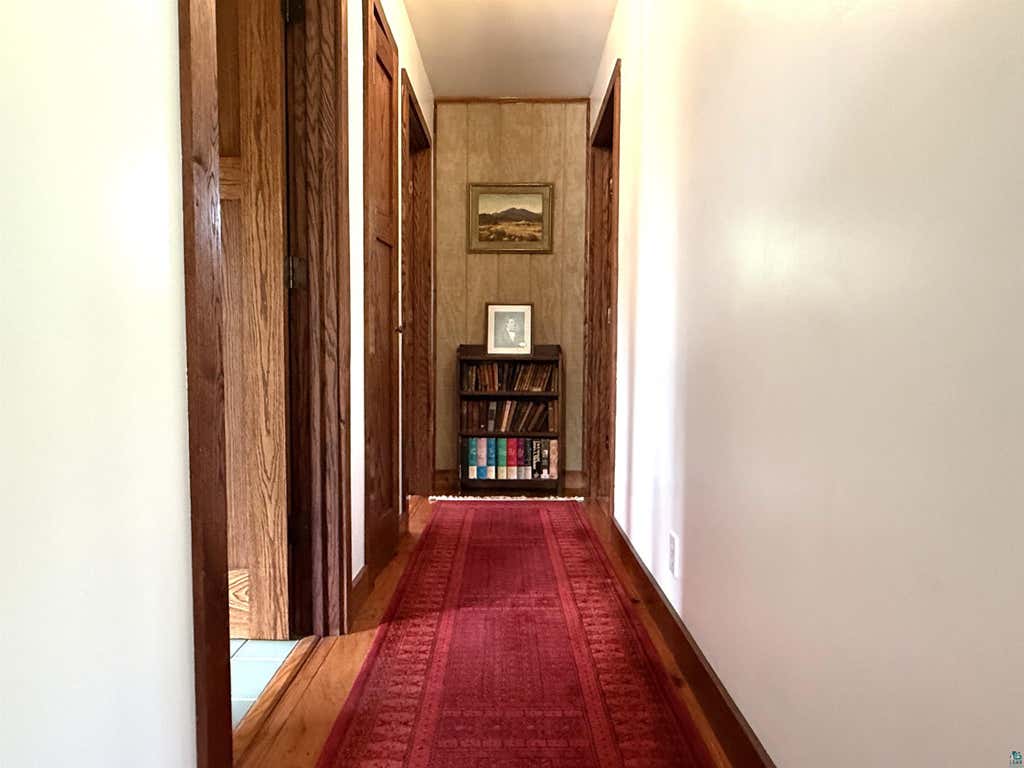
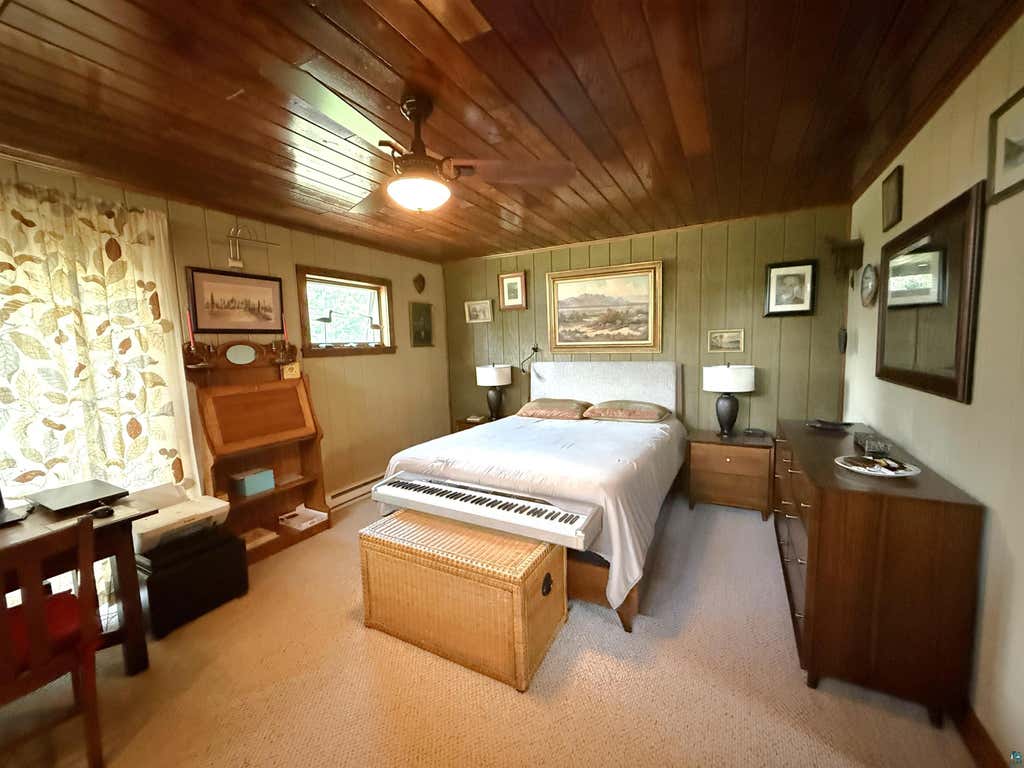
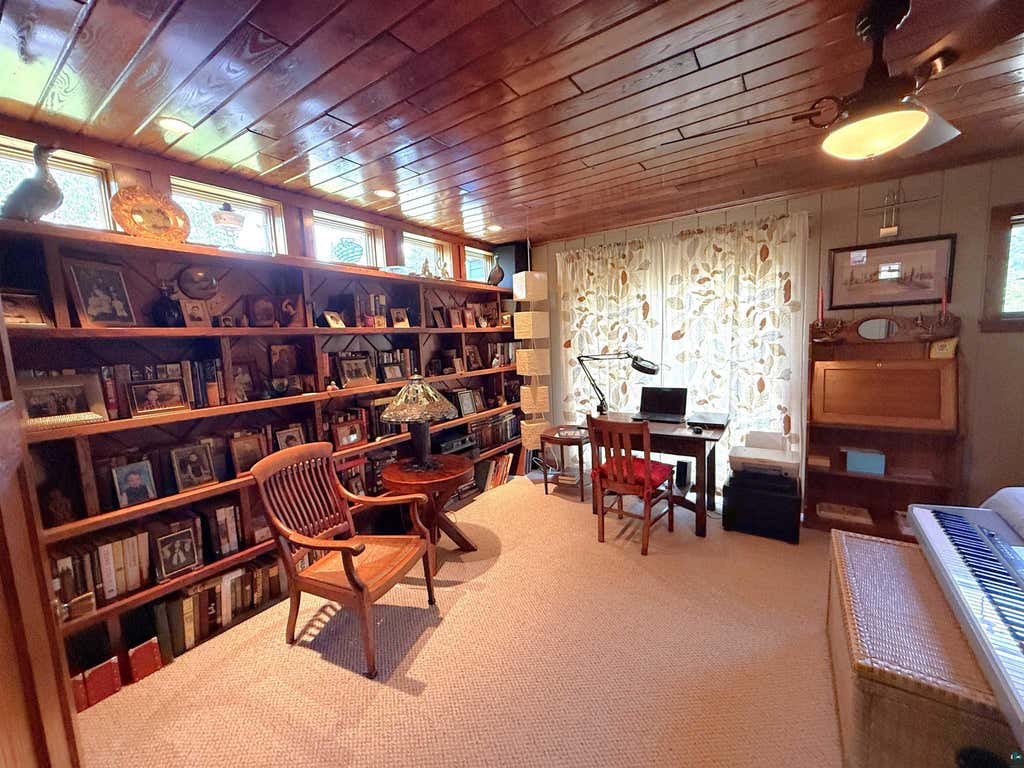
|

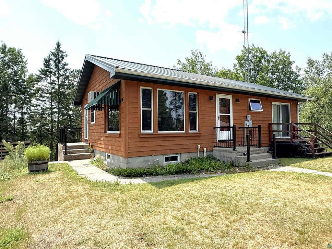
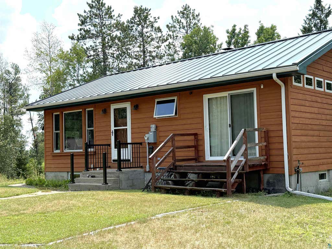
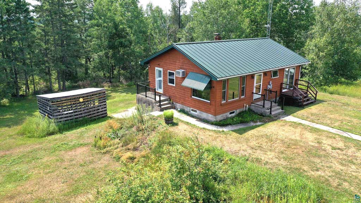
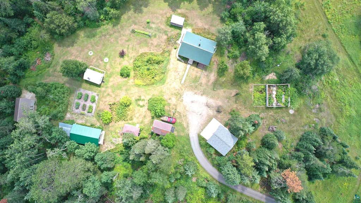
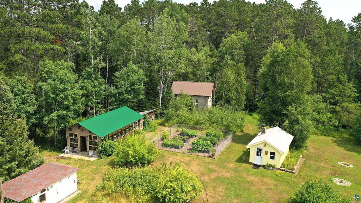
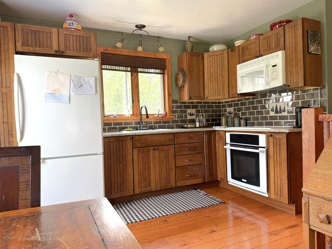
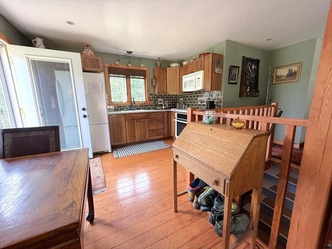
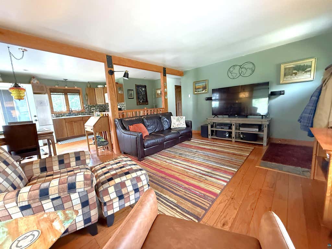
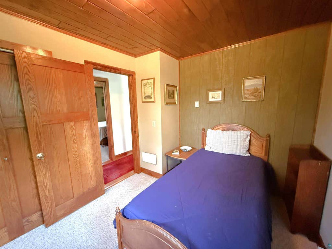
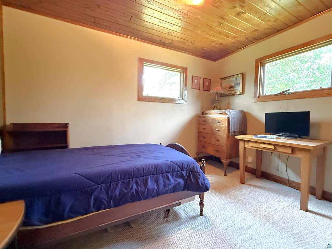
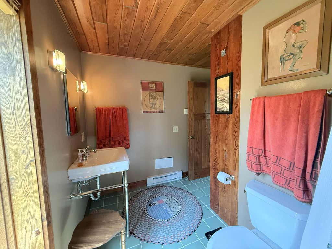
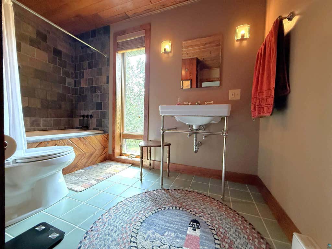
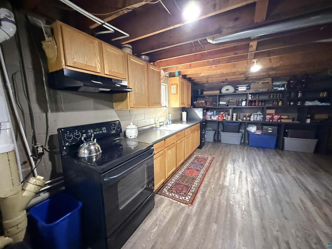
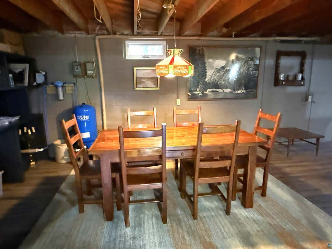
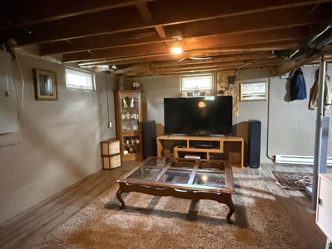
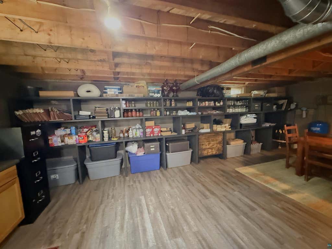
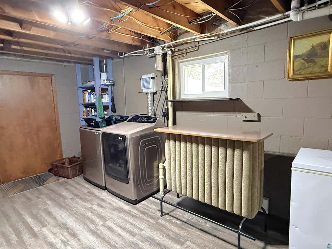
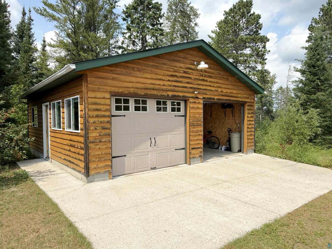
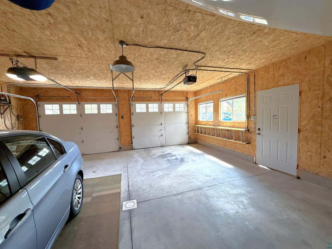
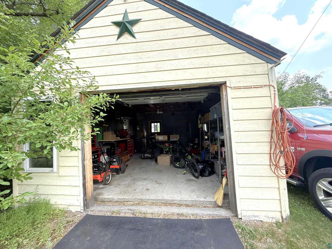
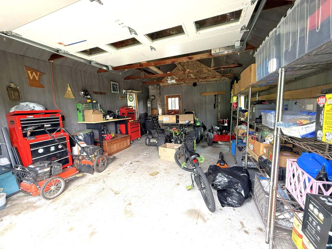
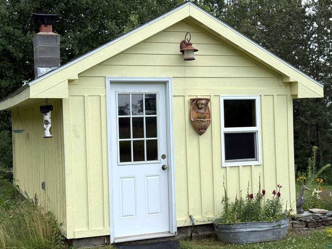
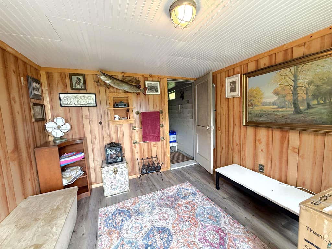
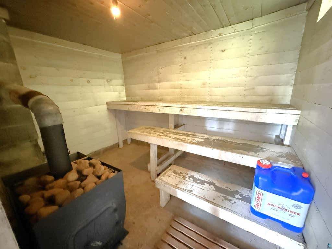
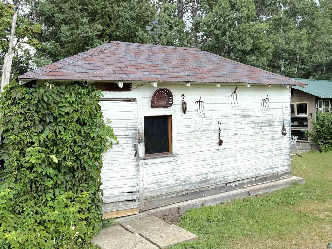
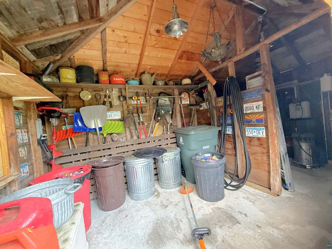
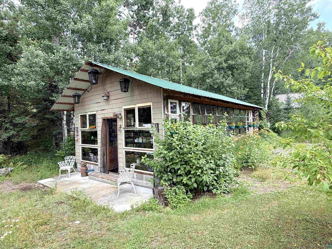
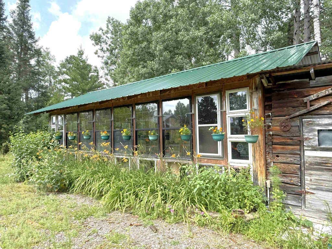
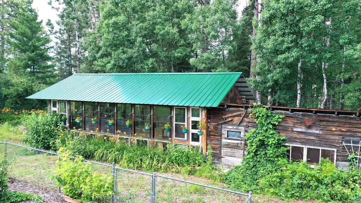
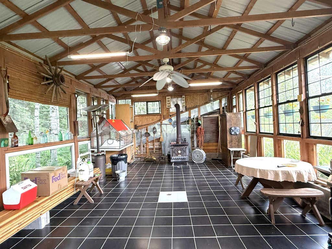
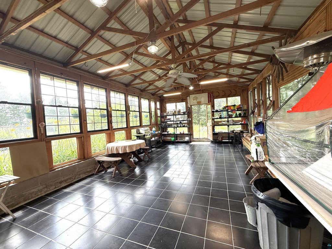
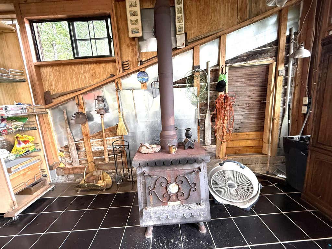

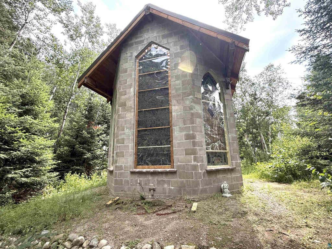
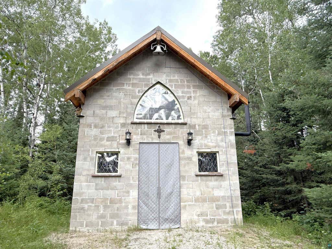
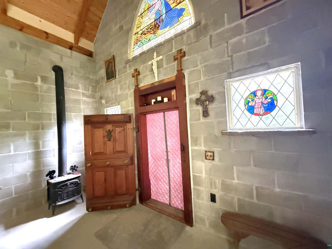
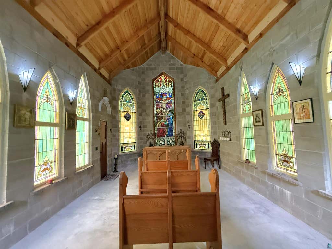
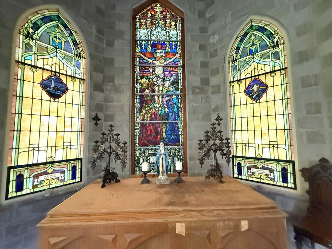
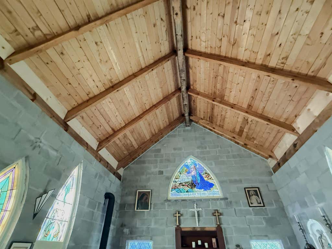
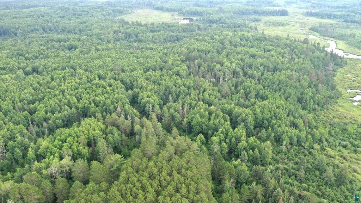
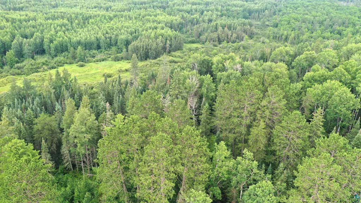
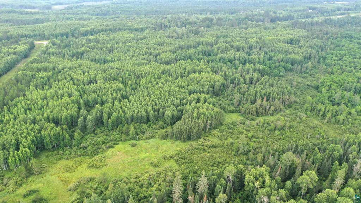
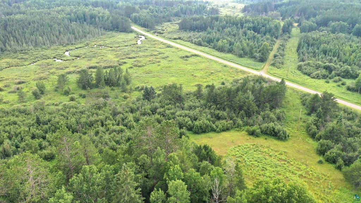
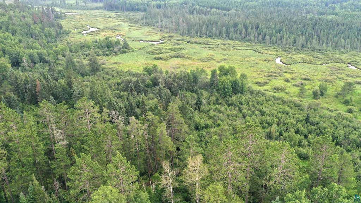
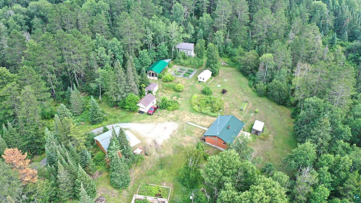
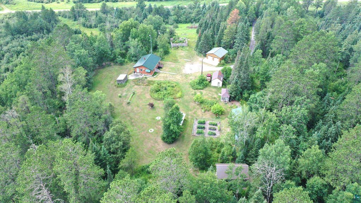
This property truly screams uniqueness and opportunity! This well-maintained, well-insulated rambler-style home features 2 bedrooms, 1 bathroom, and numerous updates throughout. The home offers a semi-finished walk-out lower level, providing abundant additional living space, including a prep/canning kitchen"”perfect for food preservation, entertaining, hobbies, or extra storage. Stay comfortable year-round with a dual-fuel heating system (electric and/or wood), giving you flexibility and peace of mind during Minnesota's cold winter months. Outside, you'll find an impressive collection of buildings and amenities, including: 27' x 24' detached two-car garage, 22' x 16' workshop, 18.5' x 11' storage shed, 19' x 50' greenhouse, 20' x 12' sauna building, 29' x 29' fenced garden area complete with six raised garden beds, 10' x 17.5' woodshed. All structures have newer roofs and have electricity. And now for what truly sets this property apart... A remarkable 26' x 17.5' chapel, constructed with concrete block walls and beautiful exposed wooden beams, creates a one-of-a-kind space unlike anything you'll find on the market. Complete with stunning stained-glass windows, this extraordinary building could serve as a private chapel, meditation retreat, art studio, gathering space, or simply a breathtaking focal point of the property. This is truly a "you have to see it to believe it" property. If you've been searching for a home that offers character, functionality, and endless possibilities, this is one you won't want to miss.
| DAYS ON MARKET | 10 | LAST UPDATED | 8/2/2026 |
|---|---|---|---|
| YEAR BUILT | 1976 | COMMUNITY | LSAR |
| GARAGE SPACES | 2.0 | COUNTY | St. Louis County |
| STATUS | Active | PROPERTY TYPE(S) | Single Family |
| ADDITIONAL DETAILS | |
| AIR | Wall Unit(s) |
|---|---|
| AIR CONDITIONING | Yes |
| APPLIANCES | Dryer, Microwave, Range, Refrigerator, Washer |
| AREA | LSAR |
| BASEMENT | Full, Partially Finished, Yes |
| CONSTRUCTION | Block, Concrete |
| GARAGE | Yes |
| HEAT | Electric, Wood |
| INTERIOR | Eat-In Kitchen, Master Downstairs, Sauna |
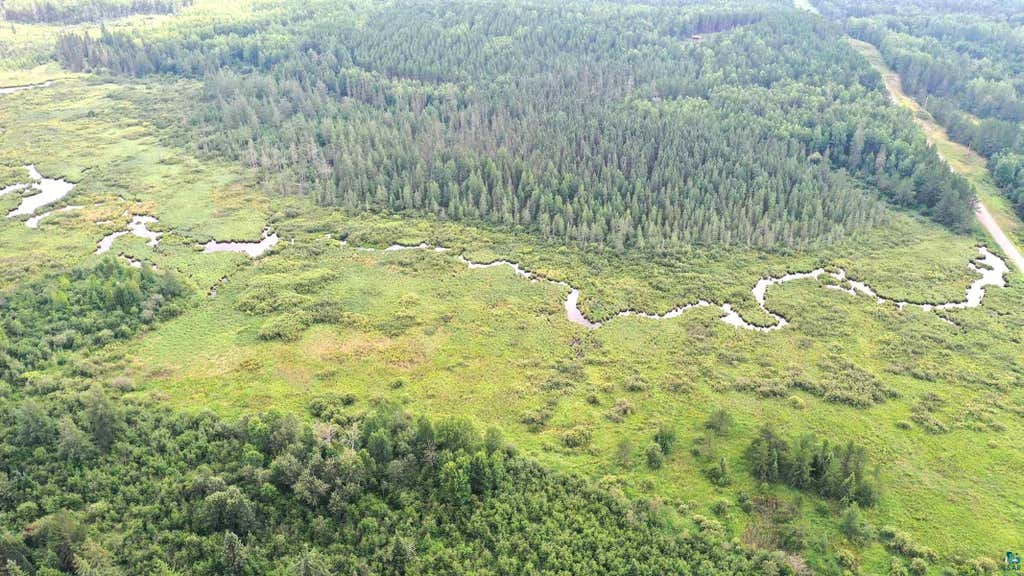
| LOT | 149.5 acre(s) |
| LOT DESCRIPTION | Irregular Lot, Landscaped |
| LOT DIMENSIONS | 2424x2671 |
| PARKING | Asphalt, Detached |
| SEWER | Private Sewer |
| STORIES | 1 |
| STYLE | Ranch |
| TAXES | 2667 |
| WATER | Private |
| ZONING | Residential |
MORTGAGE CALCULATOR
TOTAL MONTHLY PAYMENT
0
P
I
*Estimate only
| SATELLITE VIEW |
| / | |
We respect your online privacy and will never spam you. By submitting this form with your telephone number
you are consenting for Real Estate Services
of Duluth to contact you even if your name is on a Federal or State
"Do not call List".
Listed with Z' Up North Realty
Information is supplied by seller and other third parties and has not been verified. Open House information is subject to change without notice.
Copyright 2026 – Duluth Area Association of REALTORS® MLS – All Rights Reserved.
This IDX solution is (c) Diverse Solutions 2026.